$589,900
Upgraded 4 Bed Lennar Home On Scenic Pond Lot
- 4 Beds
- 3 Baths
- 3,026 Sqft
- 11,413 Sqft lot
- Updated: August 12
About the Property
**RECEIVE A 1% LENDER CREDIT TO USE TOWARDS A BUY DOWN & FREE APPRAISAL WHEN WORKING WITH PREFERRED LENDER** Welcome to this beautifully upgraded Lennar Showcase home in the sought-after Highlands of River Pointe. Perfectly situated on a scenic pond lot, this 4-bedroom, 4-bathroom home offers over $40,000 in thoughtful upgrades that set it apart from new construction.
The bright, open-conc
The bright, open-conc
**RECEIVE A 1% LENDER CREDIT TO USE TOWARDS A BUY DOWN & FREE APPRAISAL WHEN WORKING WITH PREFERRED LENDER** Welcome to this beautifully upgraded Lennar Showcase home in the sought-after Highlands of River Pointe. Perfectly situated on a scenic pond lot, this 4-bedroom, 4-bathroom home offers over $40,000 in thoughtful upgrades that set it apart from new construction.
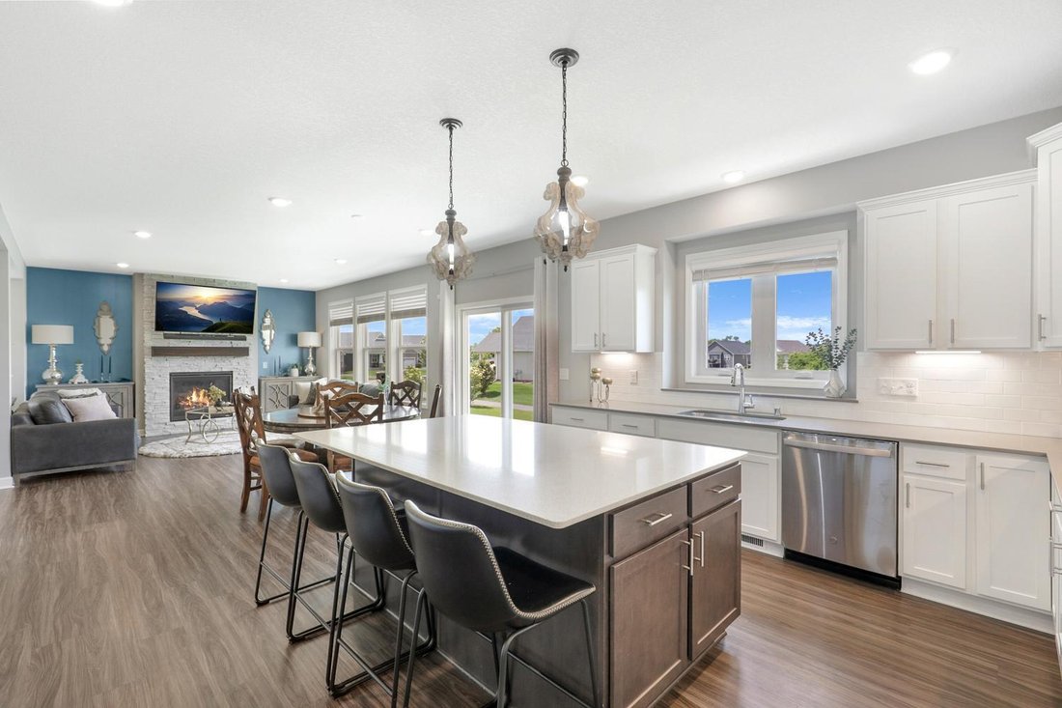
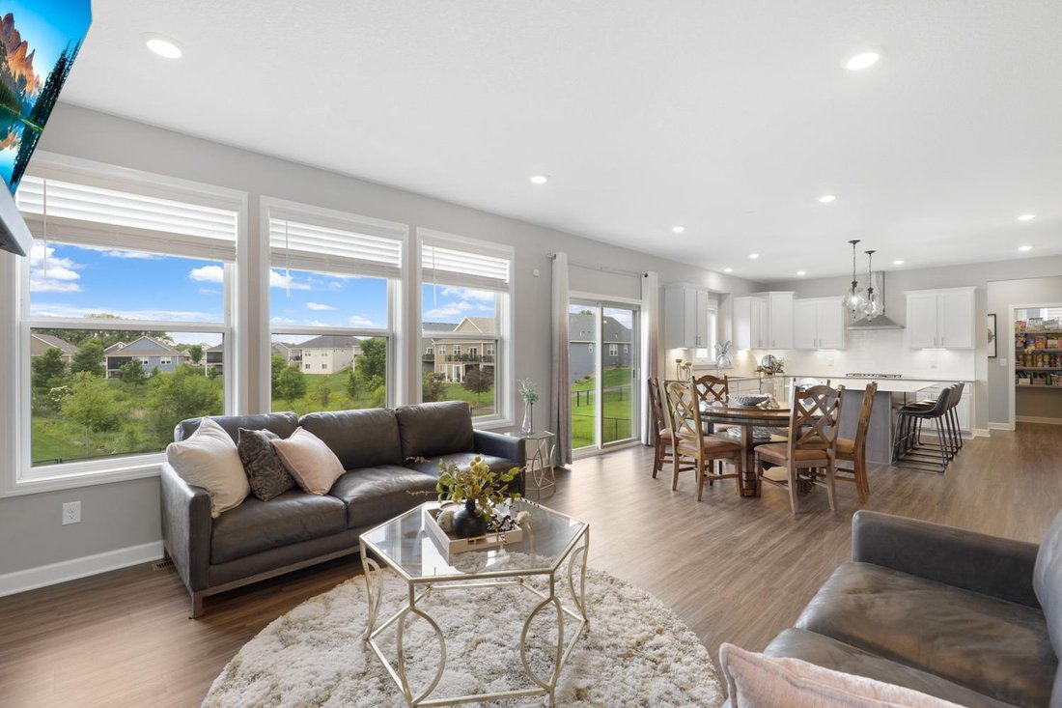
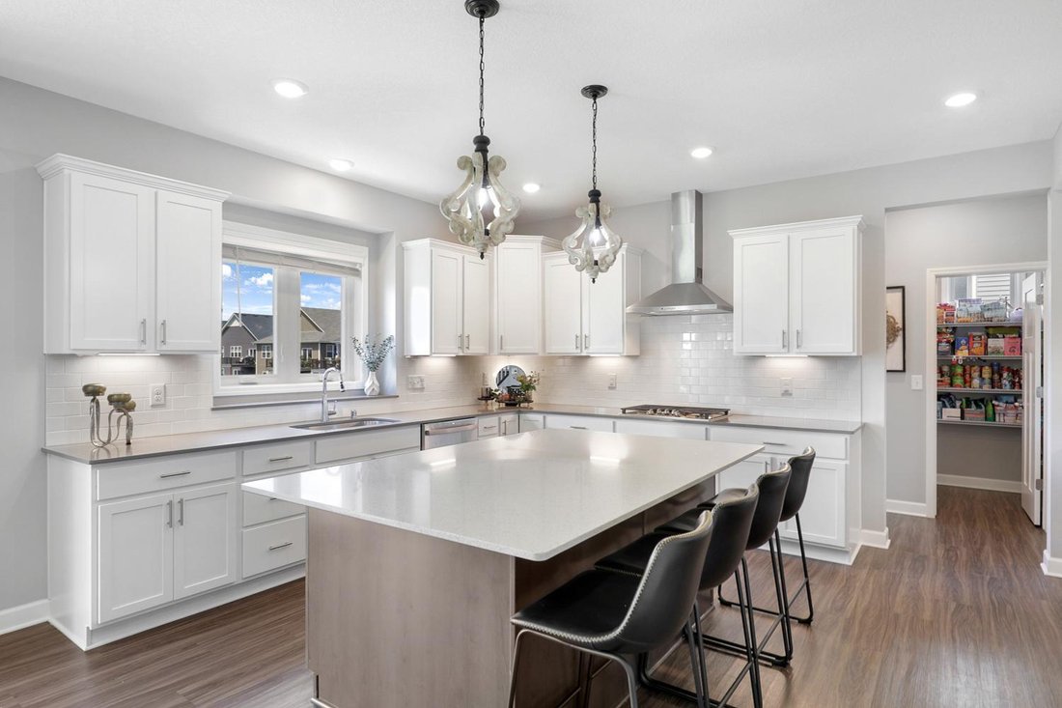
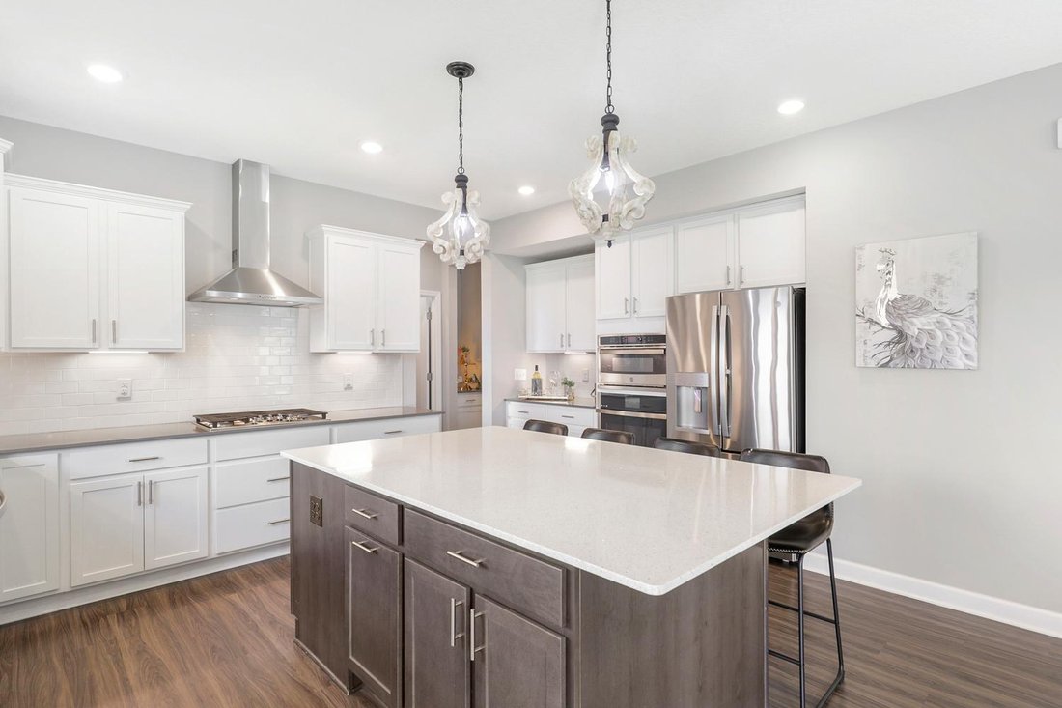
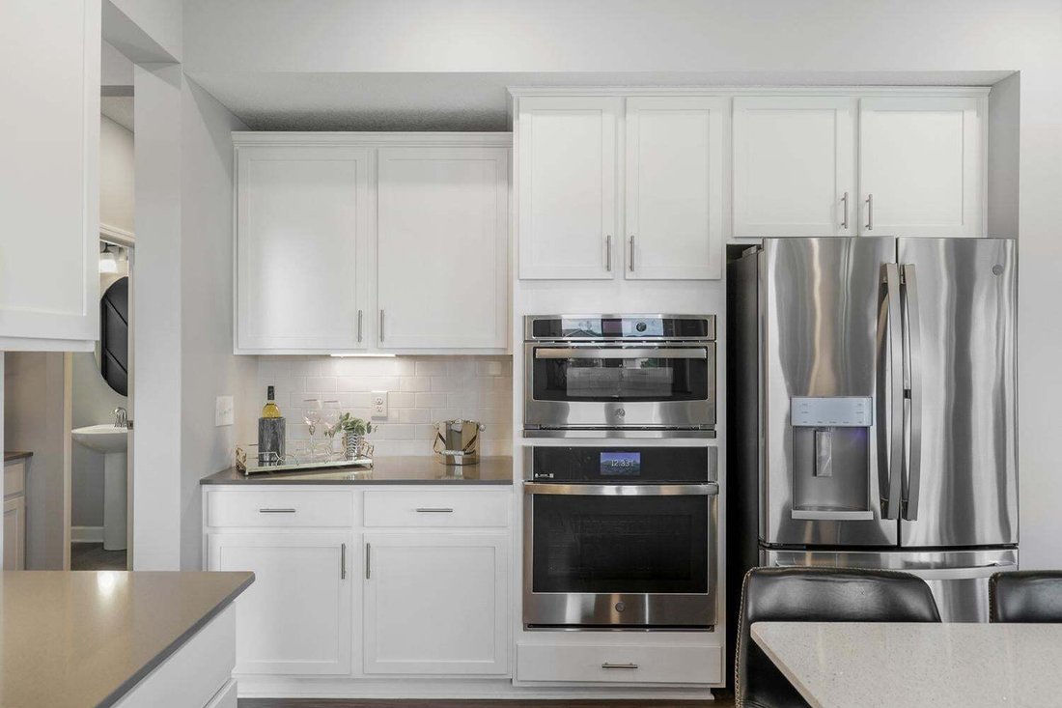
The bright, open-concept main level features a stunning gourmet kitchen with quartz countertops, a large center island, gas cooktop, double ovens, walk-in pantry, and premium finishes—all flowing seamlessly into the inviting living room with a floor-to-ceiling stone fireplace. A dedicated office, formal dining room, and main-level laundry add everyday convenience. Upstairs, you’ll find four spacious bedrooms, each with a walk-in closet, including a private owner’s suite with a spa-inspired bath. A loft with an electric fireplace creates the perfect second living space for relaxing or gathering. Enjoy peaceful pond views from the expansive patio, complete with professional landscaping, a fenced backyard, irrigation system, and hot tub prewire. The insulated extra-deep 3-car garage and unfinished walkout basement provide plenty of storage and future potential.
Located just minutes from shopping, dining, trails, the Crow River, and easy access to Highway 10 and I-94, this move-in-ready home offers the perfect blend of style, comfort, and location.
The bright, open-concept main level features a stunning gourmet kitchen with quartz countertops, a large center island, gas cooktop, double ovens, walk-in pantry, and premium finishes—all flowing seamlessly into the inviting living room with a floor-to-ceiling stone fireplace. A dedicated office, formal dining room, and main-level laundry add everyday convenience. Upstairs, you’ll find four spacious bedrooms, each with a walk-in closet, including a private owner’s suite with a spa-inspired bath. A loft with an electric fireplace creates the perfect second living space for relaxing or gathering. Enjoy peaceful pond views from the expansive patio, complete with professional landscaping, a fenced backyard, irrigation system, and hot tub prewire. The insulated extra-deep 3-car garage and unfinished walkout basement provide plenty of storage and future potential.
Located just minutes from shopping, dining, trails, the Crow River, and easy access to Highway 10 and I-94, this move-in-ready home offers the perfect blend of style, comfort, and location.
-
Property type
House
-
Year built
2021
-
Price/sqft
$194
Features
- Open Kitchen
- Walk In Closet
- Fireplace
- Garage
- Pool
- Gas Stovetop
- Basement
- Office
- Kitchen island
Features
Indoor
- Office
- Fireplace
- Kitchen island
- Gas Stovetop
- Laundry Room
- Open Kitchen
- Basement
- Stone Countertops
- Walk In Closet
Outdoor
- Pool
- Garage
Explore the Area
5243 Randolph Avenue NE, Otsego, Minnesota, United States
View on Google Maps
Price per sqft
Low
High

Joined 2 years ago
You have inquired about this property
The agent will contact you soon by
Listed by
3
Listings
2026
Joined
Book home tour with Alex Murray
Choose a date and whether you'd like a virtual or in-person tour with the agent.
Preferred date
Tour type

Last updated
August 12
First listed
Aug 12
Agent licence
#40364699
Listing reference
7114447
Similar Properties Nearby
New Listings in Otsego


Explore More Homes for Sale
Otsego, MN, United States property types
Otsego, MN, United States popular searches
- Properties with Open Kitchen in Otsego, MN, United States
- New Builds properties in Otsego, MN, United States
- Properties with Fireplace in Otsego, MN, United States
- Properties with Bar in Otsego, MN, United States
- Properties with Garden in Otsego, MN, United States
- Water View properties in Otsego, MN, United States
- Modern properties in Otsego, MN, United States
- Properties with Terrace in Otsego, MN, United States
- Properties with Balcony in Otsego, MN, United States
- Privacy properties in Otsego, MN, United States
- Properties with Pool in Otsego, MN, United States
Related Guides & Stories
Trusted by the World's Leading Brokers
The agents behind the world's most exceptional properties list with JamesEdition.
- Listings from Sotheby's, Christie's, BARNES, and Engel & Völkers
- Every listing reviewed before it goes live
- Connect directly with verified listing agents
By continuing you agree to our Terms and Privacy Policy.
brokerages we
partnered with
partnered with