The Sunny House In Otopeni
- 4 Beds
- 3 Baths
- 2,864 Sqft
- 5
About the Property
In the world of architecture, sometimes projects are born that exceed the traditional boundaries of residential design. The Sun House is one of those remarkable stories. A project that perfectly illustrates how cutting-edge technology and sustainability can coexist harmoniously in a natural landscape.
What makes the Sun House so special? An architecture that maximizes solar energy,
In the world of architecture, sometimes projects are born that exceed the traditional boundaries of residential design. The Sun House is one of those remarkable stories. A project that perfectly illustrates how cutting-edge technology and sustainability can coexist harmoniously in a natural landscape.
What makes the Sun House so special? An architecture that maximizes solar energy, executed to the passive house standard, with an all-wood structure, a smart yet user-friendly home, and an active, edible garden.
The Sun House was an ambitious idea that came to life in 2018, in the expansion area of Otopeni, in the immediate vicinity of the Bucharest ring road. With a unique shape and a design that departs from the traditional conventions of homes, it is an example of energy efficiency that maximizes the power of the sun. It has been certified as a Passive House Plus, according to the international standard of the Passive House Institute in Darmstadt. In Romania, there are a total of three certified Passive Plus houses.
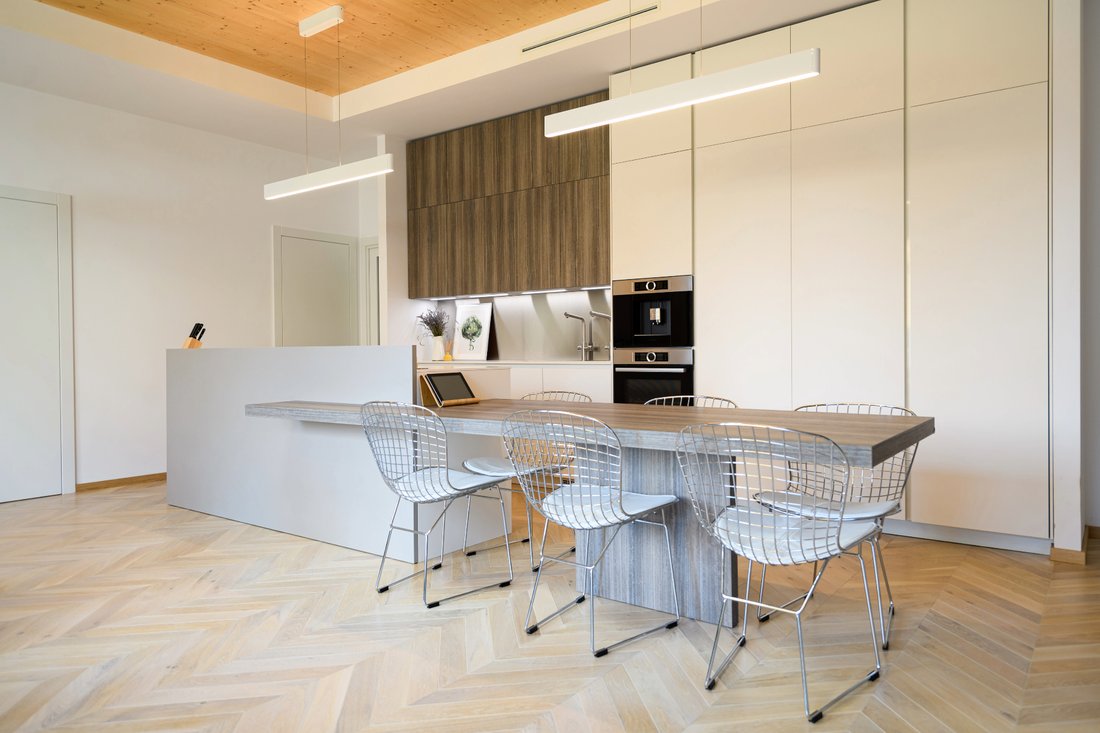
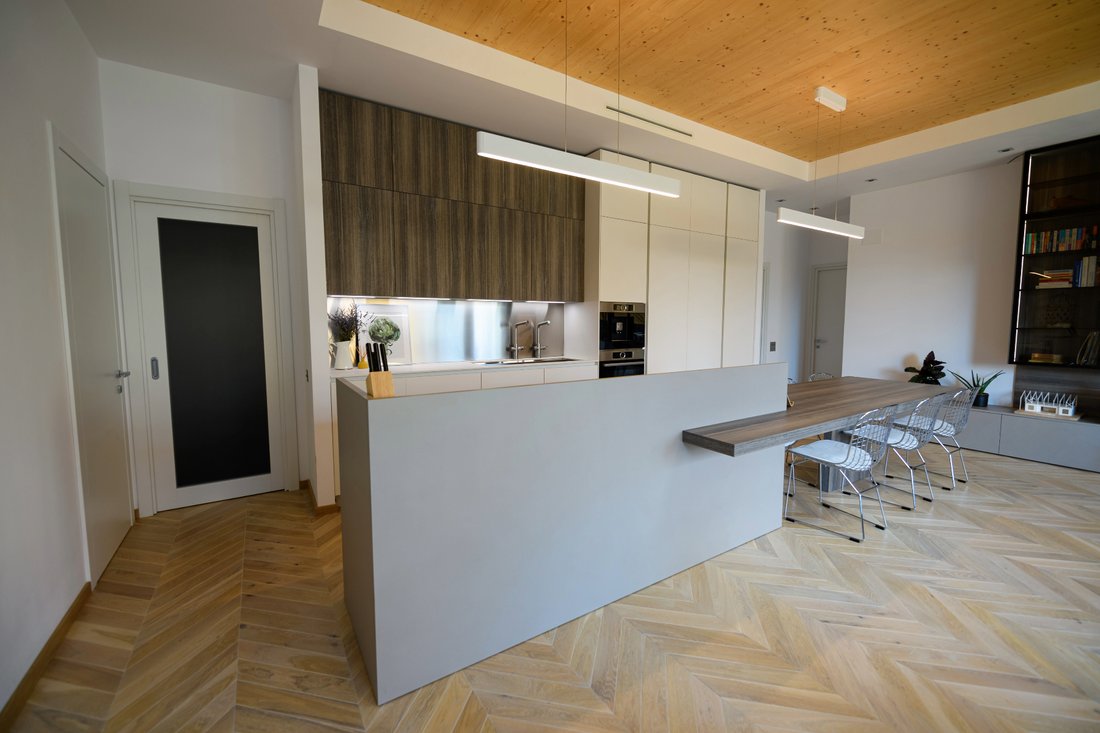
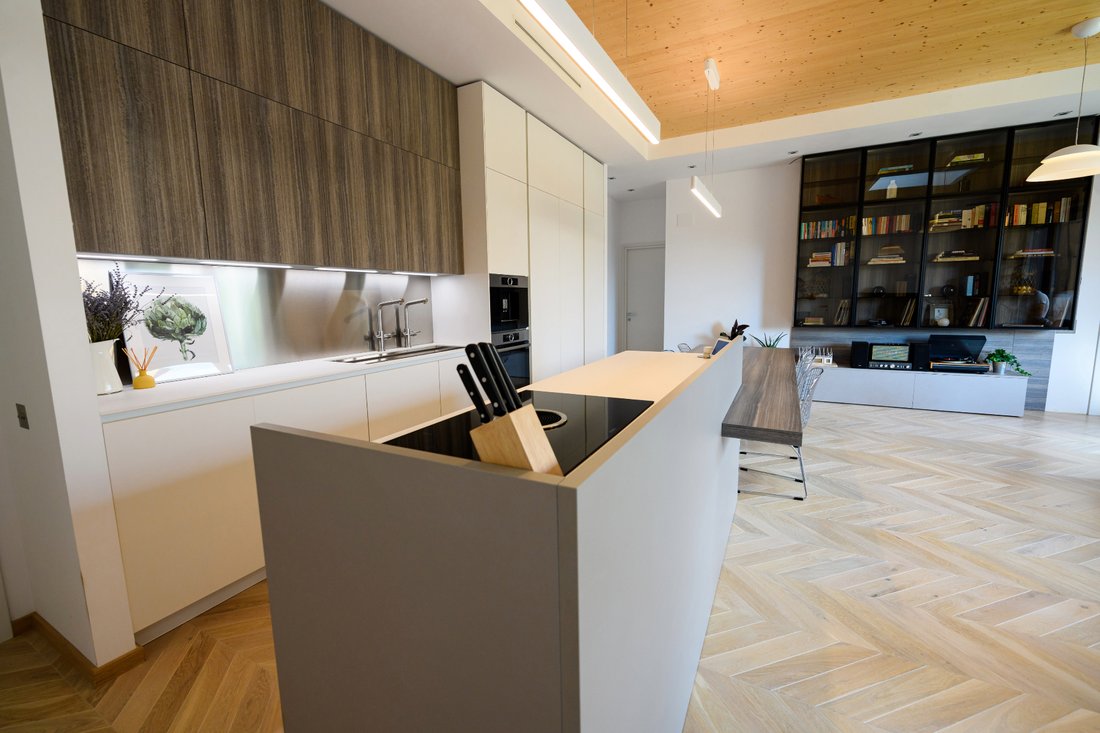
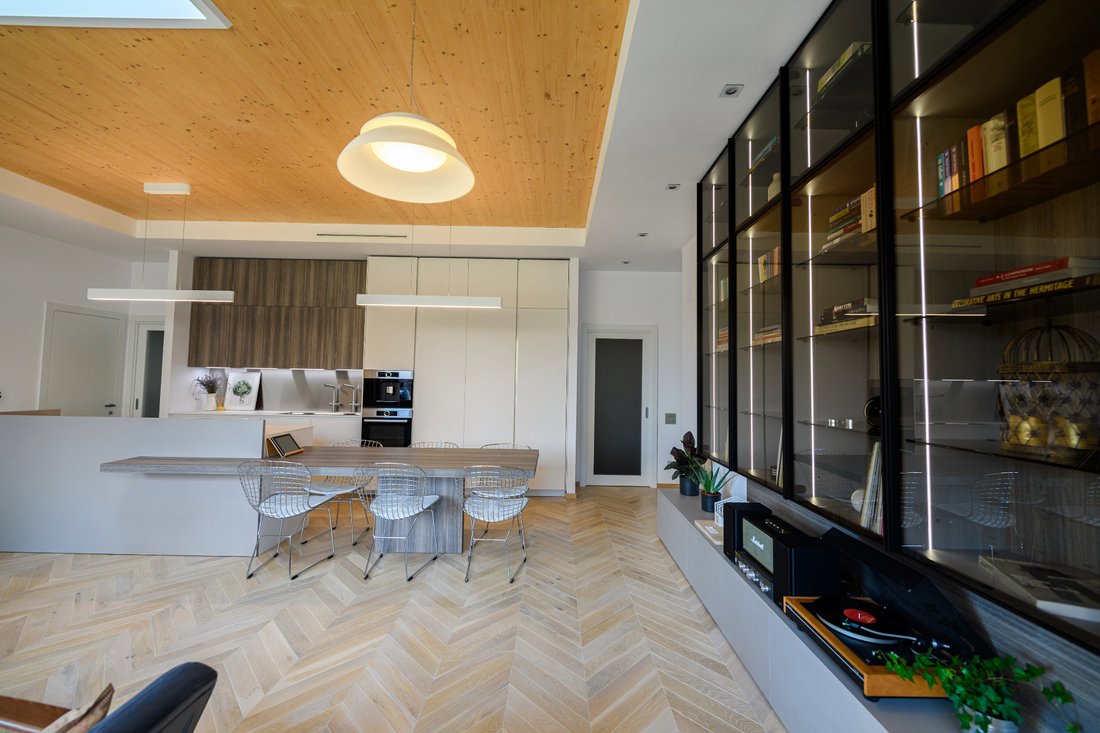
One remarkable aspect of this residence is the integral use of wood, creating a natural and pleasant ambiance. The ground floor is made of Cross Laminated Timber (CLT), a cutting-edge material with structural walls that allow generous openings without the need for supporting pillars or beams.
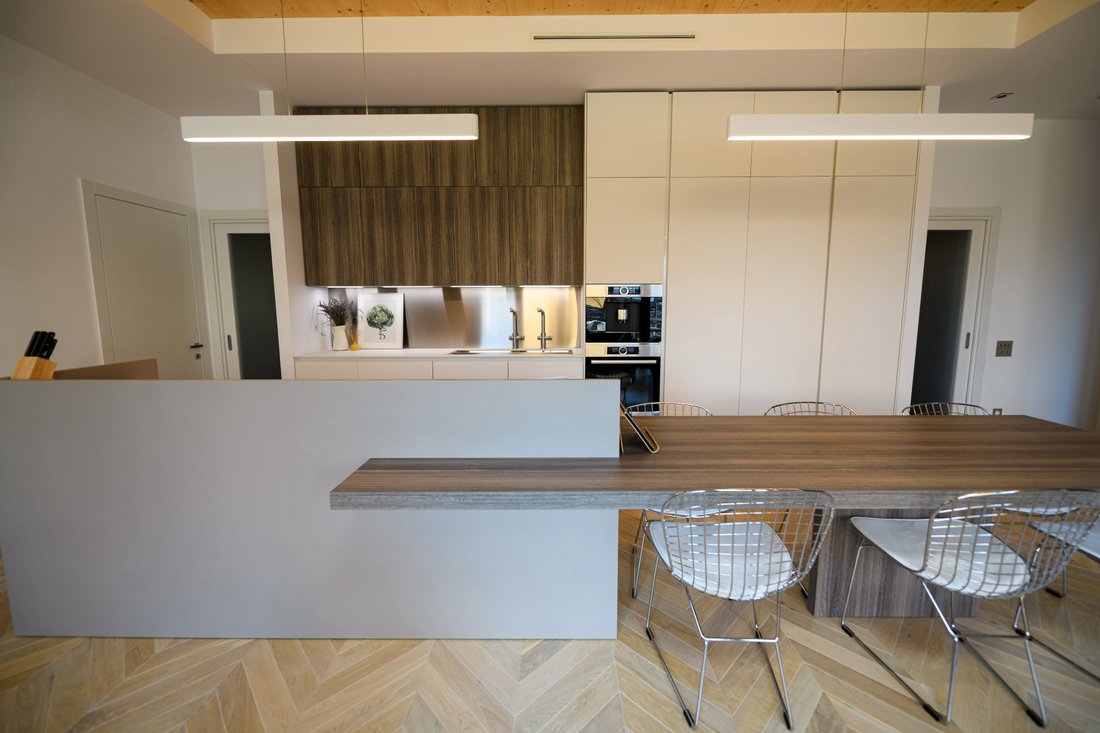
The ground floor is conceived as a central space (the living area) from which the other living rooms are distributed. The floor plan organization, inspired by the archetype of courtyard houses, uses the living room both as a central living space (for cooking, dining, and conversation) and as an interior courtyard from which the bedrooms are entered.
The central room naturally extends to the exterior garden on the south side but also visually communicates with the greenhouse, featuring a skylight integrated into the greenhouse floor. However, the greenhouse has external access, as the two levels of the house have different energy performances and independent comfort assurance systems.
Above the living space, in the attic area, the spectacular greenhouse adds a unique element - an open space that can be transformed into a flexible, green, and bright living space, with a partially opaque roof on the north side and mostly transparent elsewhere, allowing natural light to penetrate.
The garden surrounding the Sun House is ideal for nature lovers. The landscaping was designed in parallel with the architectural plans, with the project theme being an edible garden that provides increased privacy. With an impressive number of plants, fruit trees, shrubs, aromatic plants, and fresh vegetables, the property not only enriches the landscape but also becomes an active yet relaxing space that offers a source of fresh and healthy food.
The Sun House is an extraordinary example of a home designed for the future. It is a profound commitment to innovation, sustainability, and environmental respect. A warm, friendly, and bright refuge, an open space for family and friends, in a young community and an area shielded from the noise and hustle typical of urban crowds.
-
Property type
House
-
Price/sqft
$297
Features
- Garden
- Terrace
- Washer Dryer
- Basement
- Outdoor Living Space
- Privacy
- Kitchen island
- High Ceiling
- Bar
Explore the Area
The agent will contact you soon by
Listed by
Book home tour with Cristian Soaită
Choose a date and whether you'd like a virtual or in-person tour with the agent.

Similar Properties Nearby
New Listings in Otopeni
Explore More Homes for Sale
Otopeni, Romania property types
Otopeni, Romania popular searches
Related Guides & Stories
Trusted by the World's Leading Brokers
The agents behind the world's most exceptional properties list with JamesEdition.
- Listings from Sotheby's, Christie's, BARNES, and Engel & Völkers
- Every listing reviewed before it goes live
- Connect directly with verified listing agents
By continuing you agree to our Terms and Privacy Policy.