$549,990
Single Family Residence In Oswego
- 4 Beds
- 3 Baths
- 2,836 Sqft
- Updated: October 16
- Source: Midwest Real Estate Data (MRED) MLS#12787059
About the Property
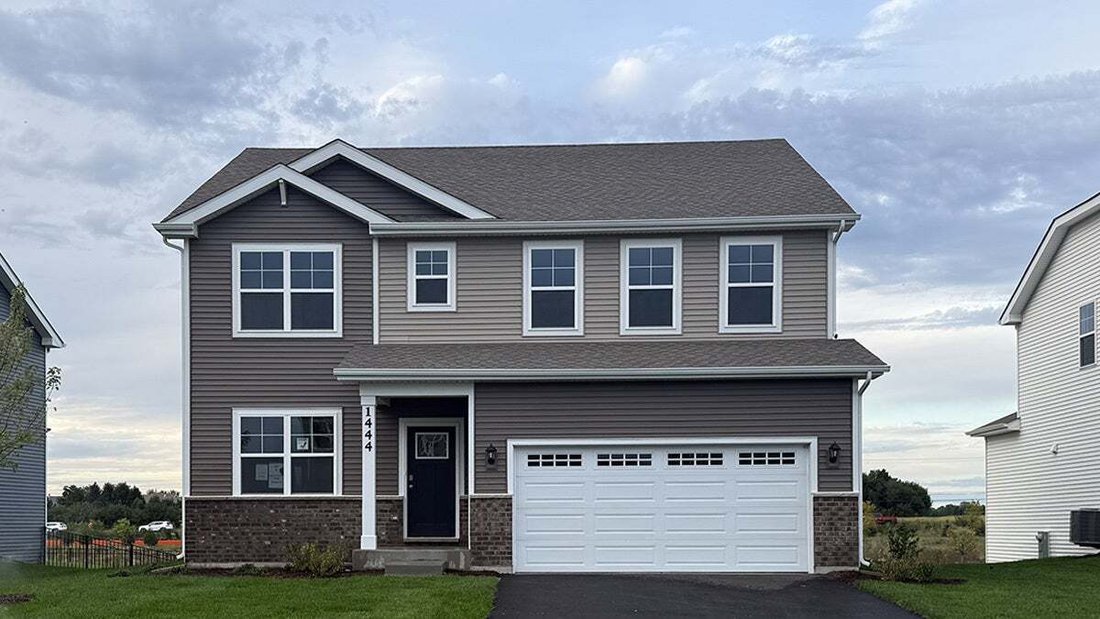
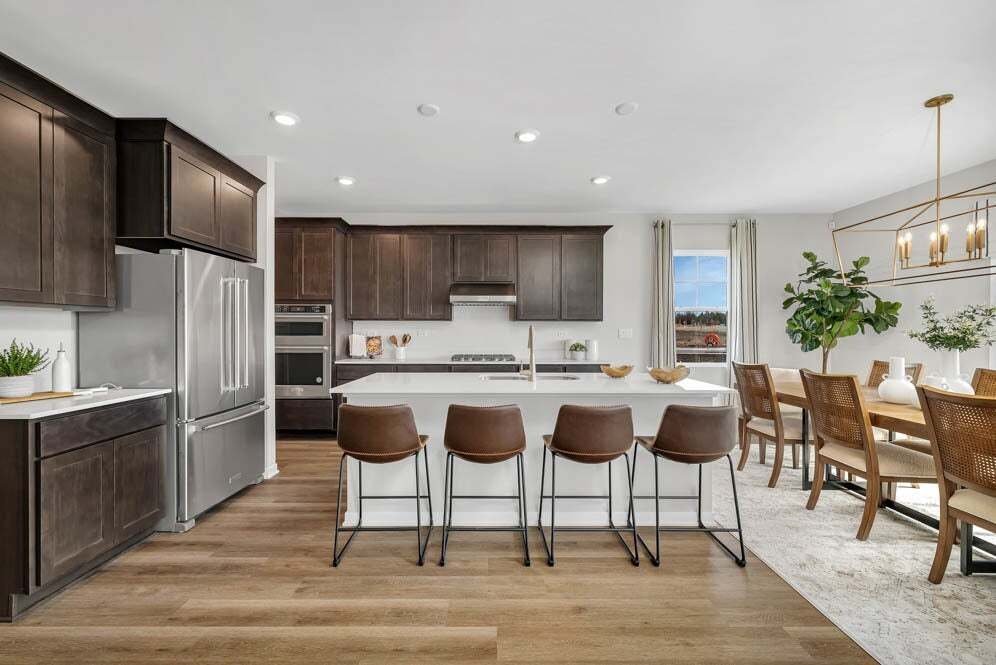
Welcome to 1444 Vintage Dr, a beautiful new home in the Sonoma Trails community in Oswego, IL. This home is situated on a premium homesite with peaceful pond views, a full lookout basement, a fully sodded yard, and professionally landscape package. This home is MOVE IN READY! This beautiful Coventry floorplan features 2,836 square feet of living space with 4 bedrooms, 2.5-baths, and a 2-car garage
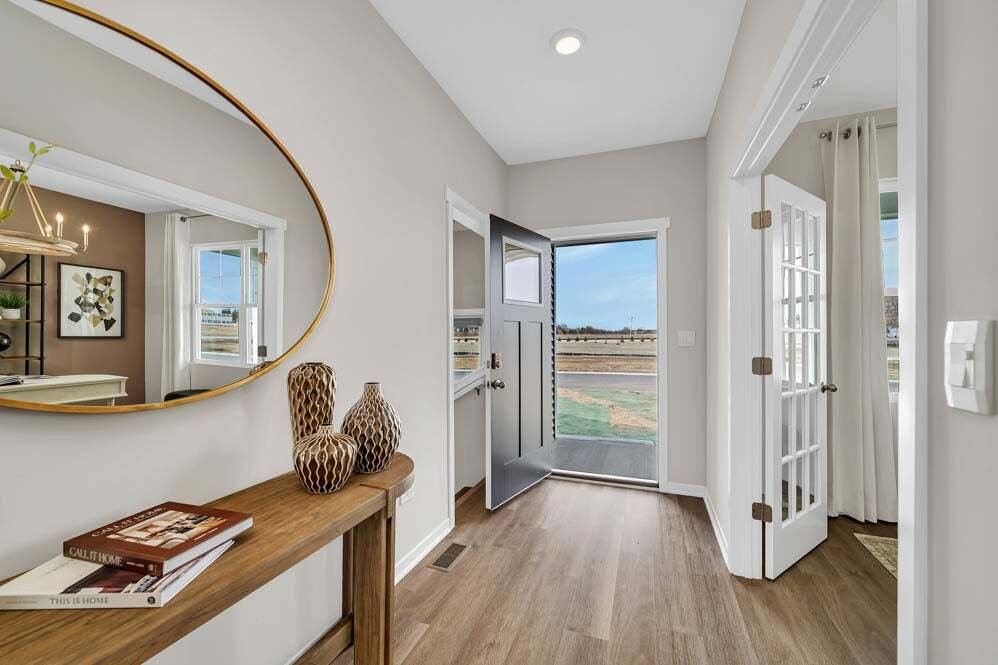
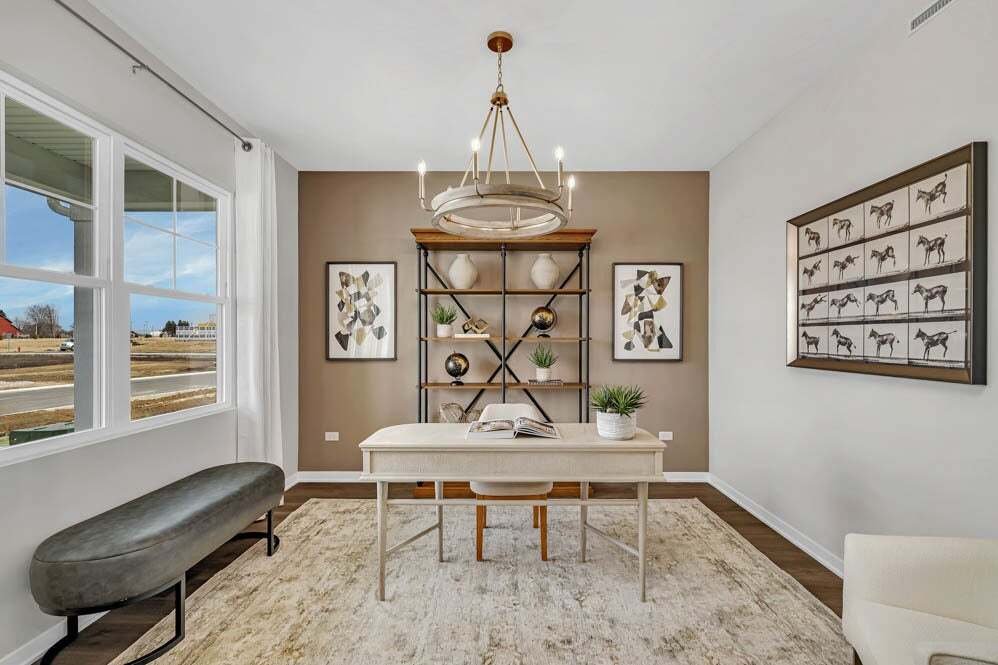
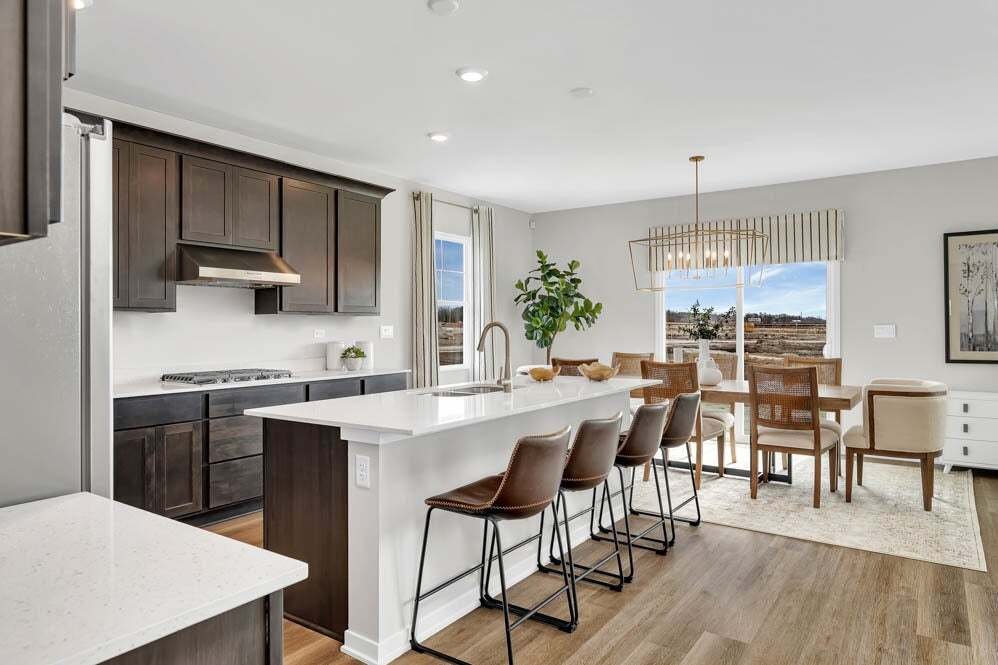
Welcome to 1444 Vintage Dr, a beautiful new home in the Sonoma Trails community in Oswego, IL. This home is situated on a premium homesite with peaceful pond views, a full lookout basement, a fully sodded yard, and professionally landscape package. This home is MOVE IN READY! This beautiful Coventry floorplan features 2,836 square feet of living space with 4 bedrooms, 2.5-baths, and a 2-car garage. Step inside to find an open-concept layout starting with a flex room great for an office, formal dining room or an additional sitting area. As you walk farther into the home you will notice an impressive family room with loads of natural light perfect for entertaining. The heart of the home is the upgraded gourmet kitchen, showcasing a KitchenAid appliance package, quartz countertops, a spacious island, and elegant 42” designer cabinetry. A butler’s pantry adds convenience and extra storage-ideal for hosting and everyday living. Upstairs, you’ll find 4 generously sized bedrooms plus a versatile loft, perfect for a home office, media room, or play area. A full lookout basement is included, offering endless potential for future expansion or storage. All Chicago homes include our America’s Smart Home Technology. Photos are of similar home and model home. Actual home built may vary.
-
Property type
House
-
Year built
2026
-
Price/sqft
$193
Features
- Garage
- Walk In Closet
- Pool
- Open Kitchen
- Garden
- New Builds
- Stone Countertops
- Office
- Kitchen island
Features
Lot
Indoor
- High Ceiling
- Office
- Kitchen island
- Open Kitchen
- Basement
- Stone Countertops
- Walk In Closet
Outdoor
- Pool
- Garage
- Garden
Explore the Area
1444 Vintage Drive, Joliet, Illinois, United States
View on Google Maps
Price per sqft
Low
High
Joined 12 months ago
You have inquired about this property
The agent will contact you soon by
Listed by
73
Listings
2025
Joined
Book home tour with the agent
Choose a date and whether you'd like a virtual or in-person tour with the agent.
Preferred date
Tour type
Last updated
October 16
First listed
October 16
Listing reference
12787059
Listing status
Based on information submitted to the MLS GRID as of2026. All data is obtained from various sources and may not have been verified by broker or MLS GRID. Supplied Open House Information is subject to change without notice. All information should be independently reviewed and verified for accuracy. Properties may or may not be listed by the office/agent presenting the information.
Trusted by the World's Leading Brokers
The agents behind the world's most exceptional properties list with JamesEdition.
- Listings from Sotheby's, Christie's, BARNES, and Engel & Völkers
- Every listing reviewed before it goes live
- Connect directly with verified listing agents
By continuing you agree to our Terms and Privacy Policy.
brokerages we
partnered with
partnered with