$678,385
Single Family Residence In Oswego
- 4 Beds
- 3 Baths
- 2,872 Sqft
- Updated: August 25
- Source: Midwest Real Estate Data (MRED) MLS#12733924
About the Property
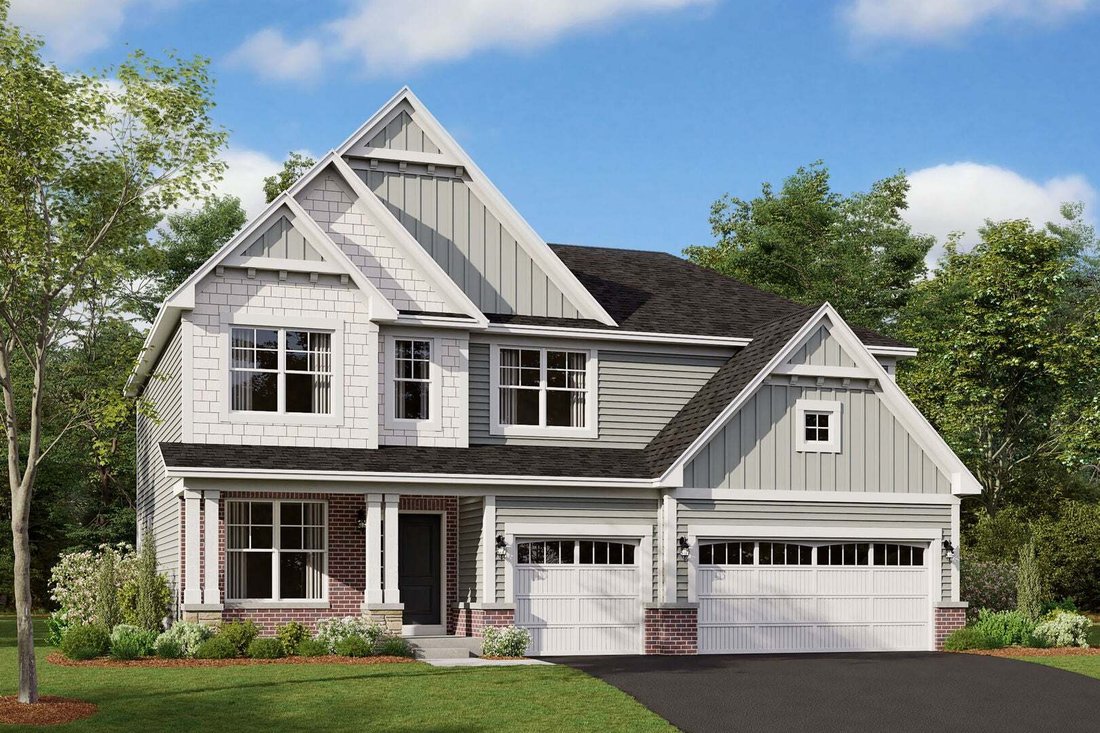
*Below Market Interest Rate Available for Qualified Buyers* Welcome to the Essex! Offering the perfect blend of beautiful design and functionality, this floorplan comes with 4 bedrooms, 2.5 bathrooms, a 3-car garage, and over 2,800 square feet. Step in through the front door where a versatile flex room sits just off the foyer. Continue through the foyer, past the staircase and coat closet, and int
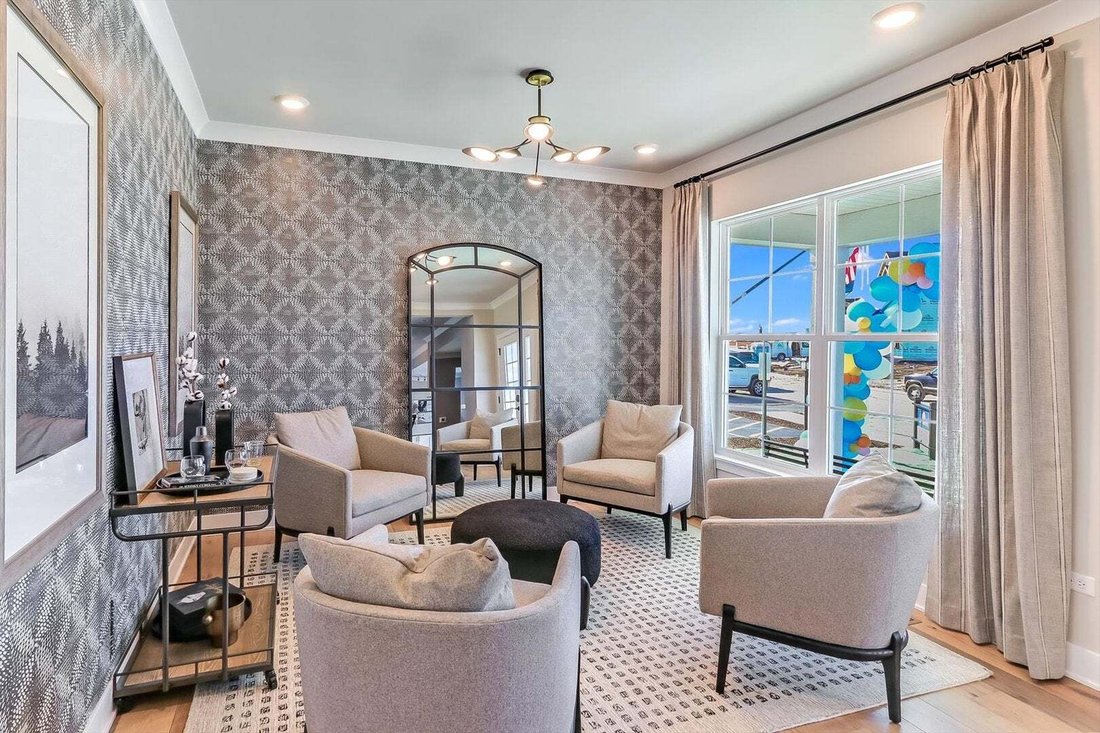
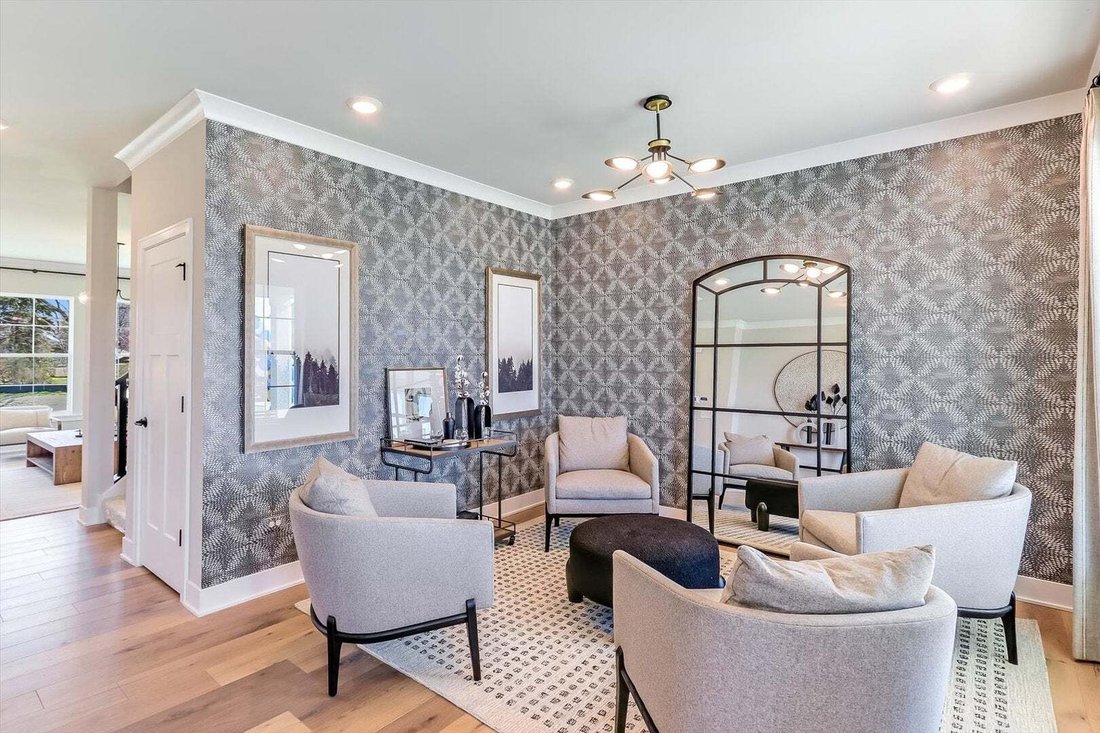
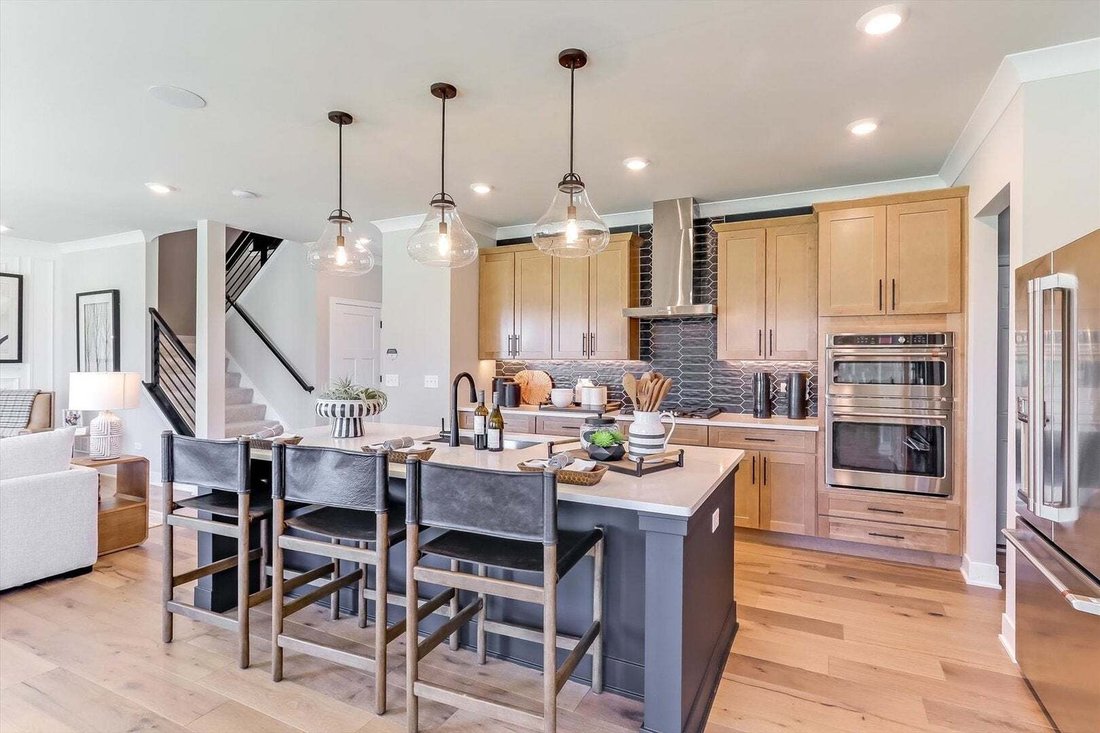
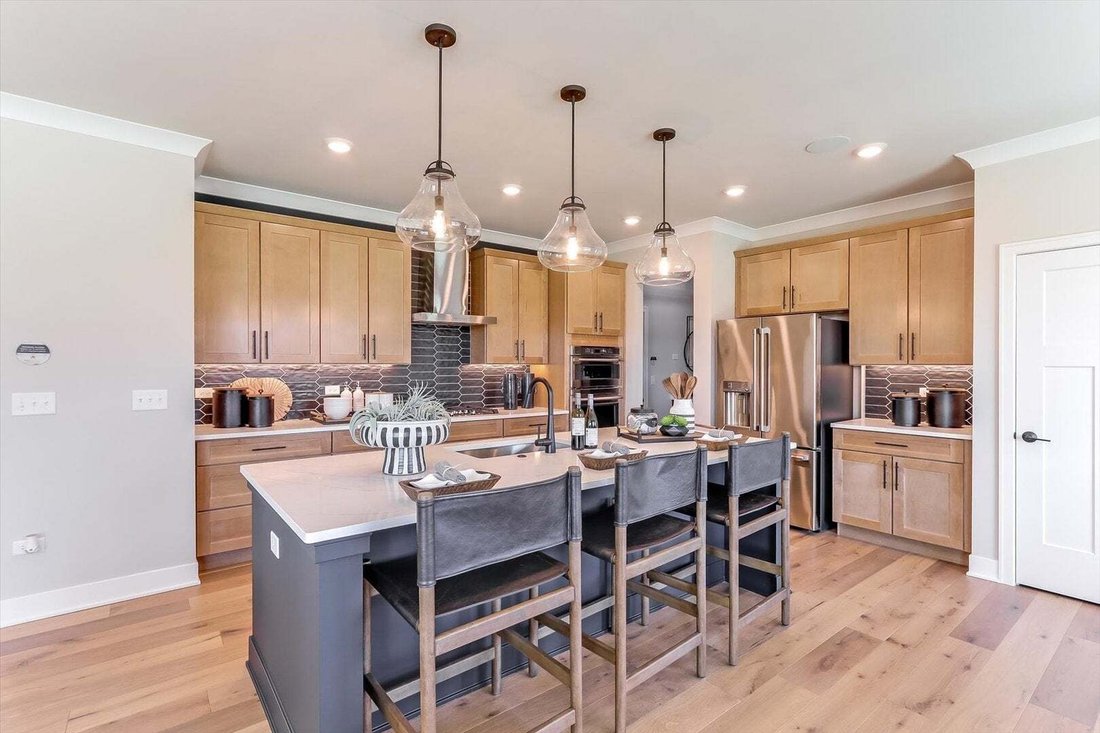
*Below Market Interest Rate Available for Qualified Buyers* Welcome to the Essex! Offering the perfect blend of beautiful design and functionality, this floorplan comes with 4 bedrooms, 2.5 bathrooms, a 3-car garage, and over 2,800 square feet. Step in through the front door where a versatile flex room sits just off the foyer. Continue through the foyer, past the staircase and coat closet, and into the expansive family room where this floor opens up. The family room seamlessly connects to the breakfast nook and kitchen. Cook, bake, and meal prep with ease in this thoughtfully designed gourmet kitchen, which includes the following: Cabinetry lining the perimeter Large center island GE appliances You’ll also find the den on the first floor, perfect for a home office. Venture upstairs where everyone has his or her own space to call their own, including 3 secondary bedrooms, an owner’s bedroom with an en-suite bathroom, a full hall bathroom, a laundry room, and a spacious loft. Relax and recharge in your stunning owner’s suite! The en-suite bathroom comes equipped a dual sink vanity, a tiled shower, a soaking tub and a walk in closet. Rounding out this home is a full basement. *Photos and Virtual Tour are of a model home, not subject home* Broker must be present at clients first visit to any M/I Homes community. Lot 162
-
Property type
House
-
Year built
2026
-
Price/sqft
$236
Features
- Garage
- Walk In Closet
- Office
- Laundry Room
- Kitchen island
- Basement
Explore the Area
713 Fairfield Drive, Oswego, Illinois, United States
View on Google Maps
Price per sqft
Low
High
Joined 11 months ago
You have inquired about this property
The agent will contact you soon by
Listed by
104
Listings
2025
Joined
Book home tour with the agent
Choose a date and whether you'd like a virtual or in-person tour with the agent.
Preferred date
Tour type
Last updated
August 25
First listed
August 15
Listing reference
12733924
Listing status
Based on information submitted to the MLS GRID as of2026. All data is obtained from various sources and may not have been verified by broker or MLS GRID. Supplied Open House Information is subject to change without notice. All information should be independently reviewed and verified for accuracy. Properties may or may not be listed by the office/agent presenting the information.
Trusted by the World's Leading Brokers
The agents behind the world's most exceptional properties list with JamesEdition.
- Listings from Sotheby's, Christie's, BARNES, and Engel & Völkers
- Every listing reviewed before it goes live
- Connect directly with verified listing agents
By continuing you agree to our Terms and Privacy Policy.
brokerages we
partnered with
partnered with