$500,000
Single Family Residence In Oswego
- 3 Beds
- 3 Baths
- 2,421 Sqft
- 8,712 Sqft lot
- Updated: July 7
- Source: Midwest Real Estate Data (MRED) MLS#12660089
About the Property
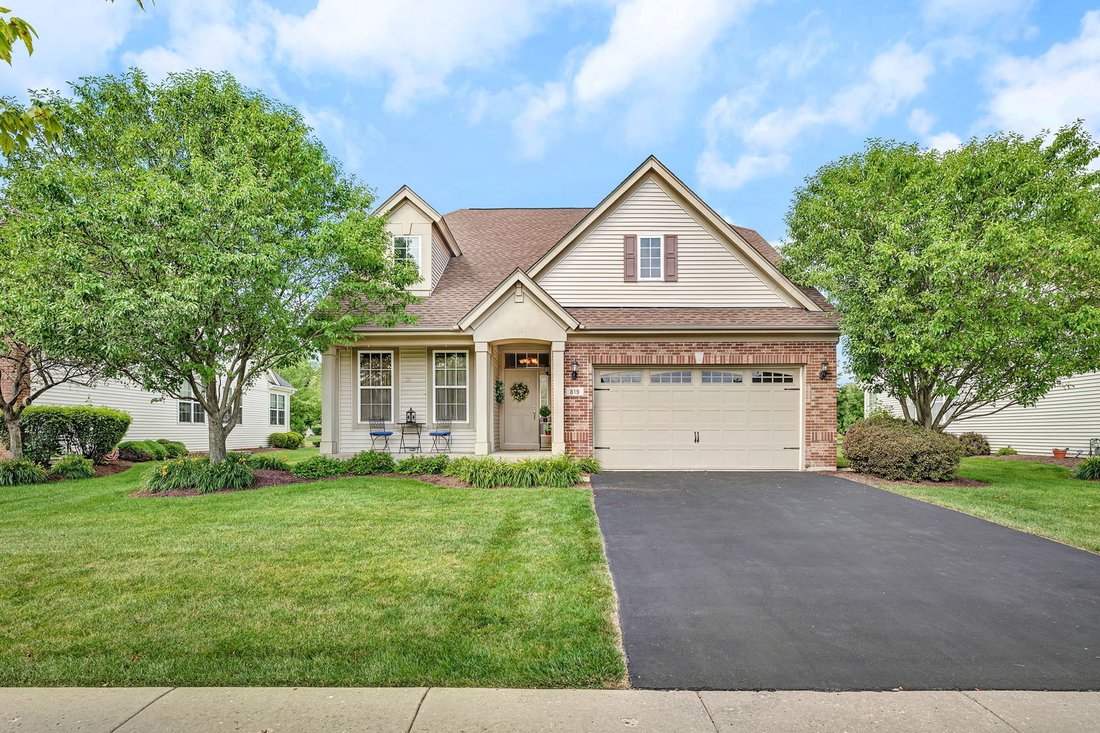
Welcome to this beautifully maintained single-family home located in the desirable Villas of Southbury, a 55+ active adult community, offering low-maintenance living in a convenient location close to shopping, dining, and everyday amenities. Updates include a new roof (within the last 3 years), HVAC (2024), HWH (2023), and brand new carpet throughout. . With 3 bedrooms, 3 full bathrooms, and an un
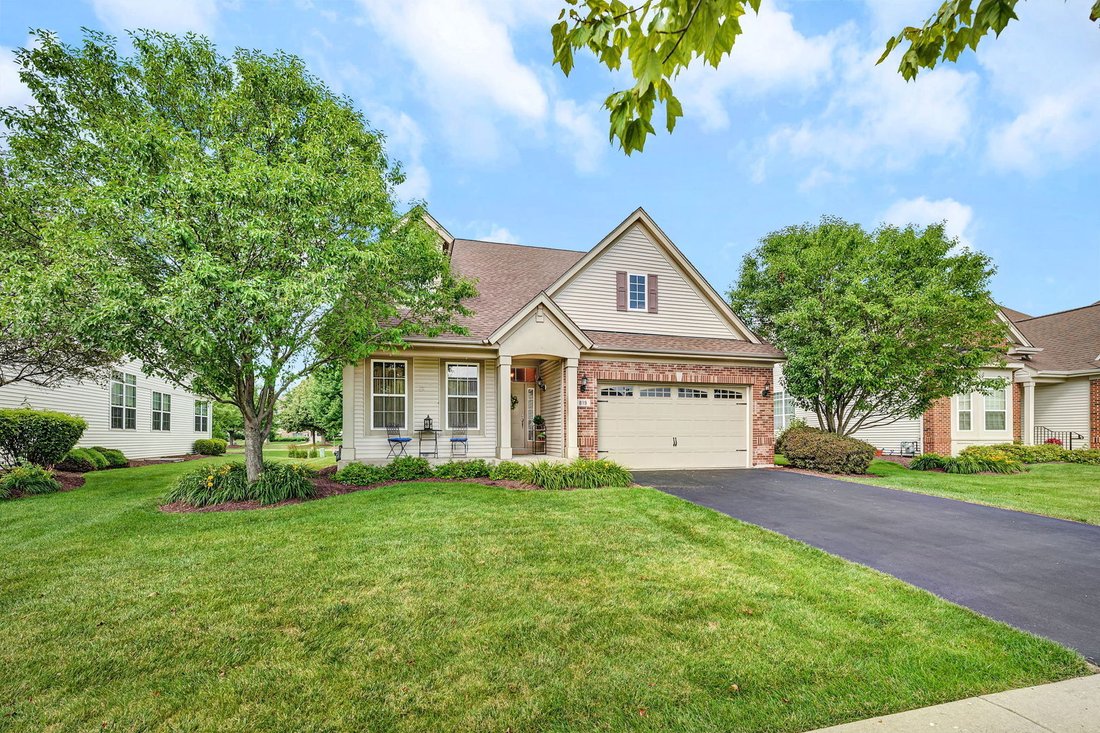
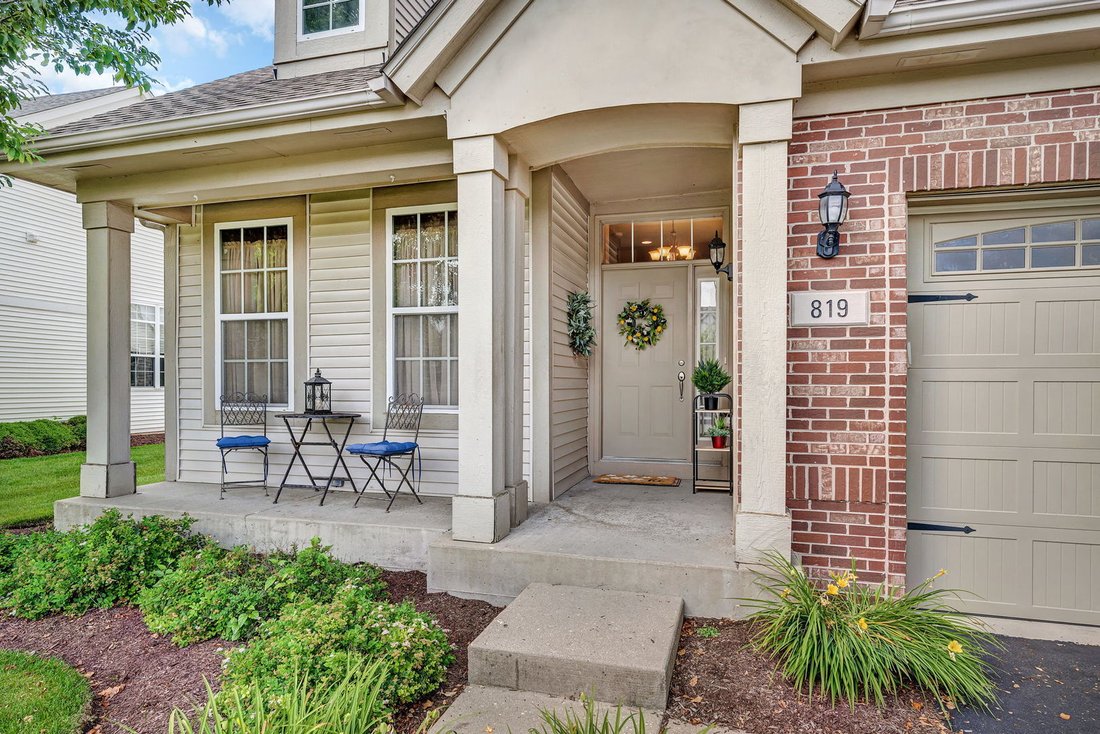
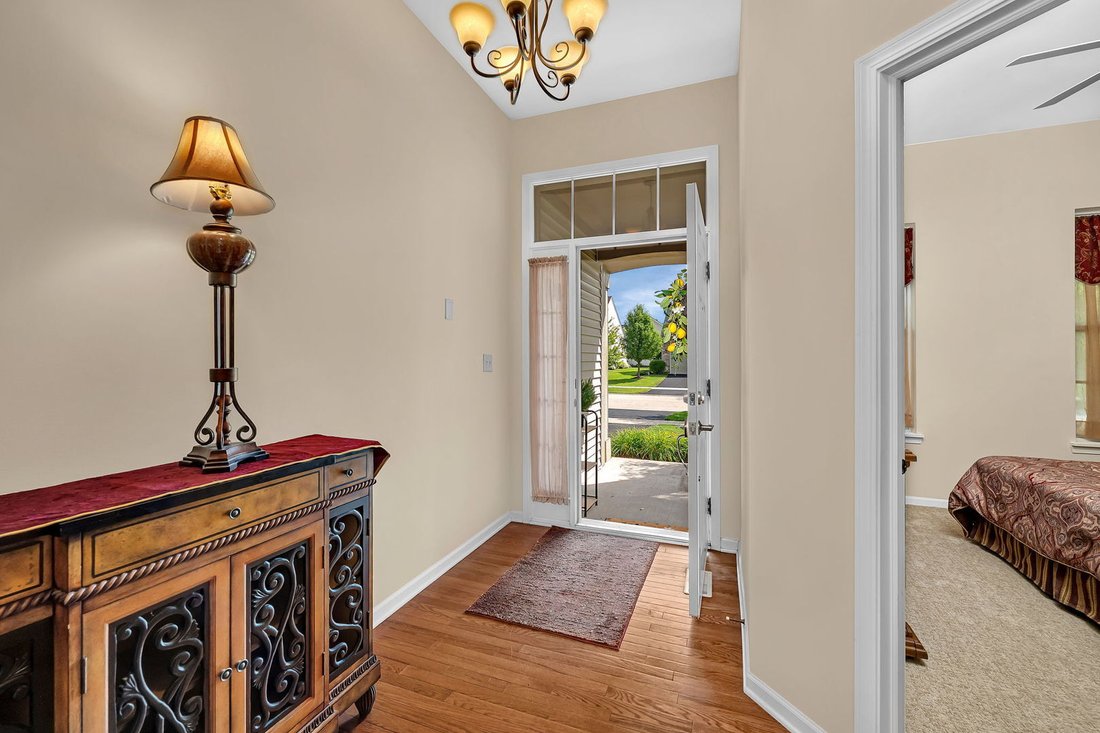
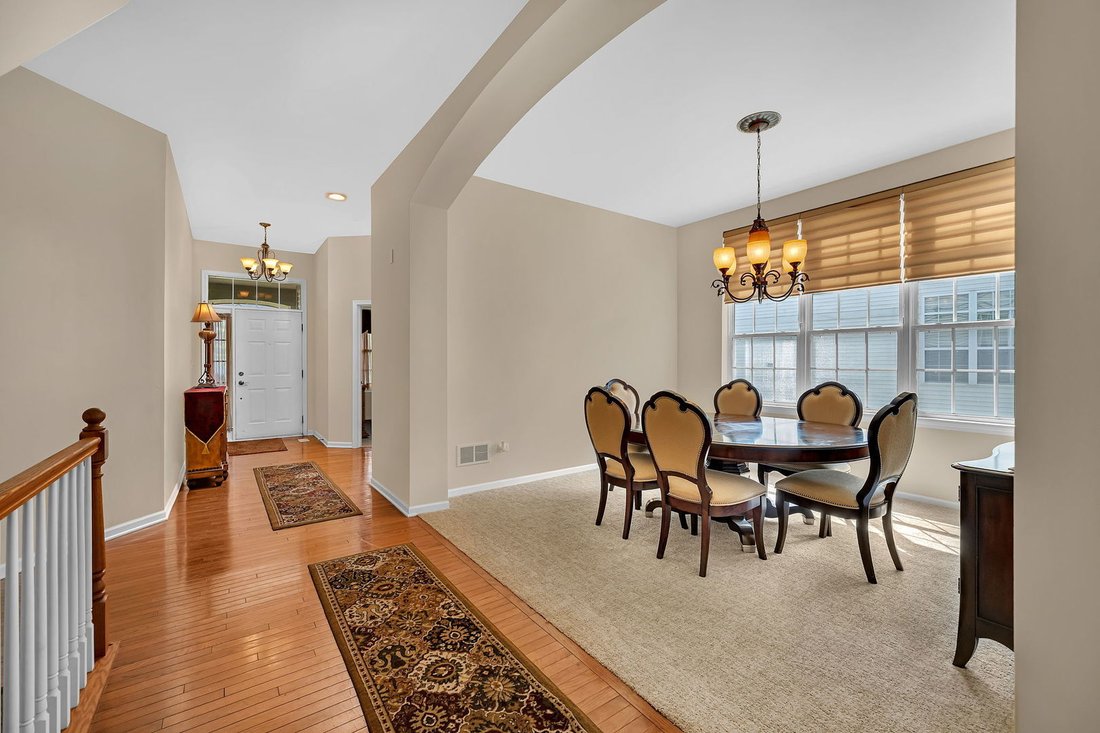
Welcome to this beautifully maintained single-family home located in the desirable Villas of Southbury, a 55+ active adult community, offering low-maintenance living in a convenient location close to shopping, dining, and everyday amenities. Updates include a new roof (within the last 3 years), HVAC (2024), HWH (2023), and brand new carpet throughout. . With 3 bedrooms, 3 full bathrooms, and an unfinished basement, this home offers plenty of space and flexibility to fit your needs. The main level features impressive 10-foot ceilings and an open, functional layout designed for comfortable everyday living. The living room offers soaring vaulted ceilings and a cozy gas fireplace, while the separate dining room provides the perfect space for family dinners or entertaining guests. The kitchen is the heart of the home with vaulted ceilings, granite countertops, a center island with seating, a pantry closet, space for a kitchen table, and direct access to the newer brick paver patio and backyard-making indoor and outdoor entertaining a breeze. The spacious primary suite features 12-foot ceilings, two walk-in closets, and a private en-suite bathroom complete with a double vanity, tiled walk-in shower, and a separate water closet. A second bedroom and full bathroom are conveniently located on the main level, along with the laundry room, which includes access to the attached two-car garage with ceilings over 10 feet high. Upstairs, you’ll find a versatile loft that offers additional living space and features a huge walk-in closet for extra storage. The third bedroom also includes its own walk-in closet and shares a full bathroom with the loft, making it an ideal setup for guests or a home office. The unfinished basement provides endless possibilities with rough-in plumbing for a future bathroom, an egress window if you’d like to add another bedroom or office, and a crawl space for additional storage. If you’re looking for a home that offers quality construction, a thoughtful floor plan, and low-maintenance living in a welcoming community, this one is a must-see!
-
Property type
House
-
Year built
2007
-
Price/sqft
$206
Features
- Garage
- Walk In Closet
- Fireplace
- Pool
- Tennis Court
- Stone Countertops
- High Ceiling
- Kitchen island
- Laundry Room
Features
Indoor
- High Ceiling
- Fireplace
- Kitchen island
- Laundry Room
- Basement
- Stone Countertops
- Walk In Closet
Outdoor
- Pool
- Garage
- Tennis Court
Explore the Area
819 Canton Drive, Oswego, Illinois, United States
View on Google Maps
Price per sqft
Low
High
Joined 3 months ago
You have inquired about this property
The agent will contact you soon by
Listed by
4
Listings
2026
Joined
Book home tour with the agent
Choose a date and whether you'd like a virtual or in-person tour with the agent.
Preferred date
Tour type
Last updated
July 7
First listed
Jul 7
Listing reference
12660089
Listing status
Based on information submitted to the MLS GRID as of2026. All data is obtained from various sources and may not have been verified by broker or MLS GRID. Supplied Open House Information is subject to change without notice. All information should be independently reviewed and verified for accuracy. Properties may or may not be listed by the office/agent presenting the information.
Trusted by the World's Leading Brokers
The agents behind the world's most exceptional properties list with JamesEdition.
- Listings from Sotheby's, Christie's, BARNES, and Engel & Völkers
- Every listing reviewed before it goes live
- Connect directly with verified listing agents
By continuing you agree to our Terms and Privacy Policy.
brokerages we
partnered with
partnered with