$499,990
Single Family Residence In Oswego
- 4 Beds
- 3 Baths
- 2,470 Sqft
- Updated: August 12
- Source: Midwest Real Estate Data (MRED) MLS#12692403
About the Property
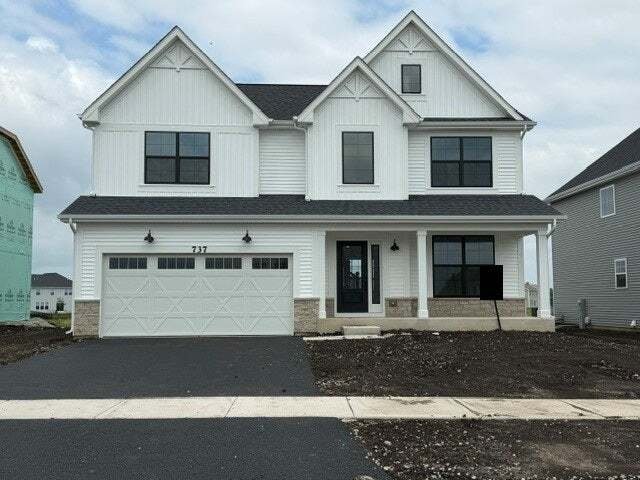
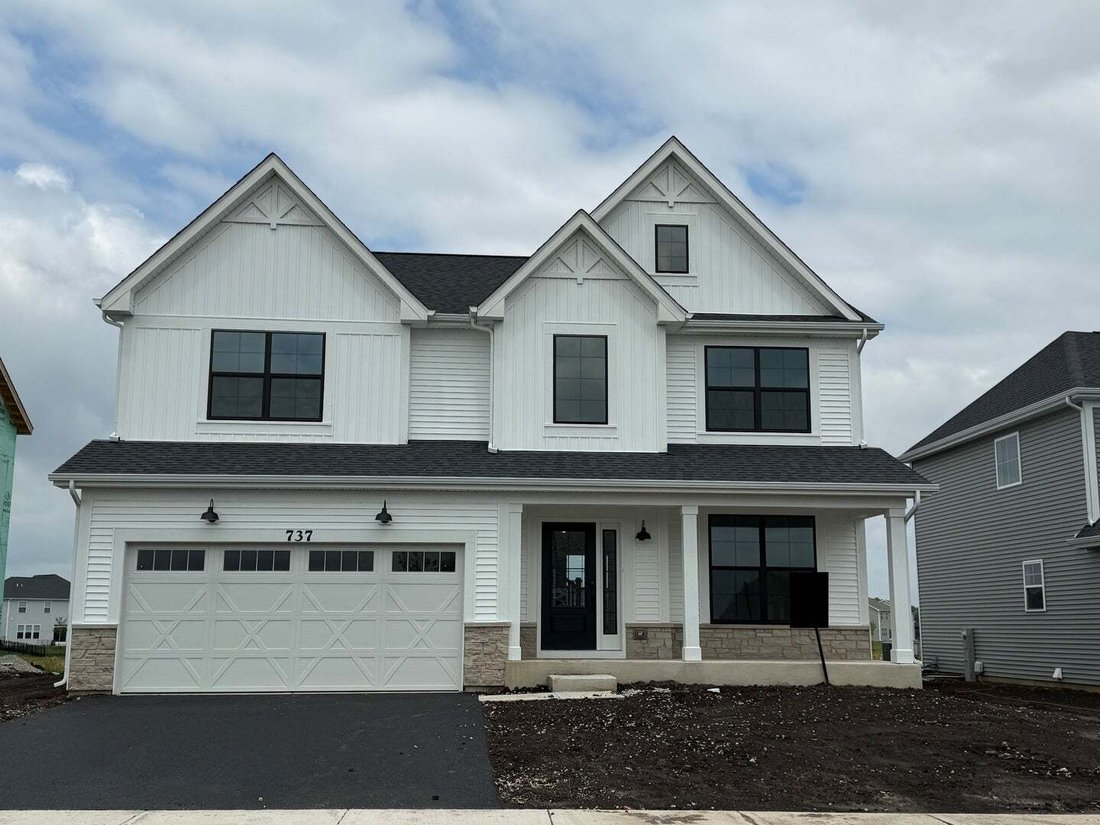
*Below Market Interest Rate Available for Qualified Buyers* With around 2,500 square feet, 4 bedrooms, 2.5 bathrooms, a basement, and a 2-car garage, the Dunbar floorplan available at Piper Glen has so much to offer! The front door leads you to a spacious 2-story foyer, which provides a sneak peek of what’s to come throughout the entire home. Discover a flex room right inside, which is ready to be
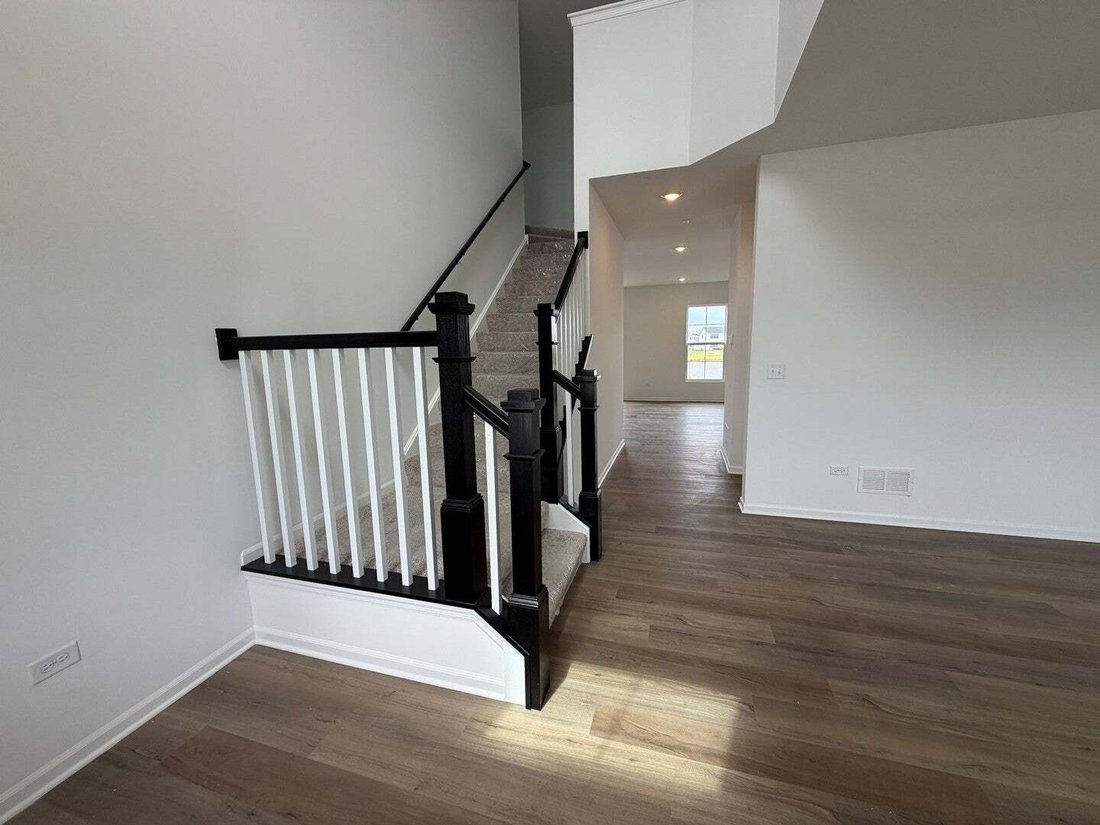
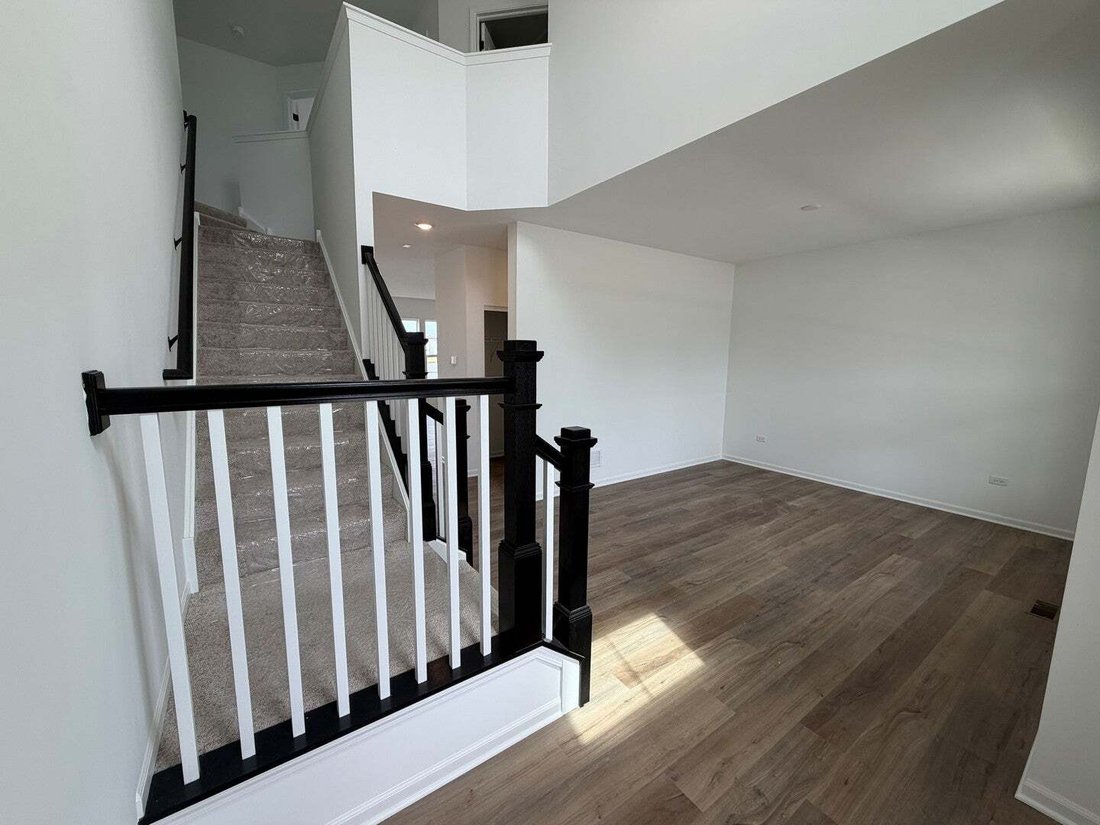
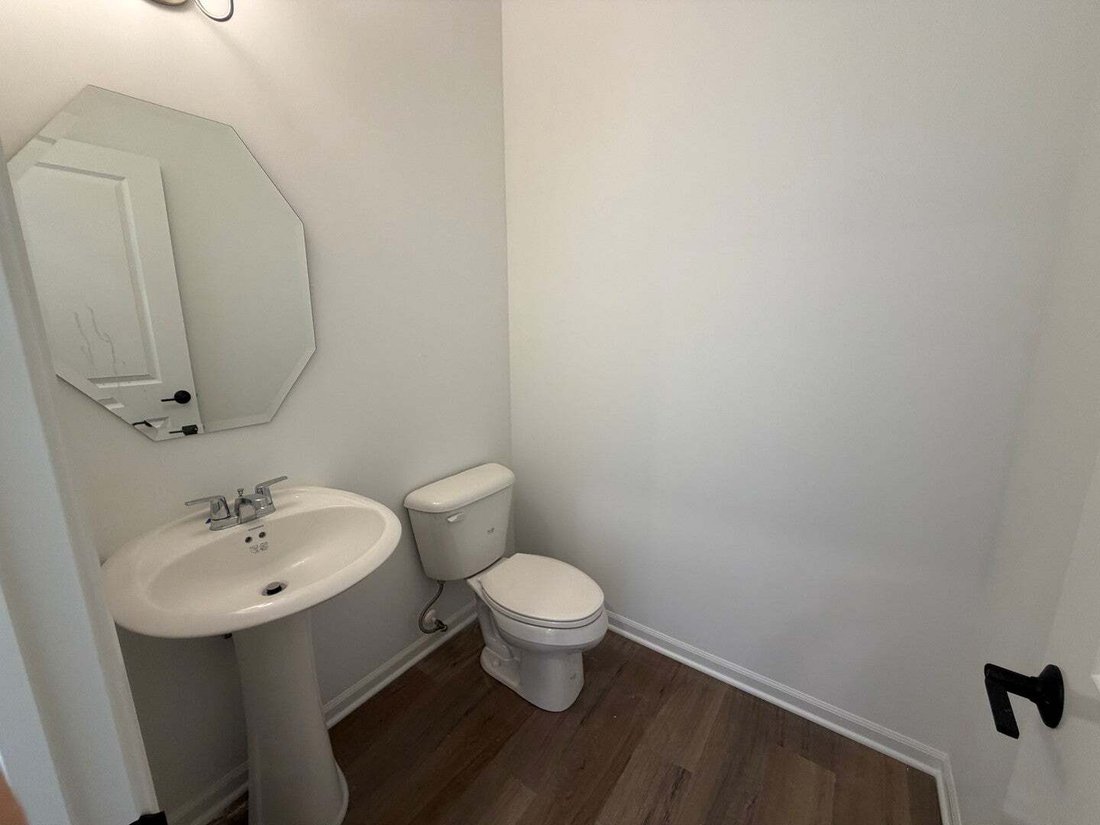
*Below Market Interest Rate Available for Qualified Buyers* With around 2,500 square feet, 4 bedrooms, 2.5 bathrooms, a basement, and a 2-car garage, the Dunbar floorplan available at Piper Glen has so much to offer! The front door leads you to a spacious 2-story foyer, which provides a sneak peek of what’s to come throughout the entire home. Discover a flex room right inside, which is ready to be transformed into whatever room you need it to be! Use this space as a home office, a family room, a play room, a home gym; the possibilities are truly endless. The main hub of the home holds the family room, breakfast nook, kitchen, and mud room. The kitchen is open and spans 2 walls, and an island creates additional seating and entertaining possibilities. The large windows along the family room walls draw in tons of natural light. The mud room nearby leads to the 2-car garage. Taking the angled staircase to the second floor, you’ll first arrive at the secondary bedrooms and the full hallway bathroom that they share. The owner’s suite sits in the back of the home, stretching from one side of the home to the other. The en-suite bathroom sits to the side of the bedroom and includes a tiled shower and dual sink vanity. Rounding out the second level is a convenient laundry room. No more lugging clothes up and down the stairs. Storage will never be an issue with this home’s full basement. Enjoy the beautiful sunset in your backyard overlooking your private pond view. Broker must be present at clients first visit to any M/I Homes community. Lot 46
-
Property type
House
-
Year built
2026
-
Price/sqft
$202
Features
- Garage
- Fitness Center / Gym
- Office
- Laundry Room
- Basement
Explore the Area
737 Fairfield Drive, North Aurora, Illinois, United States
View on Google Maps
Price per sqft
Low
High
Joined 9 months ago
You have inquired about this property
The agent will contact you soon by
Listed by
91
Listings
2025
Joined
Book home tour with the agent
Choose a date and whether you'd like a virtual or in-person tour with the agent.
Preferred date
Tour type
Last updated
August 12
First listed
Jul 1
Listing reference
12692403
Listing status
Based on information submitted to the MLS GRID as of2026. All data is obtained from various sources and may not have been verified by broker or MLS GRID. Supplied Open House Information is subject to change without notice. All information should be independently reviewed and verified for accuracy. Properties may or may not be listed by the office/agent presenting the information.
Trusted by the World's Leading Brokers
The agents behind the world's most exceptional properties list with JamesEdition.
- Listings from Sotheby's, Christie's, BARNES, and Engel & Völkers
- Every listing reviewed before it goes live
- Connect directly with verified listing agents
By continuing you agree to our Terms and Privacy Policy.
brokerages we
partnered with
partnered with