$1,424,196
Semi Detached Villa For Sale In
- 5 Beds
- 6 Baths
- 2,369 Sqft
- 3.71 Ac lot
- Updated: September 10
- 14
About the Property
EXCLUSIVE HIGH-QUALITY COMPLEX IN RAW STATE WITH VILLA, SARACEN TRULLO, MULTI-CONE TRULLO, AND TWO SWIMMING POOLS
Extraordinary luxury real estate complex in Puglia, immersed in the tranquility of a majestic private park and designed to offer maximum living versatility and elite comfort. The property, currently in raw state, represents a unique opportunity for total customization of finishes a
Extraordinary luxury real estate complex in Puglia, immersed in the tranquility of a majestic private park and designed to offer maximum living versatility and elite comfort. The property, currently in raw state, represents a unique opportunity for total customization of finishes a
EXCLUSIVE HIGH-QUALITY COMPLEX IN RAW STATE WITH VILLA, SARACEN TRULLO, MULTI-CONE TRULLO, AND TWO SWIMMING POOLS
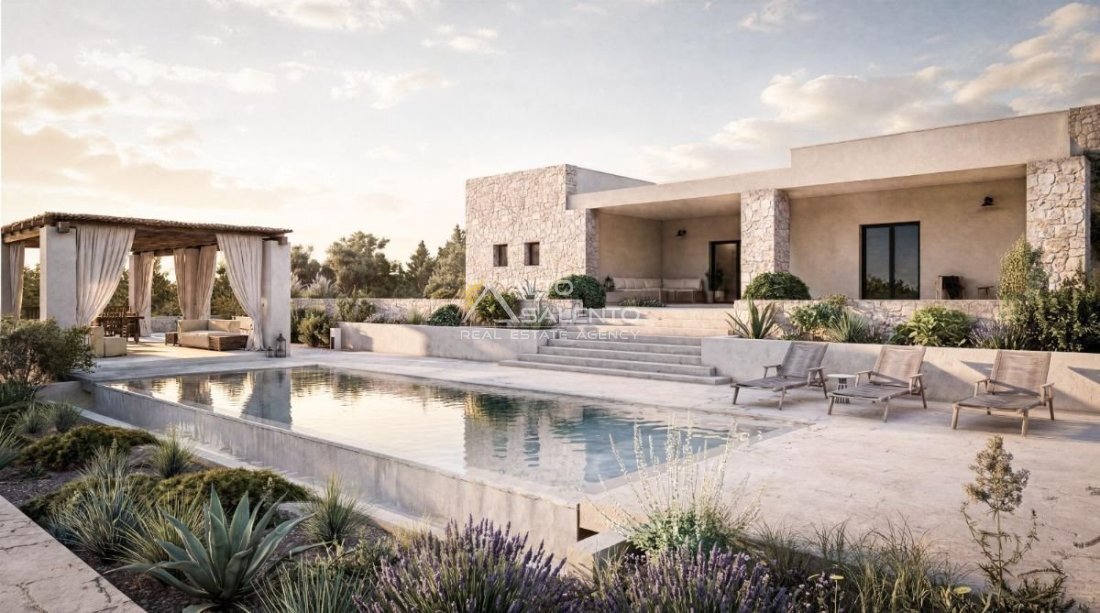
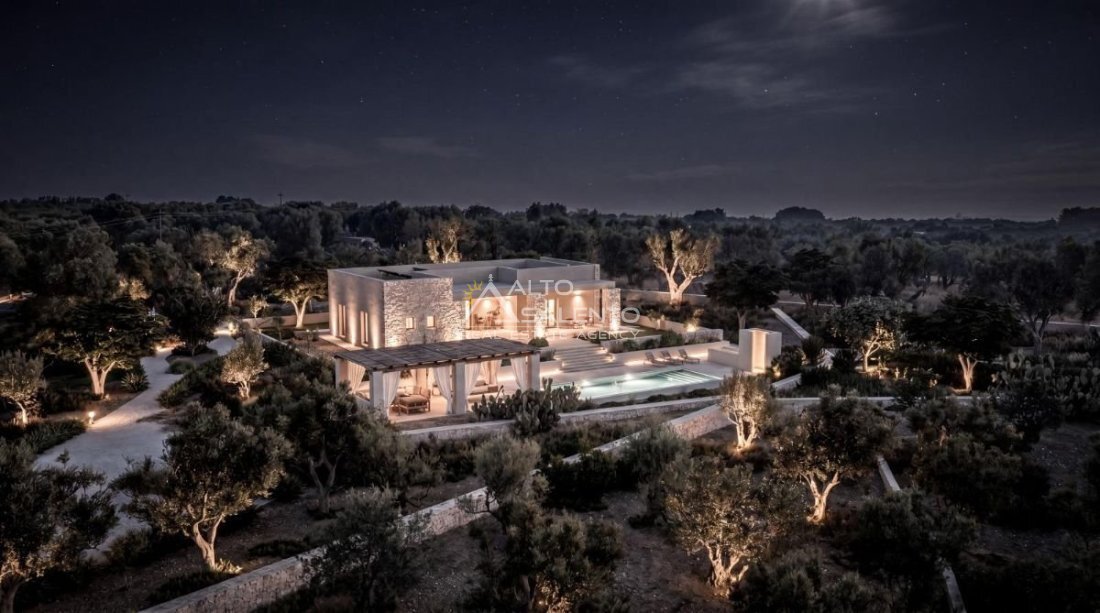
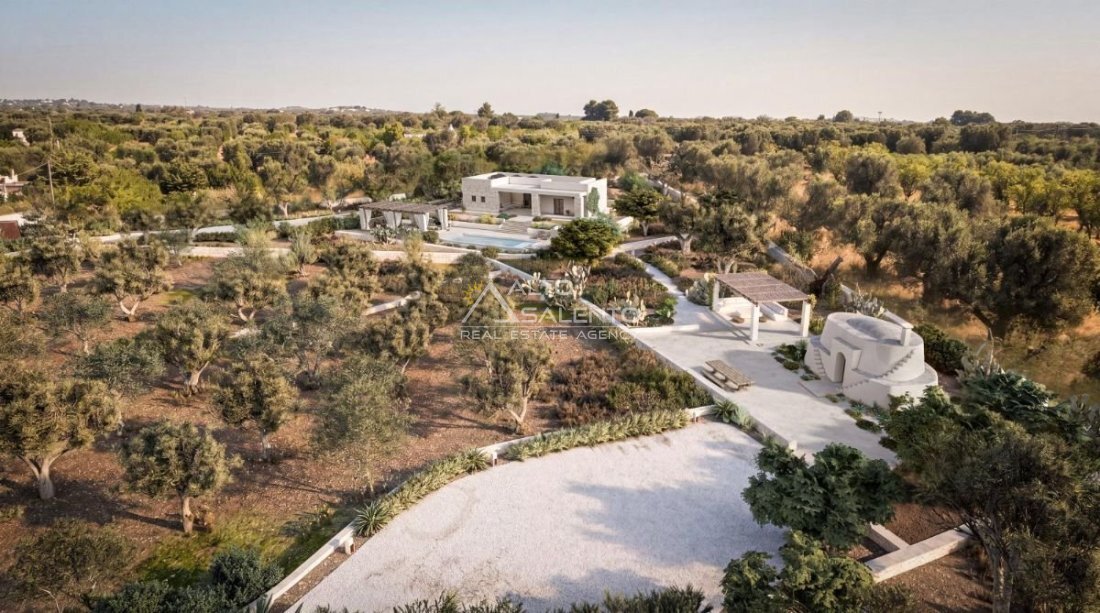
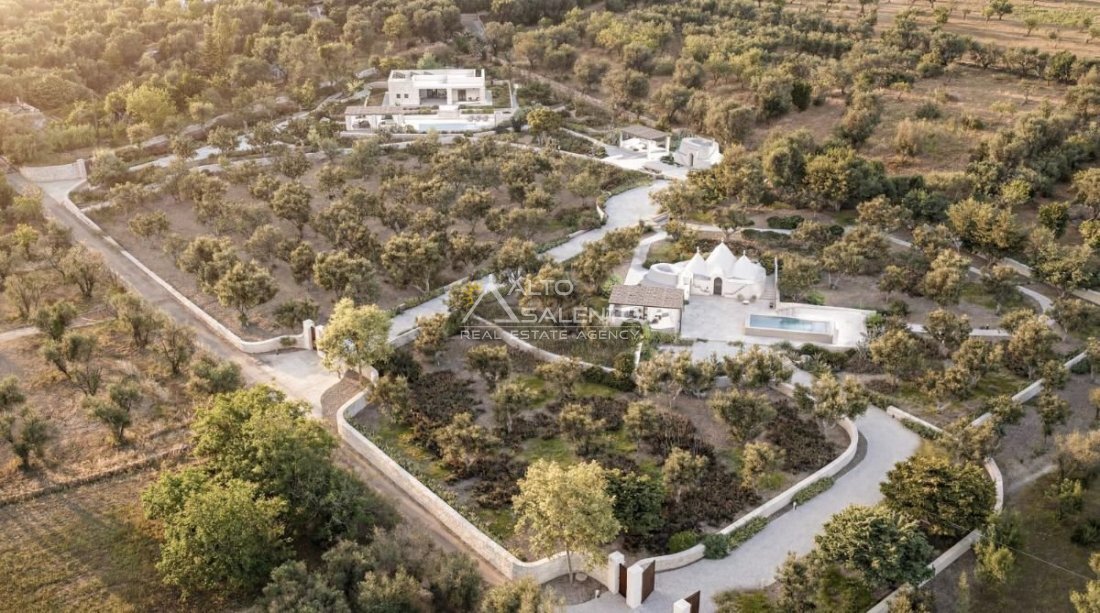
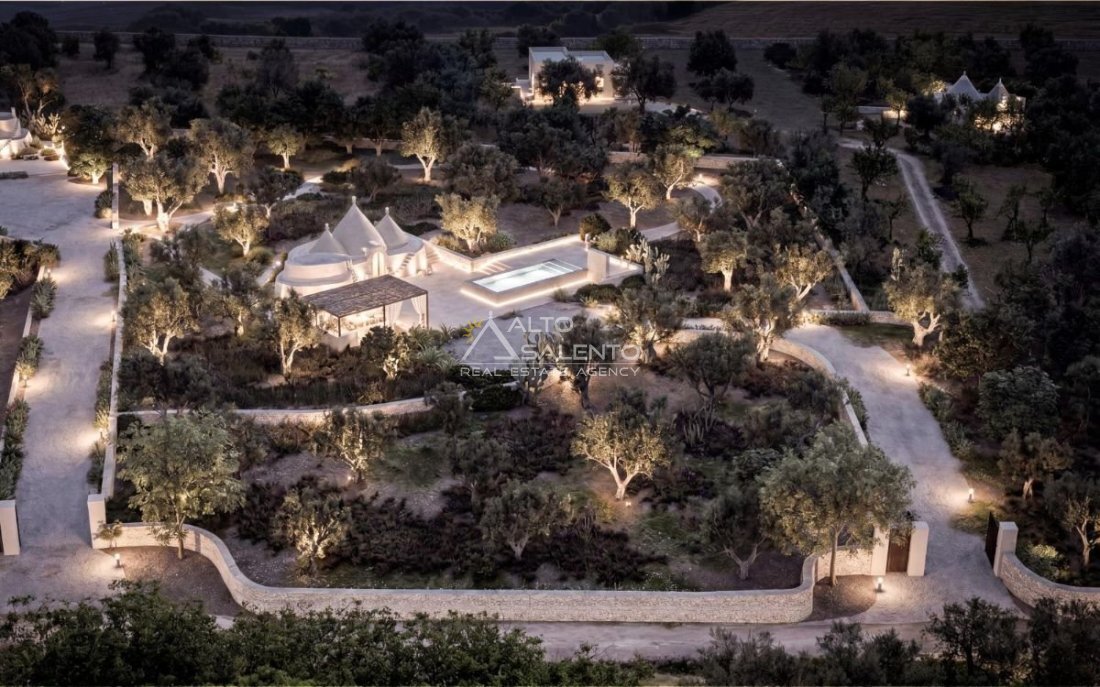
Extraordinary luxury real estate complex in Puglia, immersed in the tranquility of a majestic private park and designed to offer maximum living versatility and elite comfort. The property, currently in raw state, represents a unique opportunity for total customization of finishes and interior details, positioning itself as a prestigious real estate investment in Alto Salento with high potential for appreciation. The project stands out for an architectural layout that combines a large contemporary-designed main villa with two charming independent historical structures: a characteristic Saracen trullo and a suggestive three-cone trullo.
Internal Spaces and Layout of Residential Units
The internal volumes, structurally already defined and ready for the installation of finishing materials, develop large areas distributed in three completely autonomous buildings to ensure absolute privacy. Main Villa (170 sqm): Main residence characterized by a modern layout, structured to host a large representative living room, a separate eat-in kitchen, and a sleeping area with three spacious bedrooms, each equipped with its own private en-suite bathroom, plus a fourth guest bathroom. Saracen Trullo (First Dependence): Characteristic stone structure, internally configured to host an independent suite with bedroom, a functional walk-in closet, and a cleverly crafted bathroom space within the alcove. Three-Cone Trullo (Second Dependence): Additional independent unit designed for high comfort, with spaces already divided for a living area with autonomous kitchen, a spacious bedroom, walk-in closet, and private bathroom.
External Spaces and Landscaping
The outdoor project has been structured to enhance conviviality, outdoor wellness, and visual continuity with the Apulian landscape. Private park of 15,000 sqm: An immense plot planted with typical local flora, enveloping the entire property ensuring an unspoiled atmosphere and total privacy. Two exclusive swimming pools: Structurally built, they offer a double water supply to split the outdoor relaxation areas serving both the main villa and the dependencies. Covered veranda (50 sqm): A generous extension of the main villa, designed to host large outdoor lounges and al fresco dining. Private gazebo: Shaded area exclusively for the Saracen trullo, designed for moments of relaxation in total privacy.
Technological Systems and Modern Comforts
The property is prepared for the installation of cutting-edge engineering solutions aimed at maximum energy efficiency and self-sufficiency. Underfloor heating: Prepared for the integration of a state-of-the-art radiant system extended to all units for optimal thermal comfort in the winter months. Photovoltaic system: Project for the installation of a system for the self-production of electricity from renewable sources. Air conditioning: Prepared for summer air conditioning systems and perfect indoor temperature regulation of all environments. Artesian well: Already present autonomous and private water supply, essential for the optimal management of the pools and irrigation of the vast land.
Extraordinary luxury real estate complex in Puglia, immersed in the tranquility of a majestic private park and designed to offer maximum living versatility and elite comfort. The property, currently in raw state, represents a unique opportunity for total customization of finishes and interior details, positioning itself as a prestigious real estate investment in Alto Salento with high potential for appreciation. The project stands out for an architectural layout that combines a large contemporary-designed main villa with two charming independent historical structures: a characteristic Saracen trullo and a suggestive three-cone trullo.
Internal Spaces and Layout of Residential Units
The internal volumes, structurally already defined and ready for the installation of finishing materials, develop large areas distributed in three completely autonomous buildings to ensure absolute privacy. Main Villa (170 sqm): Main residence characterized by a modern layout, structured to host a large representative living room, a separate eat-in kitchen, and a sleeping area with three spacious bedrooms, each equipped with its own private en-suite bathroom, plus a fourth guest bathroom. Saracen Trullo (First Dependence): Characteristic stone structure, internally configured to host an independent suite with bedroom, a functional walk-in closet, and a cleverly crafted bathroom space within the alcove. Three-Cone Trullo (Second Dependence): Additional independent unit designed for high comfort, with spaces already divided for a living area with autonomous kitchen, a spacious bedroom, walk-in closet, and private bathroom.
External Spaces and Landscaping
The outdoor project has been structured to enhance conviviality, outdoor wellness, and visual continuity with the Apulian landscape. Private park of 15,000 sqm: An immense plot planted with typical local flora, enveloping the entire property ensuring an unspoiled atmosphere and total privacy. Two exclusive swimming pools: Structurally built, they offer a double water supply to split the outdoor relaxation areas serving both the main villa and the dependencies. Covered veranda (50 sqm): A generous extension of the main villa, designed to host large outdoor lounges and al fresco dining. Private gazebo: Shaded area exclusively for the Saracen trullo, designed for moments of relaxation in total privacy.
Technological Systems and Modern Comforts
The property is prepared for the installation of cutting-edge engineering solutions aimed at maximum energy efficiency and self-sufficiency. Underfloor heating: Prepared for the integration of a state-of-the-art radiant system extended to all units for optimal thermal comfort in the winter months. Photovoltaic system: Project for the installation of a system for the self-production of electricity from renewable sources. Air conditioning: Prepared for summer air conditioning systems and perfect indoor temperature regulation of all environments. Artesian well: Already present autonomous and private water supply, essential for the optimal management of the pools and irrigation of the vast land.
-
Property type
Villa
-
Price/sqft
$601
Features
- Garden
- Pool
- Terrace
- Walk In Closet
- Outdoor Kitchen
- Modern
- Pergola
- Investment Property
- Gas Stovetop
Features
Lot
- Privacy
- Investment Property
- Modern
Indoor
- High Ceiling
- Air Conditioning
- Gas Stovetop
- Walk In Closet
Outdoor
- Terrace
- Pool
- Outdoor Kitchen
- Outdoor Living Space
- Pergola
- Garden
Explore the Area
Ostuni, Apulia, Italy
View on Google Maps
Price per sqft
Low
High
Located near the historic town of Ostuni, this property benefits from proximity to Adriatic beaches and natural reserves. Accessible by car via SP16, it is 45 minutes from Brindisi Airport and 25 minutes from Ostuni train station. The area offers renowned dining, golf clubs, and international schools within a short drive, blending cultural heritage with modern lifestyle conveniences.
Get nearby
Attractions
Schools
Brindisi Airport
Airport
45 min
Ostuni Train Station
Train Station
25 min
Marina di Brindisi
Port / Marina
40 min
San Domenico Golf Club
Golf & Country Clubs
35 min
Ostuni Historic Centre
Culture & Heritage
15 min
Torre Guaceto Nature Reserve
Outdoor & Nature
20 min
Locanda di Piero
Dining & Wine
15 min
International School of Brindisi
International School
40 min
Istituto Comprensivo Ostuni
Public School
15 min
Joined 10 months ago
You have inquired about this property
The agent will contact you soon by
Listed by
227
Listings
2025
Joined
Book home tour with the agent
Choose a date and whether you'd like a virtual or in-person tour with the agent.
Preferred date
Tour type
Last updated
September 10
First listed
June 25
Listing reference
4124ZA
All property information is shown based on the most accurate data we have at the time of publication. Details on how we collect and verify this data can be found in section 5 of our Terms & Conditions.
Similar Properties Nearby
New Listings in Ostuni




Explore More Homes for Sale
Ostuni property types
Ostuni popular searches
Ostuni neighborhoods
- Homes for sale in Campanile - Fumarola - Cavallerizza
- Homes for sale in Saint Catherine - Ramunno - Chianchizzo
- Homes for sale in Tamburroni-Grottone-Rosara
- Homes for sale in Ostuni Costa
- Homes for sale in Via Pola - Via Papa Giovanni XXIII
- Homes for sale in Centro Storico
- Homes for sale in Contrada Guardariello-Giovanni Fasano
Related Guides & Stories
Trusted by the World's Leading Brokers
The agents behind the world's most exceptional properties list with JamesEdition.
- Listings from Sotheby's, Christie's, BARNES, and Engel & Völkers
- Every listing reviewed before it goes live
- Connect directly with verified listing agents
By continuing you agree to our Terms and Privacy Policy.