
$880,000

Condominium In Osprey

  • 3 Beds
  • 3 Baths
  • 2,778 Sqft
  • Updated: June 13
  • Source:
    Stellar MLS  MLS#A4696459

About the Property

INCREDIBLE OPPORTUNITY AND A MUST SEE AT THE MERIDIAN AT THE OAKS - GREAT PRICE, BAY VIEW, UPDATED KITCHEN, PRIVATE 2 CAR GARAGE AND MORE! Beautifully updated and thoughtfully designed, this exceptional 5th floor residence in The Meridian at The Oaks Preserve offers tranquil water and preserve views, a fantastic floor plan, and the rare convenience of a private 2-car garage just steps to the eleva
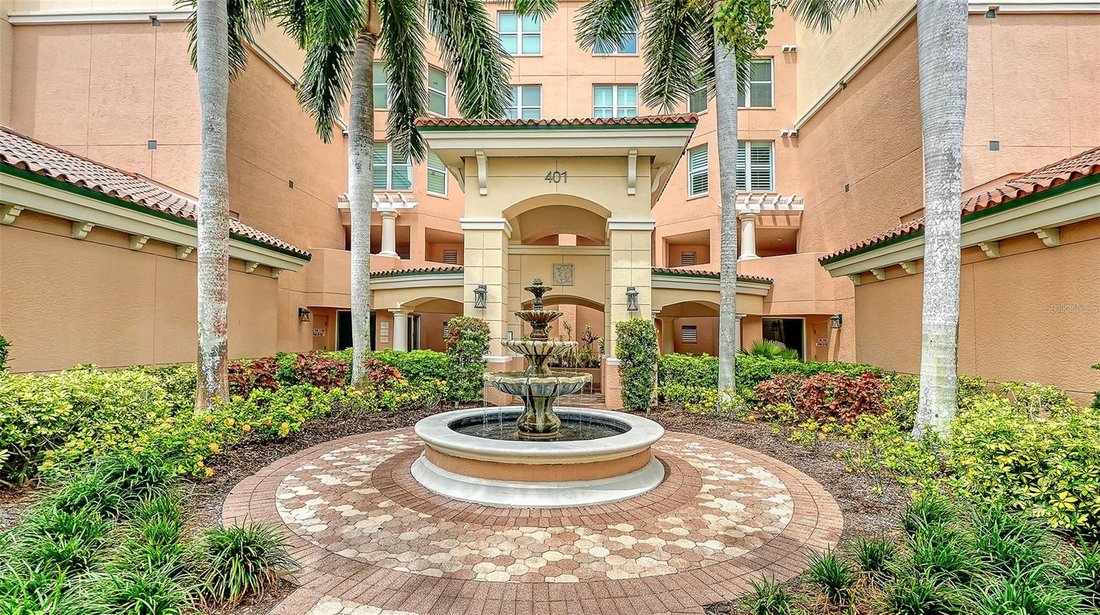
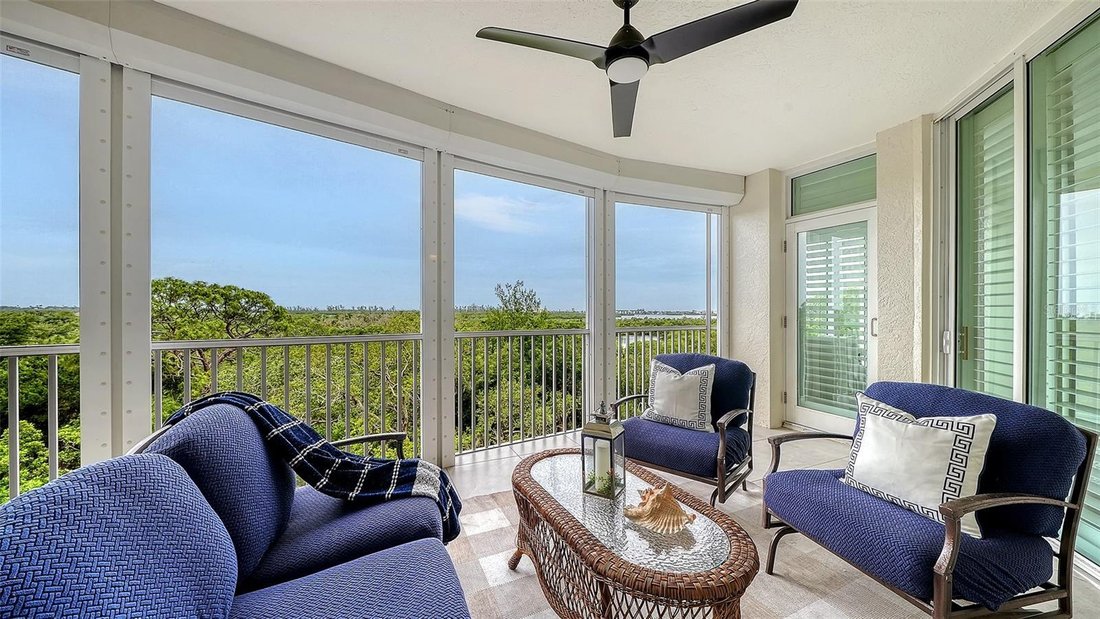
INCREDIBLE OPPORTUNITY AND A MUST SEE AT THE MERIDIAN AT THE OAKS - GREAT PRICE, BAY VIEW, UPDATED KITCHEN, PRIVATE 2 CAR GARAGE AND MORE! Beautifully updated and thoughtfully designed, this exceptional 5th floor residence in The Meridian at The Oaks Preserve offers tranquil water and preserve views, a fantastic floor plan, and the rare convenience of a private 2-car garage just steps to the elevator lobby. The expansive split-bedroom floor plan includes 3 bedrooms, 3 full baths, and a private den/study/office that can easily function as a 4th bedroom, providing exceptional flexibility for both everyday living and visiting guests. Filled with natural light, the spacious great room and dining areas flow seamlessly to the generous terrace with upgraded ceramic tile, where peaceful water and preserve views create a serene backdrop for relaxing or entertaining. The custom kitchen, redesigned in 2023, is both elegant and functional, featuring soapstone countertops, Bosch appliances, roll-out cabinetry, Everpure water filtration, a tray ceiling, and detailed crown molding. The primary suite is a private retreat, offering picturesque water views, a custom-designed walk-in closet, and a beautifully appointed bath with Italian tile, dual vanities, and stunning stone countertops. Custom built-ins, upgraded closet systems, and a thoughtfully designed laundry room further enhance the home’s comfort and functionality. Residents of The Meridian enjoy lushly landscaped grounds, winding pathways, a community pool and spa, fitness center, and outdoor grilling area. Membership in The Oaks Club is required, providing access to one of Sarasota’s most distinguished private club lifestyles, including two championship golf courses, 12 Har-Tru tennis courts, pickleball, croquet, a state-of-the-art wellness center, resort-style pool, multiple dining venues, a vibrant social calendar, and an elegant clubhouse. Ideally located near Historic Spanish Point, Pine View School, Siesta Key Beach, and downtown Sarasota, this exceptional residence offers a rare combination of luxury, privacy, natural beauty, and resort-inspired living.
  • Property type

    Condo

  • Floors

    1

  • Year built

    2003

  • Price/sqft

    $316

Features

  • Pool
  • Garage
  • Fitness Center / Gym
  • Tennis Court
  • Jacuzzi
  • Terrace
  • Water View
  • Elevator
  • Gated Community
Features

Lot

  • Gated Community
  • Water View

Indoor

  • Jacuzzi
  • Laundry Room
  • Elevator
  • Basement
  • Stone Countertops
  • Walk In Closet
  • Fitness Center / Gym

Outdoor

  • Terrace
  • Balcony
  • Pool
  • Garage
  • Tennis Court

Explore the Area

401 N POINT ROAD 504, Osprey, Florida, United States View on Google Maps
Price per sqft
Low
High

View 52 more listings in Osprey

MICHAEL SAUNDERS & COMPANY - Sarasota

Joined 5 months ago
Your message
You have inquired about this property

The agent will contact you soon by

Listed by

MICHAEL SAUNDERS & COMPANY - Sarasota
Florida, United States
View agency profile
24
Listings
2026
Joined

Book home tour with the agent

Choose a date and whether you'd like a virtual or in-person tour with the agent.

In-person tour
Preferred date
Tour type
MICHAEL SAUNDERS & COMPANY - Sarasota
Sarasota, Florida, United States
View agency profile
Last updated
June 13
First listed
Jun 13
Listing reference
A4696459
Listing status
Call

Start phone call with:

Hello, I’m calling for the property with the reference A4696459, which I discovered on JamesEdition.

After the call, we'll provide your contacts to the agent for easy communication.

brokerages we
partnered with