$1,850,000
5 Bedrooms Single Family Detached
- 5 Beds
- 6 Baths
- 4,902 Sqft
- 17,424 Sqft lot
- Updated: December 1, 2024
- 2
- MLS#A4542820
About the Property
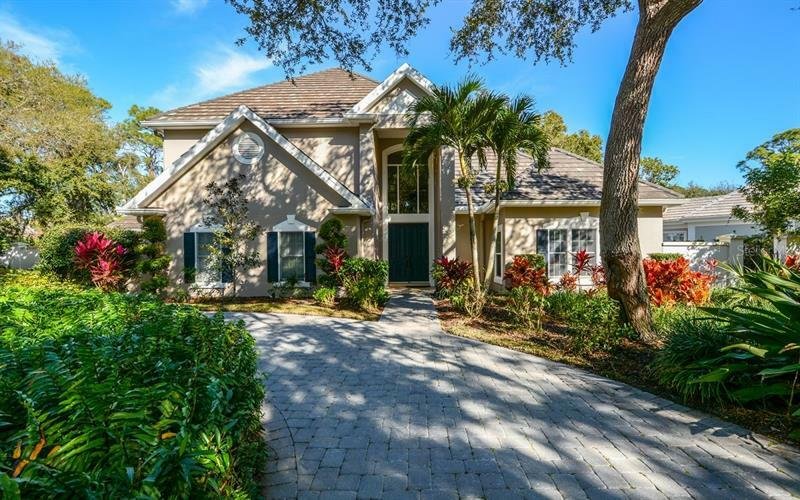
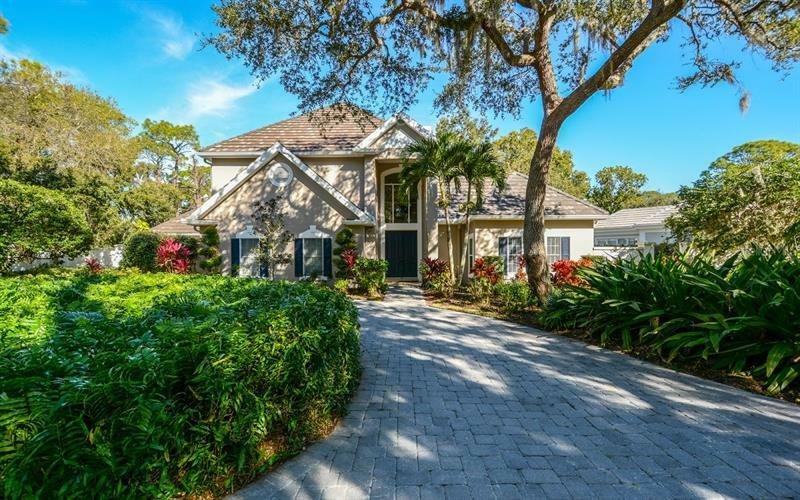
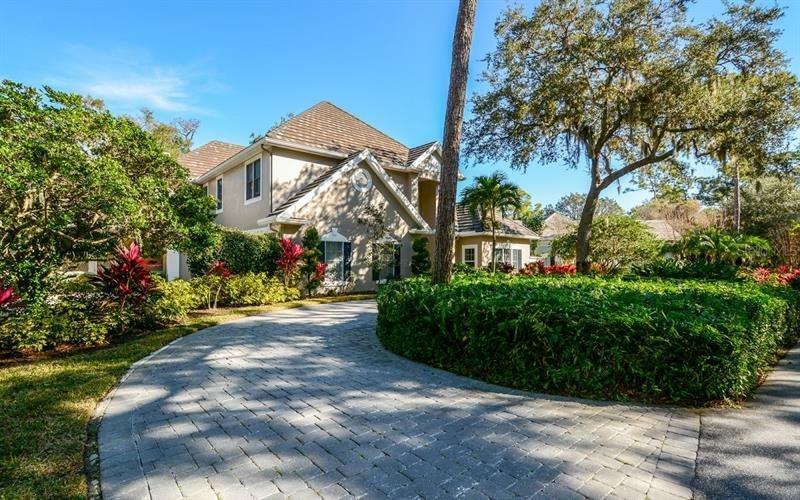
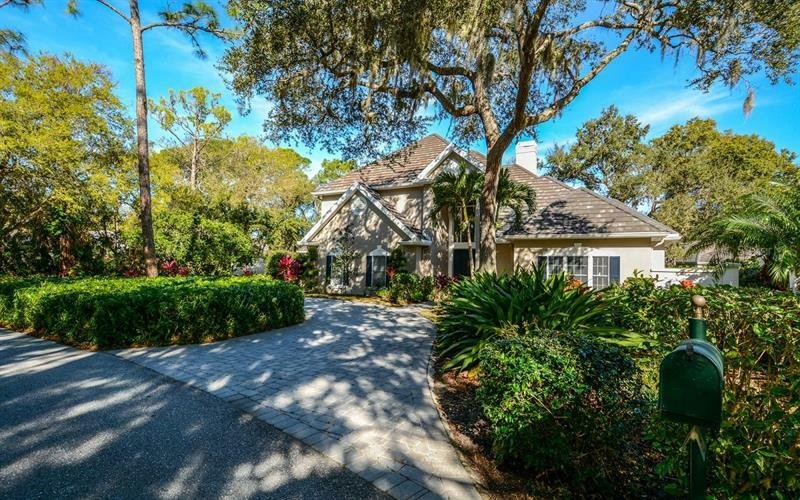
This 5 bedroom, 6 bath home in The Oaks Bayside offers a traditional feel with open space. As you pull up the circular pavered driveway you will immediately be taken in by the appeal of this home. Enter through the double front doors and you are greeted by 24’ high ceilings and floor-to-ceiling Palladian windows that flood the main living areas with warm, natural light. The living room features a
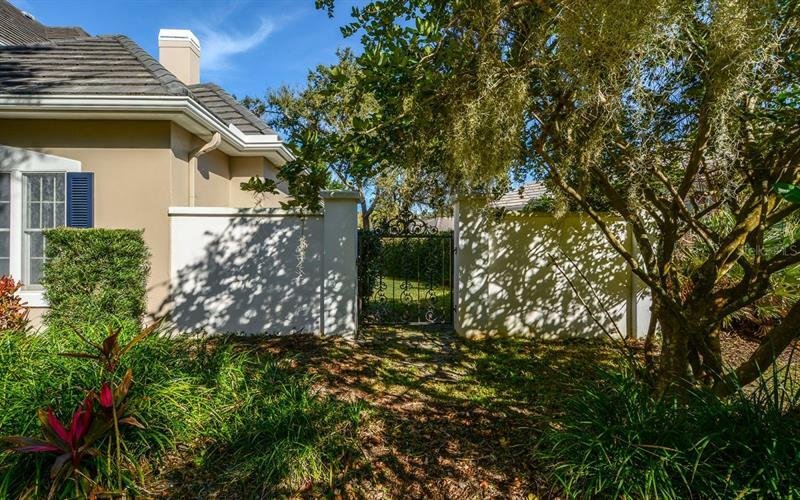
This 5 bedroom, 6 bath home in The Oaks Bayside offers a traditional feel with open space. As you pull up the circular pavered driveway you will immediately be taken in by the appeal of this home. Enter through the double front doors and you are greeted by 24’ high ceilings and floor-to-ceiling Palladian windows that flood the main living areas with warm, natural light. The living room features a marble fireplace and is surrounded by a wrap-around second floor balcony. The kitchen is a cook’s delight. It is self-contained yet opens to the family room with fireplace and the dining room, allowing for large gatherings or intimate meals. The master bedroom opens to the outside and has a closet that is every clothes horse’s dream. The upstairs bedrooms are nicely separated, allowing for room and privacy for all. Every room in this light-filled home is adorned with an abundance of windows, bringing all the beauty of the outdoors in. And speaking of the outdoors, the exterior living area is a real treat! Overlooking the open pool and an enormous pavered deck area it backs to the greenery of the eagle preserve that winds through the neighborhood. The area is not only beautiful, but also a serene place to spend gorgeous sunny afternoons, or temperate evenings. Absolutely stunning, this home has been remodeled, and offers so many incredible features including new kitchen sink and faucet, new pool bar, sink and faucet, and all new and highly unique chandeliers; the one in the foyer was originally hanging in the Ritz Carlton-Sarasota and the master bedroom light is made of sea glass. The second story bathrooms and pool bath (off kitchen) shower floors have new tile, the washer and dryer are newer (1 year old). Meticulously maintained, all of the marble was cleaned and sealed by a marble specialist last year, the staircase and upstairs carpeting has been steam cleaned, the front doors, shutters and inside of garage were painted and the two large black gates to the left and right of the front of the house were powder coated last year. Just a mile away from the highly rated Pine View School, and close to world renowned Siesta Key beach, other area beaches and all the cultural, recreational and dining options this area has to offer, the location is ideal for those who wish to enjoy every aspect of the Gulf Coast lifestyle. The Oaks Club, Sarasota premier golf and country club has 2 championship golf courses, 12 Har-Tru tennis courts (4 lighted), 4 new pickleball courts, a state-of-the art fitness center, junior Olympic community pool, and three onsite restaurants offing a varied of year-round dining options, as well as a celebrated social calendar. Club membership is required with homeownership.
-
Property type
House
-
Year built
1990
-
Price/sqft
$377
Features
- Pool
- Fitness Center / Gym
- Garage
- Tennis Court
- Terrace
- Outdoor Kitchen
- Garden
- Water View
- Fireplace
Features
Lot
- Water View
- Privacy
Indoor
- High Ceiling
- Fireplace
- Air Conditioning
- Kitchen island
- Washer Dryer
- Bar
- Laundry Room
- Stone Countertops
- Fitness Center / Gym
Outdoor
- Terrace
- Balcony
- Pool
- Garage
- Outdoor Kitchen
- Tennis Court
- Garden
Explore the Area
97 Sugar Mill Drive, Osprey, FL 34229, Florida, United States
View on Google Maps
Price per sqft
Low
High
Joined 6 years ago
You have inquired about this property
The agent will contact you soon by
Listed by
6
Listings
2021
Joined
Book home tour with Steve Abbe
Choose a date and whether you'd like a virtual or in-person tour with the agent.
Preferred date
Tour type

Coldwell Banker Realty - Longboat Key
443 John Ringling Blvd. Ste. F, 34236, Longboat Key, Florida, United States
View agency profile
Last updated
December 1, 2024
First listed
Jul 22, 2022
Listing reference
4yxtsw
Similar Properties Nearby
New Listings in Osprey


Explore More Homes for Sale
Osprey, FL, United States property types
Related Guides & Stories
Trusted by the World's Leading Brokers
The agents behind the world's most exceptional properties list with JamesEdition.
- Listings from Sotheby's, Christie's, BARNES, and Engel & Völkers
- Every listing reviewed before it goes live
- Connect directly with verified listing agents
By continuing you agree to our Terms and Privacy Policy.
brokerages we
partnered with
partnered with