

$1,127,963
Osny Individuelle
- 6 Beds
- 1 Baths
- 2,121 Sqft
- 2.27 Ac lot
- Updated: September 6
About the Property
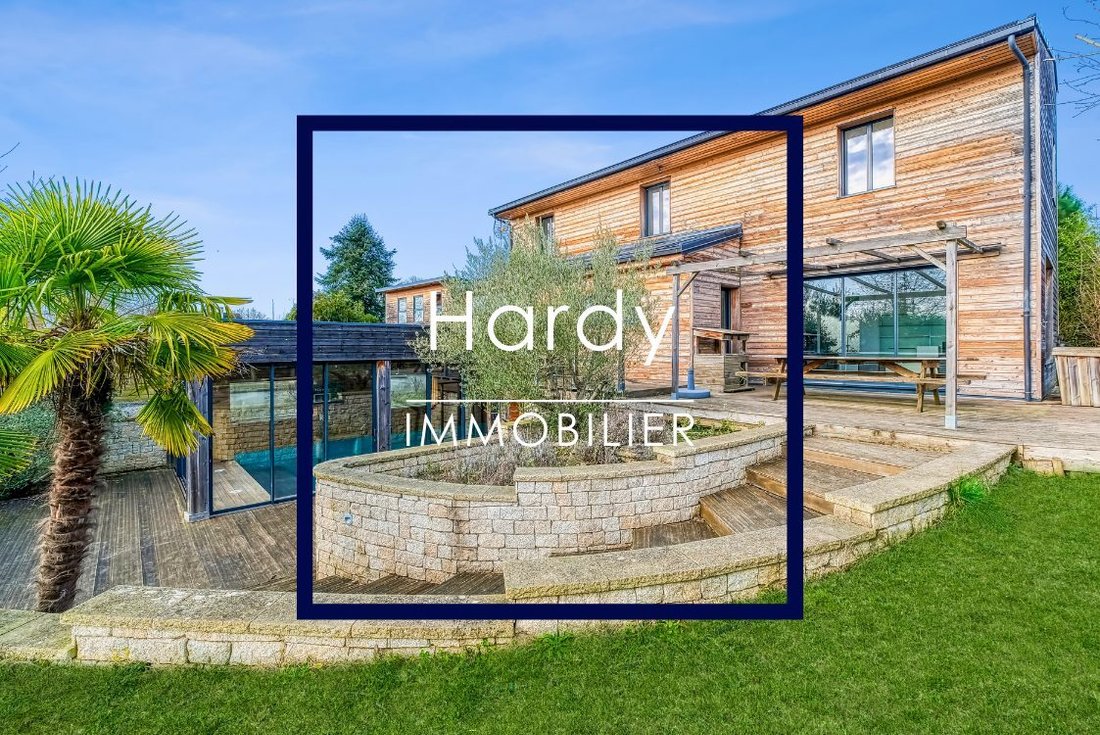
OSNY - Detached house - 197 m² living space (334 m² floor area) - 6 bedrooms - Land 9,150 m² Located in the commune of OSNY, nestled in greenery, this passive wooden frame house combines elegance, comfort, and energy efficiency. Designed with quality materials and high-end features, it offers exceptional insulation ensuring maximum energy performance. The aluminum KLINE windows, equipped with inte
OSNY - Detached house - 197 m² living space (334 m² floor area) - 6 bedrooms - Land 9,150 m² Located in the commune of OSNY, nestled in greenery, this passive wooden frame house combines elegance, comfort, and energy efficiency. Designed with quality materials and high-end features, it offers exceptional insulation ensuring maximum energy performance. The aluminum KLINE windows, equipped with integrated roller shutters, enhance both the aesthetics and thermal efficiency of the house. Lighting and shutter management is controlled by KNX home automation, allowing intuitive and personalized control. The house is equipped with a Canadian well and a heat pump, providing optimal comfort with underfloor heating on the ground floor and radiators upstairs. Additionally, photovoltaic panels contribute to significant savings on electricity bills, making this home a model of sustainability and energy independence. Discreetly located and shielded from view, it offers an exceptional view of the surrounding fields. The living area, over 65 m², includes a bright living room thanks to numerous bay windows, opening onto a large terrace with complete privacy. The kitchen is fitted and functional, providing an ideal setting for both entertaining friends and family cooking. The house features six bedrooms, each with its own storage closet, and two modern bathrooms. A full basement completes this exceptional property, offering a workshop, laundry room, playroom, cellar, and a technical room dedicated to the pool, with direct access to the pool. The house includes a high-quality blue mosaic pool, covered and heated, equipped with a counter-current swimming system, balneotherapy jets, and an underwater shutter from the SOFATEC brand. The landscaped 9,150 m² garden is fully enclosed, offering a pleasant and private outdoor setting with a large solid teak terrace, perfect for relaxation or outdoor dining. No overlooking neighbors disturb the tranquility of this space. For parking, the property has a carport for two cars and a large courtyard allowing several additional vehicles. Ideal for those seeking a modern, comfortable, and environmentally friendly living environment, this house is a true haven of peace. Contact: Céline BELONDRADE [hidden information] Costs are the seller’s responsibility. Energy class A, Climate class A Estimated average annual energy expenses for standard use, based on 2021 energy prices: between €670.00 and €960.00. Information on risks to which this property is exposed is available on the Géorisques website: [hidden information].
Information on the risks to which this property is exposed is available on the Géorisques website: https://www.georisques.gouv.fr/
Information on the risks to which this property is exposed is available on the Géorisques website: https://www.georisques.gouv.fr/
-
Property type
House
-
Year built
2012
-
Price/sqft
$531
-
Consumption
A
Features
- Garden
- Pool
- Terrace
- Fireplace
- 2D Floor Plan
- Stone Countertops
Explore the Area
Osny, Ile-de-France, France
View on Google Maps
Price per sqft
Low
High
Joined 3 years ago
You have inquired about this property
The agent will contact you soon by
Listed by
10
Listings
2023
Joined
Book home tour with the agent
Choose a date and whether you'd like a virtual or in-person tour with the agent.
Preferred date
Tour type
Last updated
September 6
First listed
June 19
Listing reference
785-HARDY
Trusted by the World's Leading Brokers
The agents behind the world's most exceptional properties list with JamesEdition.
- Listings from Sotheby's, Christie's, BARNES, and Engel & Völkers
- Every listing reviewed before it goes live
- Connect directly with verified listing agents
By continuing you agree to our Terms and Privacy Policy.