$743,680
Contemporaine Graphique Sous Cathédrale De Bois À Osny
- 5 Beds
- 1 Baths
- 1,690 Sqft
- 5,038 Sqft lot
- Updated: Today
- 1
About the Property
Located in a quiet, secure, and sought-after estate, this 157 m² architect-designed home showcases a bold contemporary style, where varying ceiling heights and transparency create a truly unique living space.
Volumes and Materials
From the separate entrance, the eye is drawn to the majestic 56 m² living area. An impressive wooden cathedral ceiling, highlighted by a black metal structu
Volumes and Materials
From the separate entrance, the eye is drawn to the majestic 56 m² living area. An impressive wooden cathedral ceiling, highlighted by a black metal structu
Located in a quiet, secure, and sought-after estate, this 157 m² architect-designed home showcases a bold contemporary style, where varying ceiling heights and transparency create a truly unique living space.
Volumes and Materials
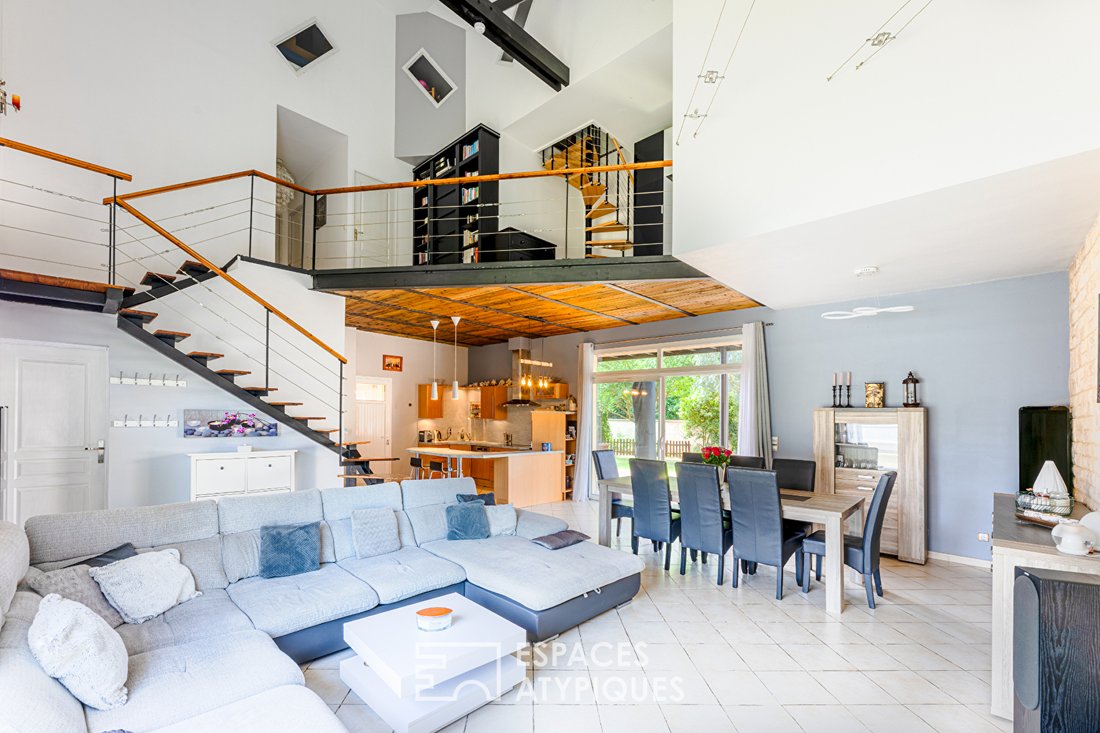
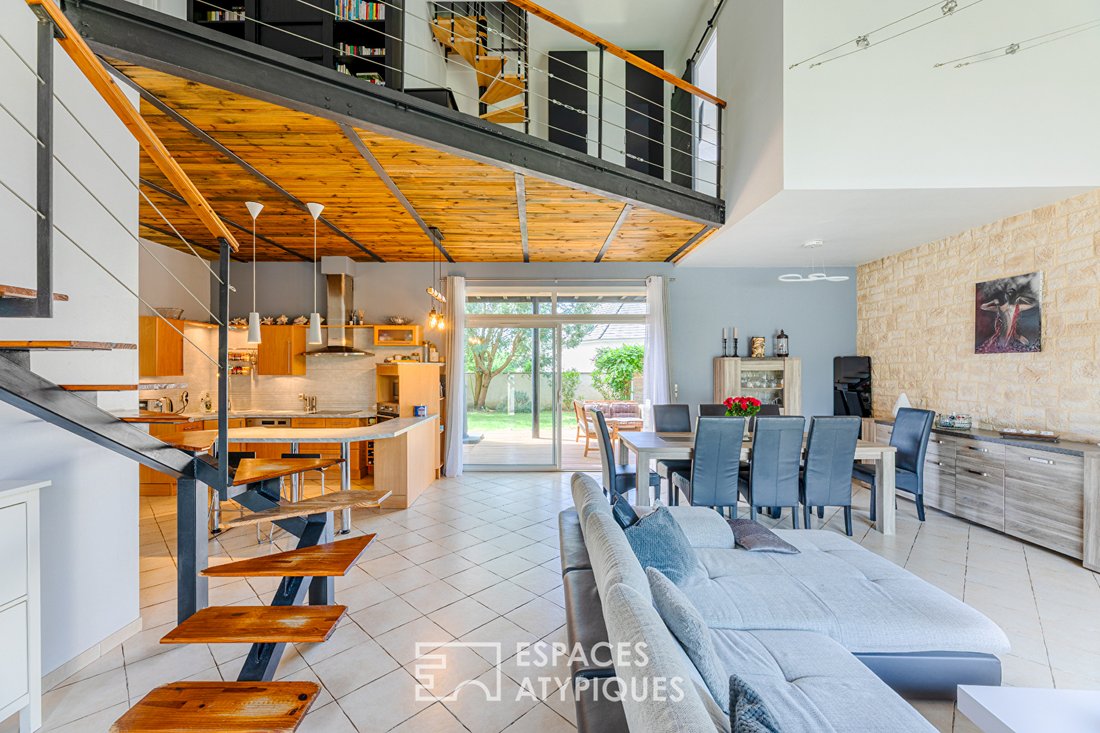
From the separate entrance, the eye is drawn to the majestic 56 m² living area. An impressive wooden cathedral ceiling, highlighted by a black metal structure, crowns the space and gives it the warm feel of a loft. A textured exposed stone wall complements the modern lines, while a beautiful suspended metal and wood staircase ascends to the upper level.
The integrated kitchen, featuring light wood tones and a graphic countertop, opens warmly onto the dining and living rooms. Bathed in light thanks to its south-facing orientation, this space extends outdoors through large sliding glass doors.
This ground floor also offers independent living with a comfortable 11 m² bedroom, a modern shower room, and a separate toilet.
The Sleeping Area with a View
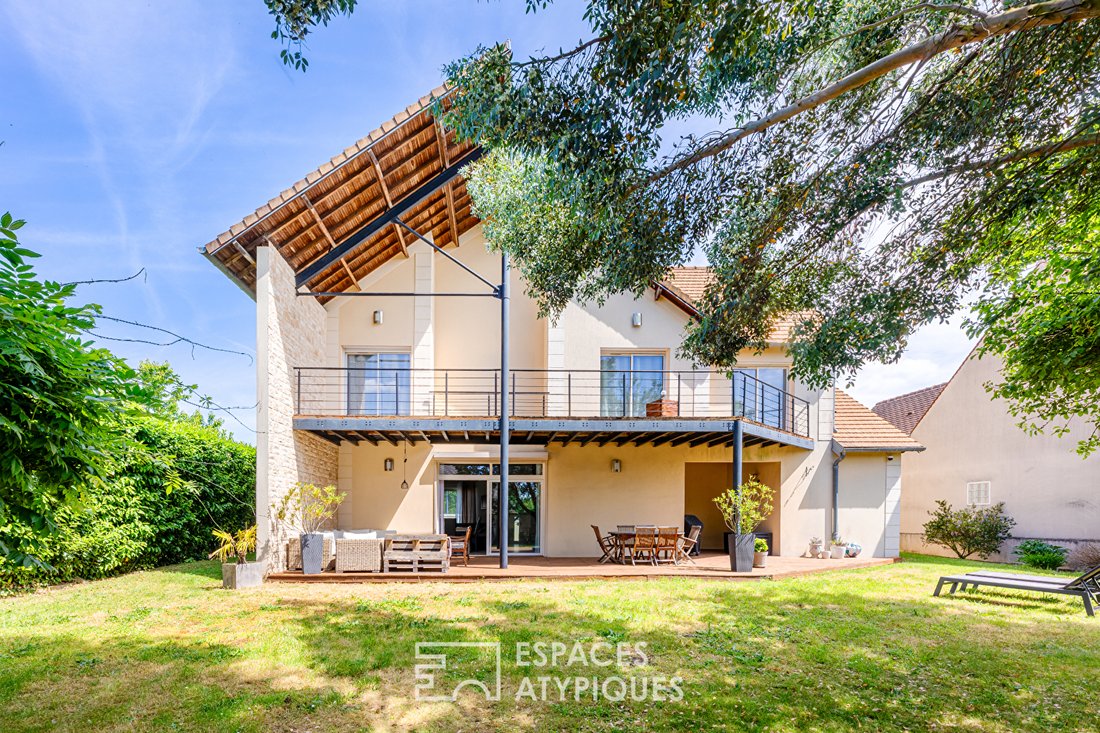
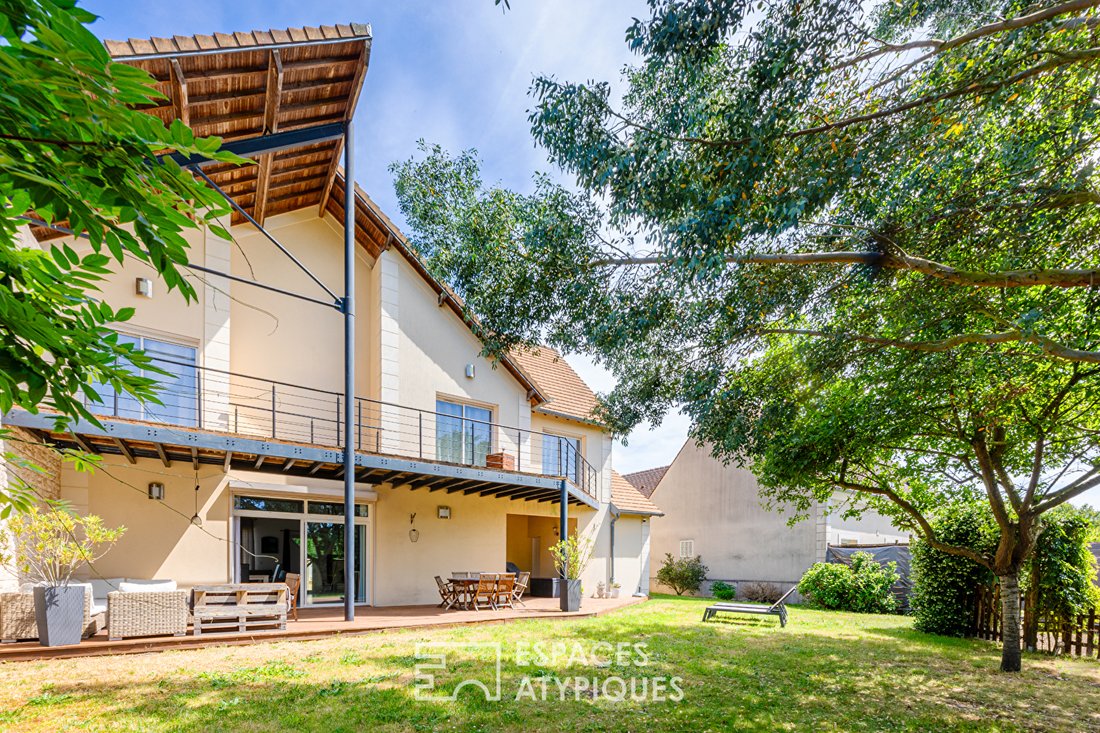
Upstairs, the spectacular mezzanine landing overlooks the living room and distributes the sleeping quarters with a stunning aerial perspective. This level includes four spacious bedrooms, three of which open directly onto a large 23 m² wooden balcony, a true lookout over the garden. An independent bathroom with a balneotherapy bathtub and a second separate toilet complete this floor.
On the top level, under the roof, the fully converted attic offers a flexible space to suit your needs: artist’s studio, suspended home office for remote work, playroom, or guest suite.
An Indoor-Outdoor Spirit
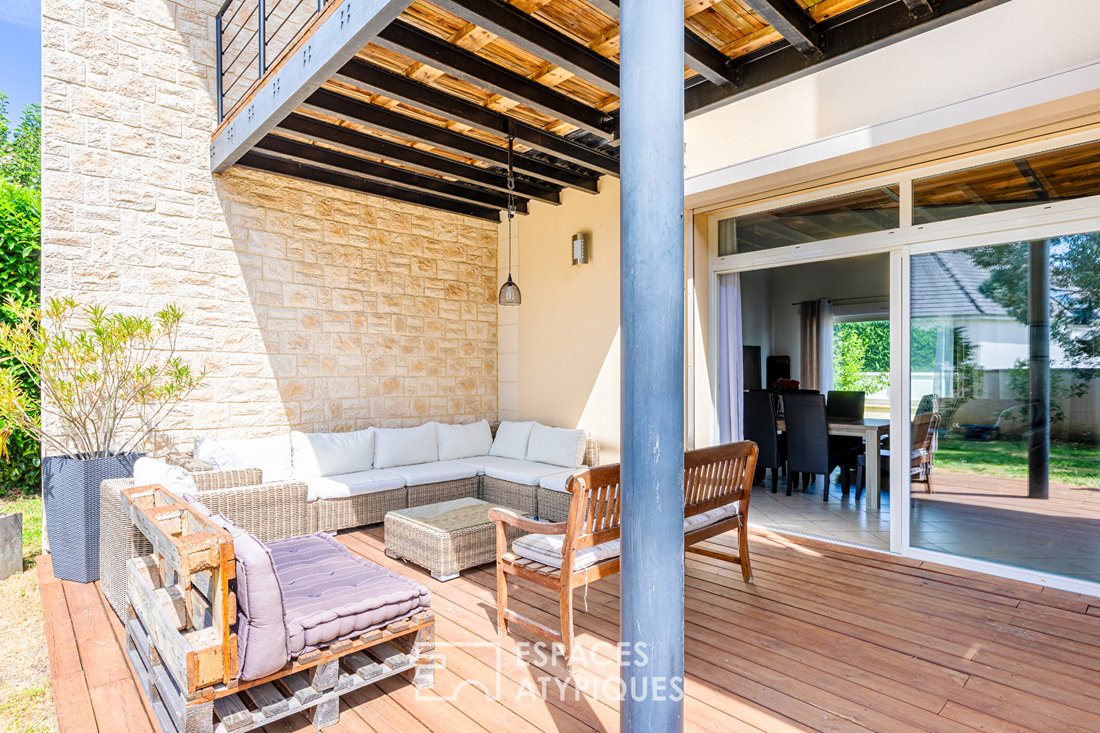
The exterior architecture of the house is distinguished by its asymmetrical double-pitched roof and a terrace covered by a contemporary metal structure, perfect for summer lunches. The 603 m² plot features a lush, intimate 468 m² garden, designed as a natural haven bordering the living spaces.
A functional basement with a 28 m² cellar, a closed garage (box), and two outdoor parking spaces add to the high-end features of this property.
A rare and distinctive living space that will appeal to lovers of volume, light, and contemporary architecture.
Key Features:
- Living area: 157 m²
- Land: 603 m² (Garden of 468 m²)
- Living room: 56 m², south-facing
- Bedrooms: 5 bedrooms (including 1 on the ground floor)
- Outdoors: Terrace (23 m²) and continuous balcony (23 m²)
- Parking: 1 garage/box + 2 parking spaces + basement/cellar (28 m²)
- Amenities: Secure residence, equipped kitchen, mezzanine, converted attic.
Energy Class: C Climate Class: B
Estimated average annual energy costs for standard use, based on average energy prices indexed over recent years: between €2390 and €3240.
Information on risks to which this property is exposed is available on the Géorisques website for the relevant areas.
Please note that, in accordance with article [hidden information] of the monetary and financial code, a copy of the ID of all visitors will be requested before the visit.
Contact: Johnathan [hidden information]
RSAC: [hidden information] Pontoise
Co-ownership of 25 lots - all residential. (No ongoing procedures).
Annual charges: €500.00.
Johnathan LEITH (EI) Commercial Agent - RSAC Number: - PONTOISE.
Information on the risks to which this property is exposed is available on the Géorisques website: https://www.georisques.gouv.fr/
Volumes and Materials
From the separate entrance, the eye is drawn to the majestic 56 m² living area. An impressive wooden cathedral ceiling, highlighted by a black metal structure, crowns the space and gives it the warm feel of a loft. A textured exposed stone wall complements the modern lines, while a beautiful suspended metal and wood staircase ascends to the upper level.
The integrated kitchen, featuring light wood tones and a graphic countertop, opens warmly onto the dining and living rooms. Bathed in light thanks to its south-facing orientation, this space extends outdoors through large sliding glass doors.
This ground floor also offers independent living with a comfortable 11 m² bedroom, a modern shower room, and a separate toilet.
The Sleeping Area with a View
Upstairs, the spectacular mezzanine landing overlooks the living room and distributes the sleeping quarters with a stunning aerial perspective. This level includes four spacious bedrooms, three of which open directly onto a large 23 m² wooden balcony, a true lookout over the garden. An independent bathroom with a balneotherapy bathtub and a second separate toilet complete this floor.
On the top level, under the roof, the fully converted attic offers a flexible space to suit your needs: artist’s studio, suspended home office for remote work, playroom, or guest suite.
An Indoor-Outdoor Spirit
The exterior architecture of the house is distinguished by its asymmetrical double-pitched roof and a terrace covered by a contemporary metal structure, perfect for summer lunches. The 603 m² plot features a lush, intimate 468 m² garden, designed as a natural haven bordering the living spaces.
A functional basement with a 28 m² cellar, a closed garage (box), and two outdoor parking spaces add to the high-end features of this property.
A rare and distinctive living space that will appeal to lovers of volume, light, and contemporary architecture.
Key Features:
- Living area: 157 m²
- Land: 603 m² (Garden of 468 m²)
- Living room: 56 m², south-facing
- Bedrooms: 5 bedrooms (including 1 on the ground floor)
- Outdoors: Terrace (23 m²) and continuous balcony (23 m²)
- Parking: 1 garage/box + 2 parking spaces + basement/cellar (28 m²)
- Amenities: Secure residence, equipped kitchen, mezzanine, converted attic.
Energy Class: C Climate Class: B
Estimated average annual energy costs for standard use, based on average energy prices indexed over recent years: between €2390 and €3240.
Information on risks to which this property is exposed is available on the Géorisques website for the relevant areas.
Please note that, in accordance with article [hidden information] of the monetary and financial code, a copy of the ID of all visitors will be requested before the visit.
Contact: Johnathan [hidden information]
RSAC: [hidden information] Pontoise
Co-ownership of 25 lots - all residential. (No ongoing procedures).
Annual charges: €500.00.
Johnathan LEITH (EI) Commercial Agent - RSAC Number: - PONTOISE.
Information on the risks to which this property is exposed is available on the Géorisques website: https://www.georisques.gouv.fr/
-
Property type
Villa
-
Year built
2007
-
Price/sqft
$440
Features
- Garage
- Parking
Explore the Area
Osny, Ile-de-France, France
View on Google Maps
Price per sqft
Low
High
Joined 3 months ago
You have inquired about this property
The agent will contact you soon by
Listed by
31
Listings
2026
Joined
Book home tour with the agent
Choose a date and whether you'd like a virtual or in-person tour with the agent.
Preferred date
Tour type

Last updated
Today
First listed
July 7
Listing reference
17092
Trusted by the World's Leading Brokers
The agents behind the world's most exceptional properties list with JamesEdition.
- Listings from Sotheby's, Christie's, BARNES, and Engel & Völkers
- Every listing reviewed before it goes live
- Connect directly with verified listing agents
By continuing you agree to our Terms and Privacy Policy.