

$539,000
Price decreased by $46,000 on Sep 04, 2026
Single Family Residence In Oscoda
- 3 Beds
- 3 Baths
- 3,340 Sqft
- 26,136 Sqft lot
- Updated: September 4
- Source: Northern Great Lakes REALTORS MLS MLS#1947439
About the Property
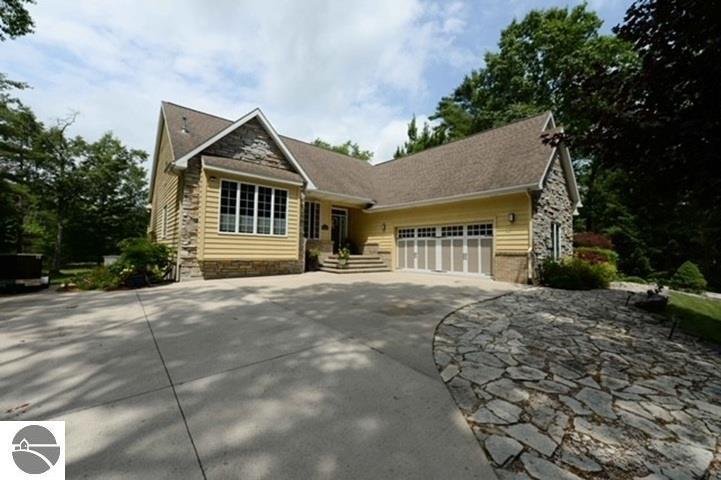
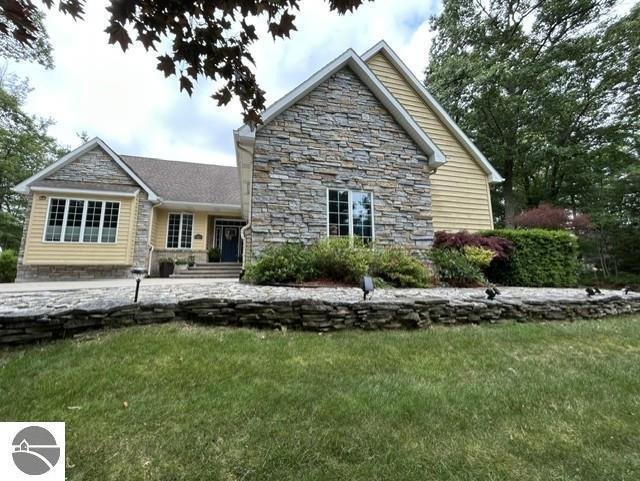
Welcome Home to this peaceful parklike setting with a sense of privacy and relaxation! This lovely lot was the perfect choice for building a custom home perched up on a natural ridge to show off the beauty of the architectural design and textures of this Cedar sided ranch, dressed up with the perfect combination of brick & stone accents. The finished walk-out basement doubles your living space
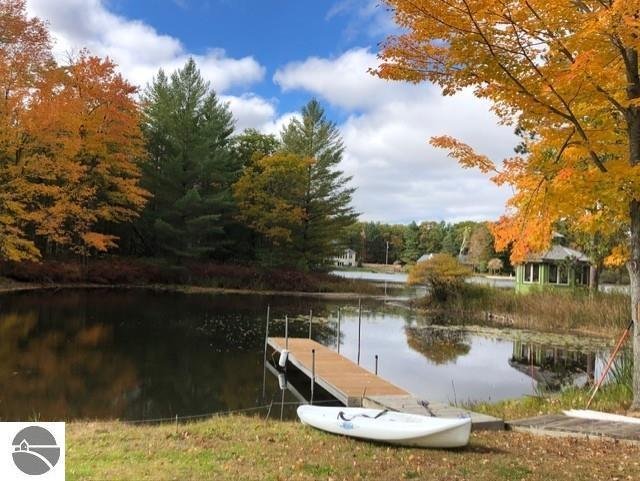
Welcome Home to this peaceful parklike setting with a sense of privacy and relaxation! This lovely lot was the perfect choice for building a custom home perched up on a natural ridge to show off the beauty of the architectural design and textures of this Cedar sided ranch, dressed up with the perfect combination of brick & stone accents. The finished walk-out basement doubles your living space and makes it the ideal choice to entertain family & friends! The landscape stands out and draws you in, certainly not a drive-by only! Step inside and you will feel comfort in the spacious foyer, a wonderful blend of openness through-out the home, that offers cathedral ceilings, recessed lighting, some hardwood floors, skylights & more! There is just enough separation in the flow to make you say, this is it, I love it! The tastefully designed powder room is perfectly located; there is a full-size mudroom with extra storage, then a main level laundry area with utility sink, the washer & dryer stays! The living room is a showstopper featuring a large custom built-in, massive windows for wonderful natural lighting and a stone gas fireplace with new hearth! The eat-in kitchen has recently had a makeover with refaced quality cabinets, a snack bar peninsula, a coffee bar/wine cabinet, pantry & newer appliances! Easy access to the upper-level deck for grilling out! There is a formal dining room with custom built in cabinetry or you may choose to use this space as an executive office! The master bedroom has double closets, a large ensuite with spacious vanity & double sinks, separate shower and jet tub! Main level living has everything you need day to day! Lower level has an awesome family room, a happy hour bar, walk-in pantry, storage, two bedrooms, and a full bath. New furnace & AC just installed 07/01/26! Outside entertaining space is above par, canal frontage on Cedar Lk, campfire friendly, massive brick patio & deck! Beaches nearby! Lakewood Shores amenities!
-
Property type
House
-
Floors
1
-
Year built
1999
-
Price/sqft
$161
Features
Features
Lot
- Water View
- Waterfront
- Lakefront
- Lake View
Indoor
- High Ceiling
- Office
- Fireplace
- Air Conditioning
- Jacuzzi
- Washer Dryer
- Bar
- Laundry Room
- Basement
- Walk In Closet
Outdoor
- Terrace
- Parking
- Fire Pit
- Garage
- Tennis Court
- Garden
Explore the Area
7021 Lakewood Drive, Oscoda, Michigan, United States
View on Google Maps
Price per sqft
Low
High
Joined 2 months ago
You have inquired about this property
The agent will contact you soon by
Listed by
2
Listings
2026
Joined
Book home tour with the agent
Choose a date and whether you'd like a virtual or in-person tour with the agent.
Preferred date
Tour type
Last updated
September 4
First listed
August 11
Listing reference
1947439
Listing status
The accuracy of all information, regardless of source, is not guaranteed or warranted. All information should be independently verified. Copyright © 2026 Northern Great Lakes REALTORS® MLS. All Rights Reserved.
Similar Properties Nearby
New Listings in Oscoda


Explore More Homes for Sale
Oscoda, MI, United States popular searches
- Properties with Fireplace in Oscoda, MI, United States
- Properties with Air Conditioning in Oscoda, MI, United States
- Properties with Garage in Oscoda, MI, United States
- Properties with Office in Oscoda, MI, United States
- Properties with Bar in Oscoda, MI, United States
- Properties with Tennis Court in Oscoda, MI, United States
- Water View properties in Oscoda, MI, United States
- Lakefront properties in Oscoda, MI, United States
- Properties with Jacuzzi in Oscoda, MI, United States
- Lake View properties in Oscoda, MI, United States
- Properties with Private Beach in Oscoda, MI, United States
- Properties with Terrace in Oscoda, MI, United States
- Beachfront properties in Oscoda, MI, United States
- Properties with Garden in Oscoda, MI, United States
- Investment Property properties in Oscoda, MI, United States
- Properties with Pool in Oscoda, MI, United States
- Renovated properties in Oscoda, MI, United States
- Properties with Elevator in Oscoda, MI, United States
Related Guides & Stories
Trusted by the World's Leading Brokers
The agents behind the world's most exceptional properties list with JamesEdition.
- Listings from Sotheby's, Christie's, BARNES, and Engel & Völkers
- Every listing reviewed before it goes live
- Connect directly with verified listing agents
By continuing you agree to our Terms and Privacy Policy.
brokerages we
partnered with
partnered with