$1,419,443
Villa La Madonnuccia
- 7 Beds
- 9 Baths
- 12,002 Sqft
- 2.48 Ac lot
- Updated: July 7
- 6
About the Property
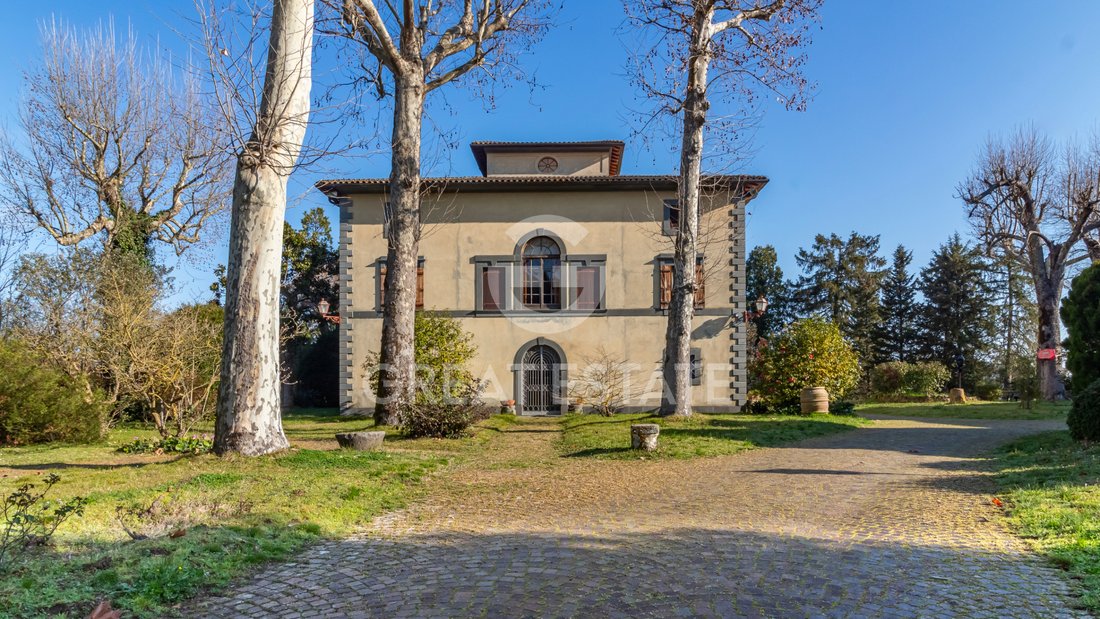
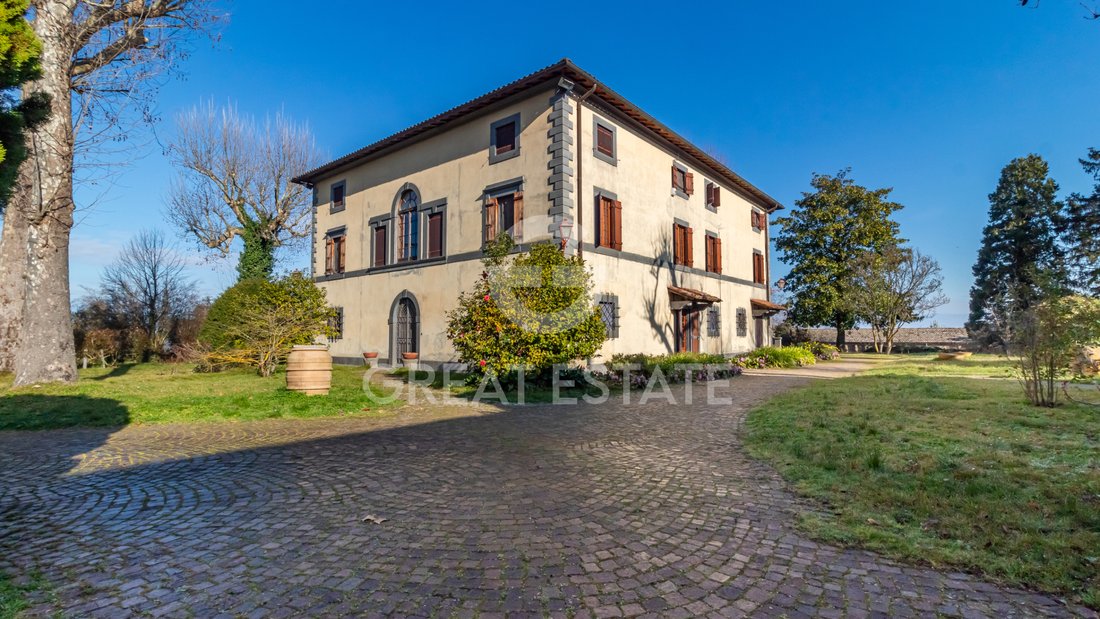
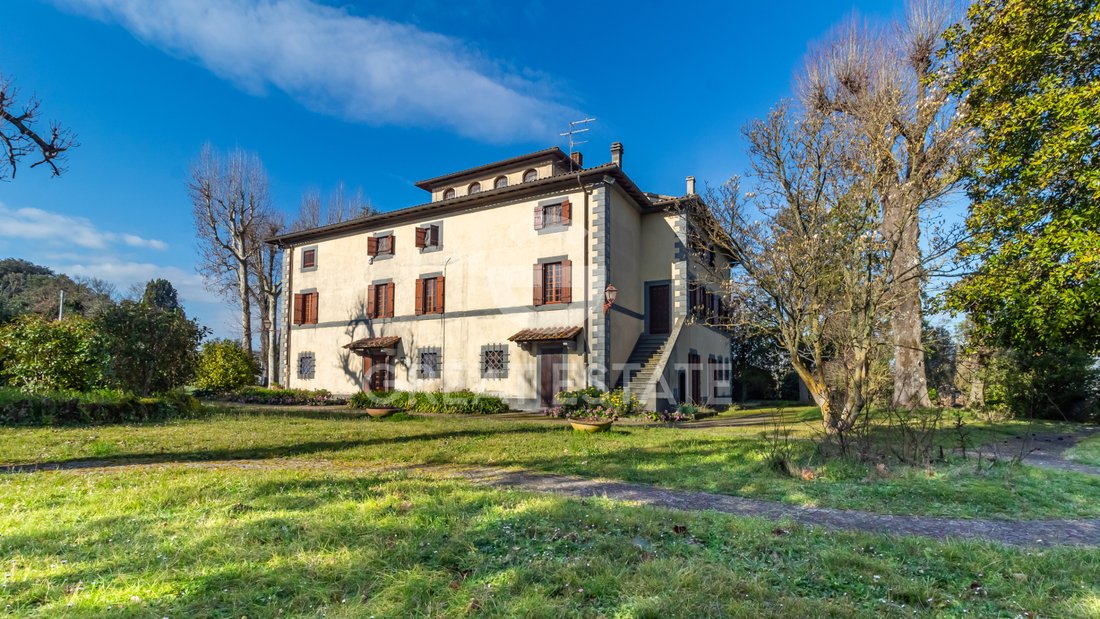
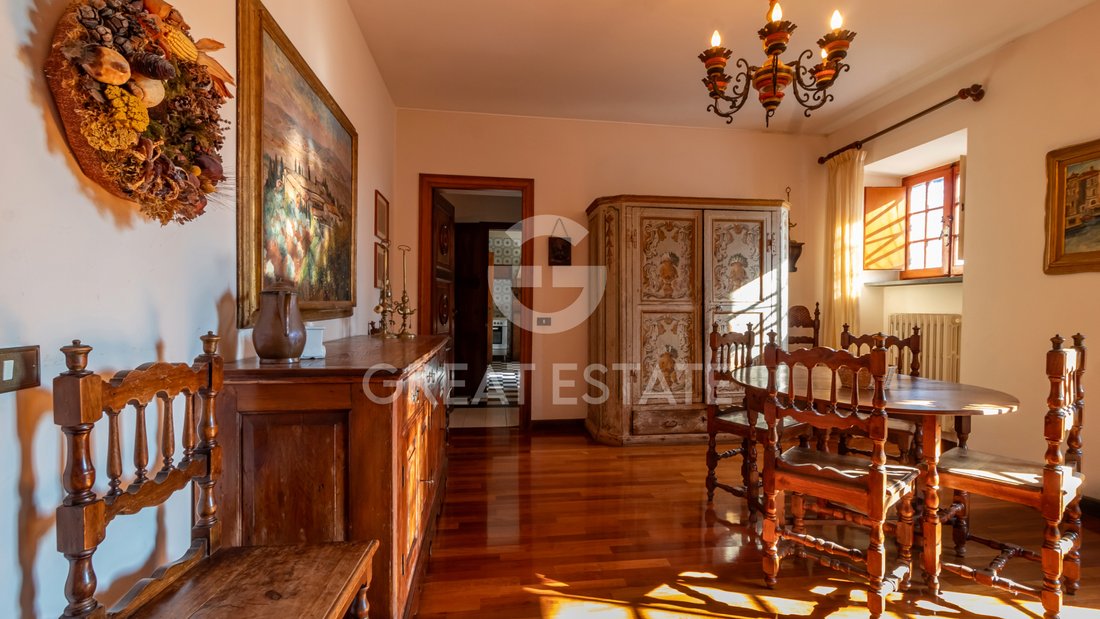
A villa with an ancient flair, where the walls tell of parties and salons, gentlemen, and noblewomen, radiating a unique and timeless charm that is still palpable today. The villa is located just a short distance from the city of Orvieto, whose “Rupe” is visible between the tall trees that surround the main building. The property consists of the master villa, with a park of about 4,500 sqm, on the
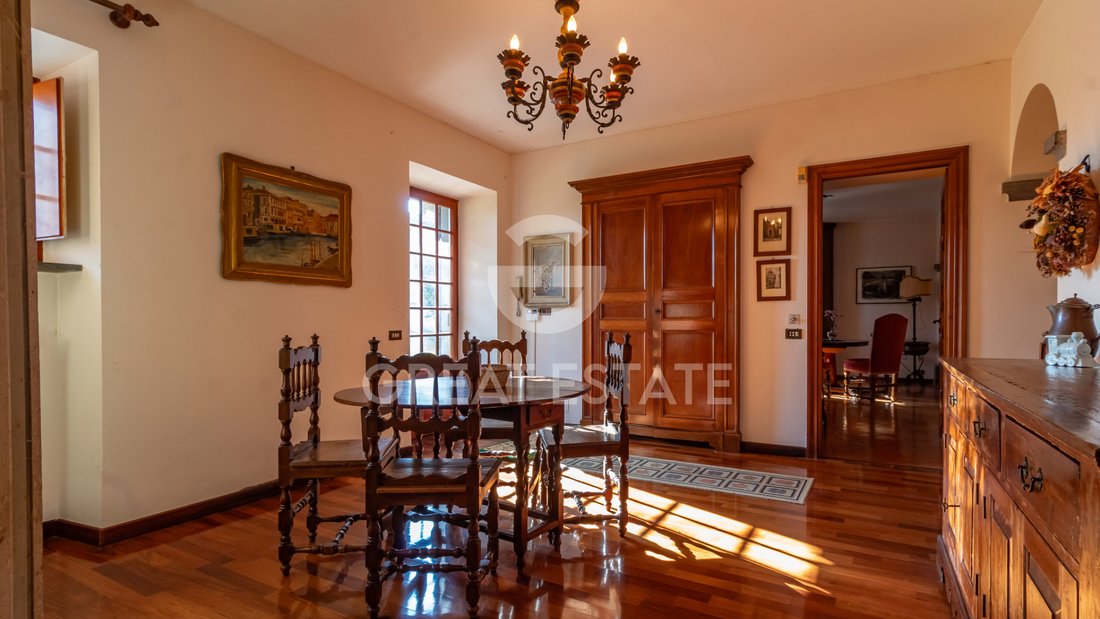
A villa with an ancient flair, where the walls tell of parties and salons, gentlemen, and noblewomen, radiating a unique and timeless charm that is still palpable today. The villa is located just a short distance from the city of Orvieto, whose “Rupe” is visible between the tall trees that surround the main building. The property consists of the master villa, with a park of about 4,500 sqm, on the edges of which there are a caretaker’s house, a garage, and warehouses, in need of renovation. There is also a traditional underground cellar of about 200 sqm. The villa extends on three levels, connected by a striking staircase that culminates on the top floor where the turret is located. The main entrance opens into the reception room, on the sides of which there are two rows of arches, each delimiting a study on one side and a living room on the other. Then there is a large dining room, adjacent to the kitchen. Also on the ground floor there are other rooms, bathrooms, and storage rooms. On the first floor there is a large living room connecting the two sections of the villa, including bedrooms, bathrooms, and other rooms. This level is also accessible via an external staircase. Access to the third floor is via an internal staircase or a freight elevator. On this last floor there are other rooms and bathrooms.
STATE OF REPAIR
Villa La Madonnuccia was built in the 19th century and was renovated over time. The most recent intervention was in 2000. The fixtures are made of wood. The floors have distinct types of tiles, depending on the function of the room.
UTILITIES
The main utilities are connected and functioning. The heating system is powered by methane. The water supply is via the municipal aqueduct. There is also a private well. In the villa there is also a freight elevator that connects the three levels.
USE AND POTENTIAL USES
Featuring large and bright rooms, the villa may be turned into a prestigious residence as well as a holiday home or tourist rental, given the easy access and its strategic position, so close to both Orvieto and the A1 motorway exit.
LOCATION
The property is located just 8 km from both the historic city centre of Orvieto, which stands on a tuff rock, and the A1 motorway exit and train station. Lake Bolsena is approximately 20 km away, while Civita di Bagnoregio ”The Dying City” is approximately 12 km away.
LAND REGISTRY DETAILS
For each property offered, the Great Estate group conducts – via the seller’s technician – a technical due diligence. This allows us to know in detail the urbanistic planning and cadastral circumstances of each property. This due diligence may be requested by the client at the time of a real interest in the property.
STATE OF REPAIR
Villa La Madonnuccia was built in the 19th century and was renovated over time. The most recent intervention was in 2000. The fixtures are made of wood. The floors have distinct types of tiles, depending on the function of the room.
UTILITIES
The main utilities are connected and functioning. The heating system is powered by methane. The water supply is via the municipal aqueduct. There is also a private well. In the villa there is also a freight elevator that connects the three levels.
USE AND POTENTIAL USES
Featuring large and bright rooms, the villa may be turned into a prestigious residence as well as a holiday home or tourist rental, given the easy access and its strategic position, so close to both Orvieto and the A1 motorway exit.
LOCATION
The property is located just 8 km from both the historic city centre of Orvieto, which stands on a tuff rock, and the A1 motorway exit and train station. Lake Bolsena is approximately 20 km away, while Civita di Bagnoregio ”The Dying City” is approximately 12 km away.
LAND REGISTRY DETAILS
For each property offered, the Great Estate group conducts – via the seller’s technician – a technical due diligence. This allows us to know in detail the urbanistic planning and cadastral circumstances of each property. This due diligence may be requested by the client at the time of a real interest in the property.
-
Property type
Villa
-
Floors
3
-
Year built
1800
-
Price/sqft
$118
Explore the Area
Orvieto, 05018, Italy
View on Google Maps
Price per sqft
Low
High
Orvieto, situated in the heart of Umbria, offers a blend of culture, history, and stunning landscapes. Enjoy proximity to the historic cathedral, local vineyards, and fine dining. Excellent connectivity is ensured by nearby train stations and highways, making it an ideal location for those seeking tranquil Italian living with easy access to major cities.
Get nearby
Attractions
Schools
Perugia San Francesco d'Assisi Airport
Airport
77 min
Orvieto Train Station
Train Station
6 min
Orvieto Cathedral
Culture & Heritage
3 min
Castello della Sala
Dining & Wine
20 min
International School of Umbria
International School
40 min
Joined 3 years ago
You have inquired about this property
The agent will contact you soon by
Listed by
338
Listings
2023
Joined
Book home tour with Stefano Petri
Choose a date and whether you'd like a virtual or in-person tour with the agent.
Preferred date
Tour type

Great Estate Immobiliare Srl
Via Piana 15, Fraz Palazzone, 53040, San Casciano dei Bagni, Italy
View agency profile
Great Estate is the major Italian network with the best international reach, specialising in the valorisation and s
Great Estate is the major Italian network with the best international reach, specialising in the valorisation and sale of prestigious properties and holiday experiences in the most beautiful areas of Italy. Our mission is to provide technological solutions and a time-tested method to make real estate transactions and services more professional, easier and faster.
With 14 offices and a team of more than 100 professionals spread across sought-after locations in the countryside, at the seaside, or in characteristic historical villages, in more than 25 years of experience we have supported hundreds of families in their dream of living in or investing in villas, farmhouses, and prestigious accommodation facilities typical of the area.
With 14 offices and a team of more than 100 professionals spread across sought-after locations in the countryside, at the seaside, or in characteristic historical villages, in more than 25 years of experience we have supported hundreds of families in their dream of living in or investing in villas, farmhouses, and prestigious accommodation facilities typical of the area.
Last updated
July 7
First listed
March 14, 2025
Listing reference
6731
Similar Properties Nearby
New Listings in Centro










Explore More Homes for Sale
Centro property types
Centro popular searches
- Panoramic / Scenic View properties in Centro
- Properties with Terrace in Centro
- Properties with Bar in Centro
- Properties with Game Room in Centro
- Properties with Office in Centro
- Properties with Elevator in Centro
- City View properties in Centro
- Mountain View properties in Centro
- Properties with Garden in Centro
- Properties with Outdoor Kitchen in Centro
- Gated Community properties in Centro
- Privacy properties in Centro
- Hilltop properties in Centro
- Investment Property properties in Centro
- Modern properties in Centro
- Equestrian properties in Centro
- Properties with Fitness Center / Gym in Centro
- Properties with Library in Centro
- Properties with Air Conditioning in Centro
- Properties with Wine Cellar in Centro
- Properties with Jacuzzi in Centro
- Properties with Fireplace in Centro
- Properties with Pool in Centro
- Properties with Garage in Centro
- Properties with Balcony in Centro
- Properties with Tennis Court in Centro
- Properties with Vineyard / Winery in Centro
- Mansion properties in Centro
- Properties with Open Kitchen in Centro
- Renovated properties in Centro
- Properties with Cinema in Centro
- Water View properties in Centro
Related Guides & Stories
Trusted by the World's Leading Brokers
The agents behind the world's most exceptional properties list with JamesEdition.
- Listings from Sotheby's, Christie's, BARNES, and Engel & Völkers
- Every listing reviewed before it goes live
- Connect directly with verified listing agents
By continuing you agree to our Terms and Privacy Policy.