


$1,126,114
Price decreased by $113,748 on Sep 15, 2026
Villa In Vendita A Orvieto
- 4 Beds
- 3 Baths
- 4,306 Sqft
- Updated: September 15
- 8
About the Property
The villa, with a breathtaking and truly unique panoramic view, is a remarkable historic building. It already appears on 15th-century topographic maps as the Church of San Niccolò (protected but not formally listed by the Monument Authority) and extends over a total surface area of approximately 400 sqm, of which 300 sqm are distributed across the three floors of the villa and the remaining portio
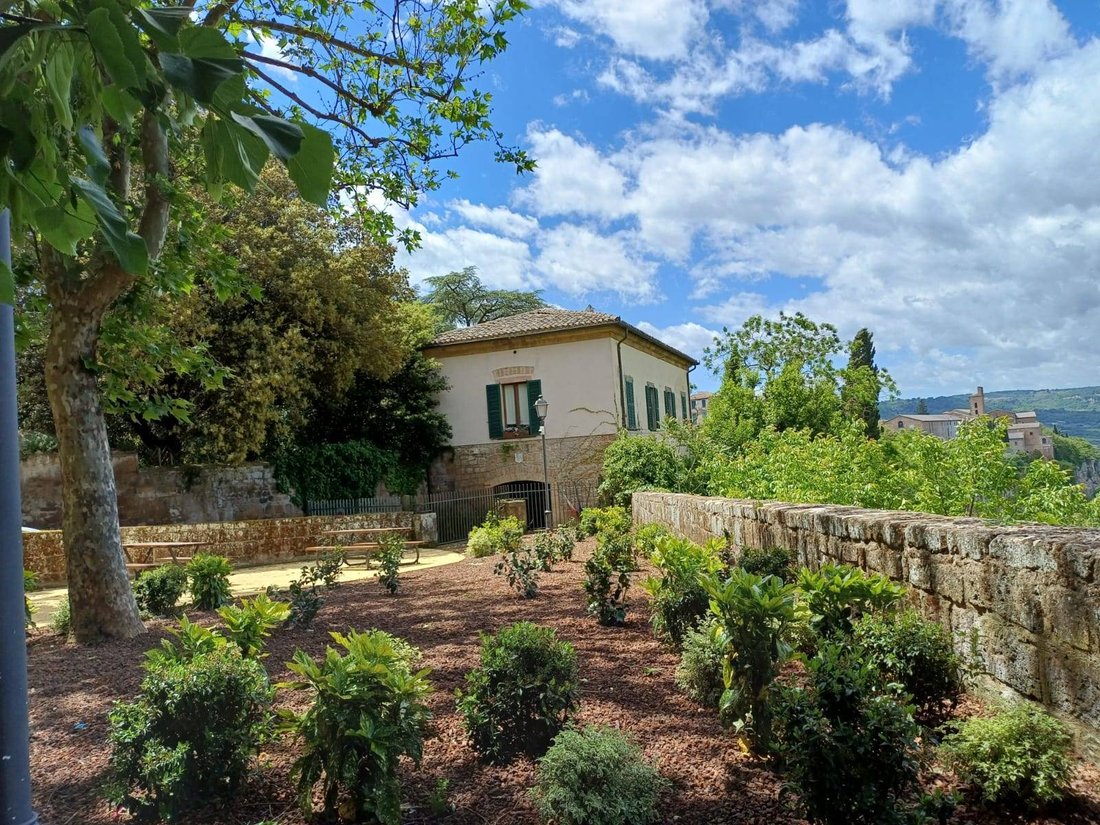
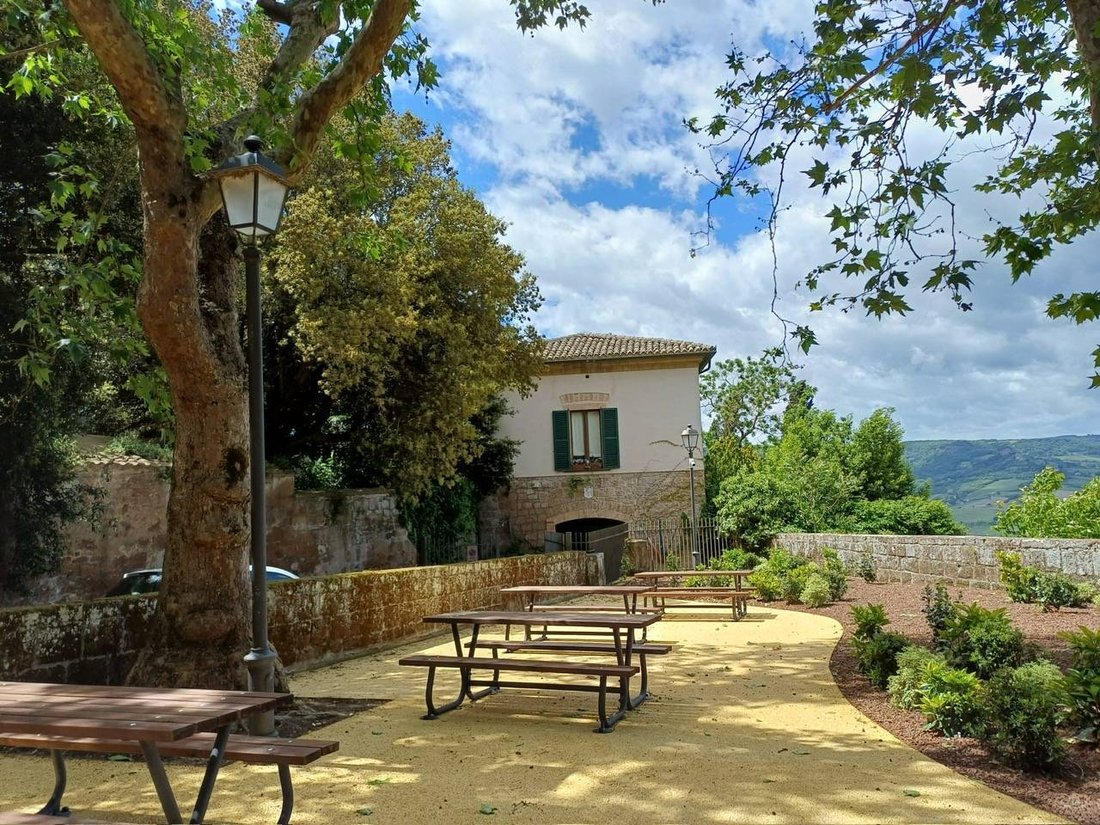
The villa, with a breathtaking and truly unique panoramic view, is a remarkable historic building. It already appears on 15th-century topographic maps as the Church of San Niccolò (protected but not formally listed by the Monument Authority) and extends over a total surface area of approximately 400 sqm, of which 300 sqm are distributed across the three floors of the villa and the remaining portion within a grotto carved into the tuff stone. The grotto has been renovated by the current owner and is used as an exhibition space, wine cellar, and convivial gathering area.
The property is available upon deed, allowing for immediate possession.
Furthermore, the new owners will not need to carry out any renovation work, as the villa has been entirely restored with great care and taste by the current owner, a university professor and renowned architect, who oversaw not only the finishes but also the seismic reinforcement of the structure.
Internally, the villa consists of 10 spacious and bright rooms, including 4 existing bedrooms and 3 bathrooms. The flooring was installed before the construction of the partition walls, allowing for potential modifications to the internal layout without altering the floors; the current internal walls can therefore be modified if desired.
The interiors are elegantly furnished, with a style that harmoniously combines antique and contemporary elements. The floors are made of fine lead-glazed terracotta, while the first floor features large handmade slabs produced in the Salerno area.
The first floor opens onto a comfortable terrace above the apse section of the building, ideal for outdoor lunches and dinners while enjoying the panoramic view.
The villa is surrounded by a private garden of approximately 500 sqm, well organized and highly panoramic, perfect for relaxing in the tranquility of the countryside. The garden features an elevated circular paved gazebo covered with grapevines, as well as a wooden shed used for tool storage. Part of the garden is planted with trees and bordered on one side by a private park with centuries-old trees, while on the main front there is a large childrens playground equipped with play structures.
An additional plot of land is also included, ideal for creating a vegetable garden or a botanical garden.
The property also includes a private outdoor parking area, a cellar, and an independent methane heating system, ensuring comfort even during the colder months.
For security, the villa is equipped with an alarm system.
Located in the historic heart of Orvieto, a city internationally renowned for its artistic heritage, its cathedral, and the charming panoramic views over the Umbrian countryside, the property combines historic charm, tranquility, and proximity to the main services in the town center.
If you are looking for a prestigious villa of great charm, this represents a truly unique opportunity.
Contact us for further information or to arrange a viewing.
The property is available upon deed, allowing for immediate possession.
Furthermore, the new owners will not need to carry out any renovation work, as the villa has been entirely restored with great care and taste by the current owner, a university professor and renowned architect, who oversaw not only the finishes but also the seismic reinforcement of the structure.
Internally, the villa consists of 10 spacious and bright rooms, including 4 existing bedrooms and 3 bathrooms. The flooring was installed before the construction of the partition walls, allowing for potential modifications to the internal layout without altering the floors; the current internal walls can therefore be modified if desired.
The interiors are elegantly furnished, with a style that harmoniously combines antique and contemporary elements. The floors are made of fine lead-glazed terracotta, while the first floor features large handmade slabs produced in the Salerno area.
The first floor opens onto a comfortable terrace above the apse section of the building, ideal for outdoor lunches and dinners while enjoying the panoramic view.
The villa is surrounded by a private garden of approximately 500 sqm, well organized and highly panoramic, perfect for relaxing in the tranquility of the countryside. The garden features an elevated circular paved gazebo covered with grapevines, as well as a wooden shed used for tool storage. Part of the garden is planted with trees and bordered on one side by a private park with centuries-old trees, while on the main front there is a large childrens playground equipped with play structures.
An additional plot of land is also included, ideal for creating a vegetable garden or a botanical garden.
The property also includes a private outdoor parking area, a cellar, and an independent methane heating system, ensuring comfort even during the colder months.
For security, the villa is equipped with an alarm system.
Located in the historic heart of Orvieto, a city internationally renowned for its artistic heritage, its cathedral, and the charming panoramic views over the Umbrian countryside, the property combines historic charm, tranquility, and proximity to the main services in the town center.
If you are looking for a prestigious villa of great charm, this represents a truly unique opportunity.
Contact us for further information or to arrange a viewing.
-
Property type
Villa
-
Year built
1700
-
Price/sqft
$261
Features
- Garden
- Terrace
- Mountain View
- Modern
- Wine Cellar
- Fire Pit
- Playground
- Renovated
- Panoramic / Scenic View
Features
Lot
Indoor
Outdoor
Explore the Area
Via Carducci 4, Historic Centre, Orvieto, 05018, Italy
View on Google Maps
Price per sqft
Low
High
Located in the heart of Orvieto, this residence offers easy access to cultural treasures and stunning landscapes. Enjoy a rich history with nearby landmarks like the Duomo di Orvieto, just a short walk away. Well-connected by major roads, reach Rome and Florence in less than two hours. Local dining features renowned Italian cuisine. Ideal for those seeking a blend of tranquil living and cultural richness.
Get nearby
Attractions
Schools
Perugia San Francesco d'Assisi Airport
Airport
78 min
Orvieto Train Station
Train Station
3 min
Duomo di Orvieto
Cultural & Heritage
5 min
Scuola Elementare Luigi Barzini
Public School
4 min

Joined 8 months ago
You have inquired about this property
The agent will contact you soon by
Listed by
10
Listings
2026
Joined
Book home tour with MARCO DE PIETRO
Choose a date and whether you'd like a virtual or in-person tour with the agent.
Preferred date
Tour type

Since 1906, Coldwell Banker is the best choice for those who want to buy or sell a home in Florence.
Last updated
September 15
First listed
March 13
Listing reference
CBI162-2963-543
Similar Properties Nearby
New Listings in Centro










Explore More Homes for Sale
Centro property types
Centro popular searches
- Panoramic / Scenic View properties in Centro
- Properties with Terrace in Centro
- Properties with Bar in Centro
- Properties with Game Room in Centro
- Properties with Office in Centro
- Properties with Elevator in Centro
- City View properties in Centro
- Mountain View properties in Centro
- Properties with Garden in Centro
- Properties with Outdoor Kitchen in Centro
- Gated Community properties in Centro
- Privacy properties in Centro
- Hilltop properties in Centro
- Investment Property properties in Centro
- Modern properties in Centro
- Equestrian properties in Centro
- Properties with Fitness Center / Gym in Centro
- Properties with Library in Centro
- Properties with Air Conditioning in Centro
- Properties with Wine Cellar in Centro
- Properties with Jacuzzi in Centro
- Properties with Fireplace in Centro
- Properties with Pool in Centro
- Properties with Garage in Centro
- Properties with Balcony in Centro
- Properties with Tennis Court in Centro
- Properties with Vineyard / Winery in Centro
- Mansion properties in Centro
- Properties with Open Kitchen in Centro
- Renovated properties in Centro
- Properties with Cinema in Centro
- Water View properties in Centro
Related Guides & Stories
Trusted by the World's Leading Brokers
The agents behind the world's most exceptional properties list with JamesEdition.
- Listings from Sotheby's, Christie's, BARNES, and Engel & Völkers
- Every listing reviewed before it goes live
- Connect directly with verified listing agents
By continuing you agree to our Terms and Privacy Policy.