$868,503
Maison Contemporaine T7 175 M² | Orvault (Petit Chantilly)
- 4 Beds
- 1 Baths
- 1,884 Sqft
- 7,105 Sqft lot
- Updated: August 1
About the Property
A peaceful haven at the end of a cul-de-sac, absolute comfort all year round, with complete privacy!
Ideally located in the heart of the highly sought-after Petit Chantilly neighborhood in Orvault, discover this beautiful detached contemporary house built in 2000. Nestled at the end of a residential dead-end street, it offers a perfectly calm, serene living environment, completely shielde
Ideally located in the heart of the highly sought-after Petit Chantilly neighborhood in Orvault, discover this beautiful detached contemporary house built in 2000. Nestled at the end of a residential dead-end street, it offers a perfectly calm, serene living environment, completely shielde
A peaceful haven at the end of a cul-de-sac, absolute comfort all year round, with complete privacy!
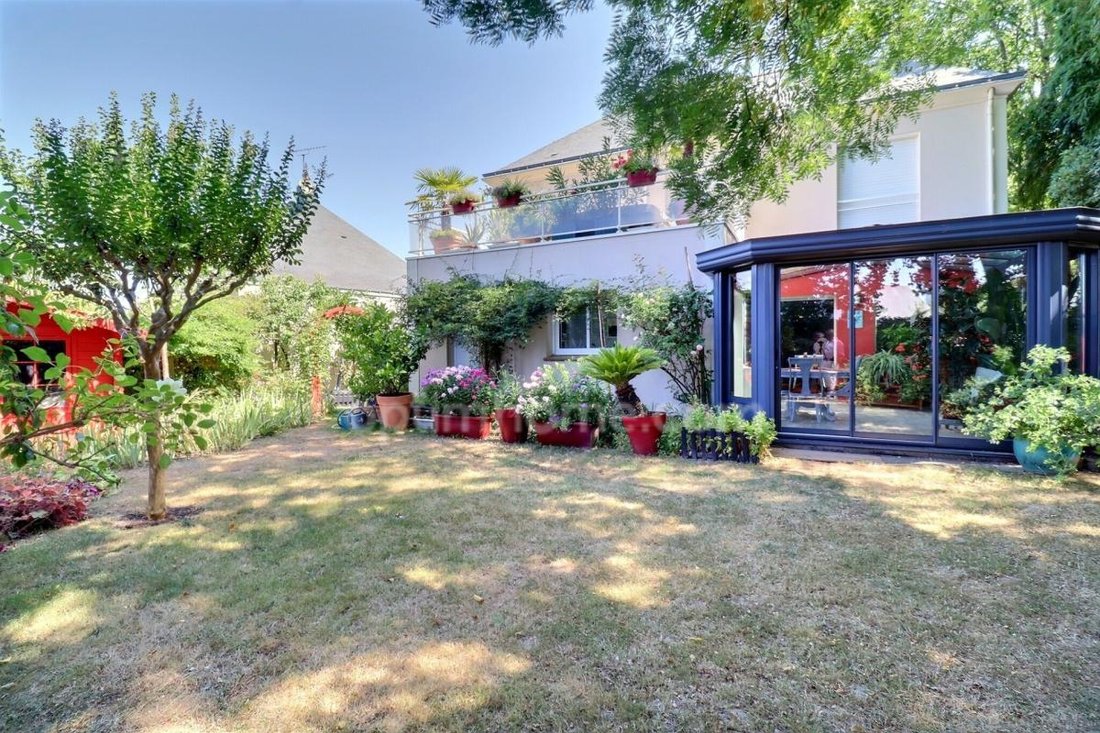
Ideally located in the heart of the highly sought-after Petit Chantilly neighborhood in Orvault, discover this beautiful detached contemporary house built in 2000. Nestled at the end of a residential dead-end street, it offers a perfectly calm, serene living environment, completely shielded from view.
Its location is a major asset: enjoy immediate proximity to everything within walking distance (shops, schools, and Tram line 3 less than 5 minutes away).
READY TO FACE HEATWAVES (The highlight!)
Designed for optimal thermal comfort in all seasons, this house features advanced equipment and natural arrangements to stay cool throughout the summer:
- Efficient reversible air conditioning (Heat Pump) for cool nights upstairs.
- A landscaped, bucolic garden with various tree species creating natural shaded areas and a true sense of freshness.
- Centralized electric roller shutters combined with double-glazed aluminum windows to keep the interior cool during the day.
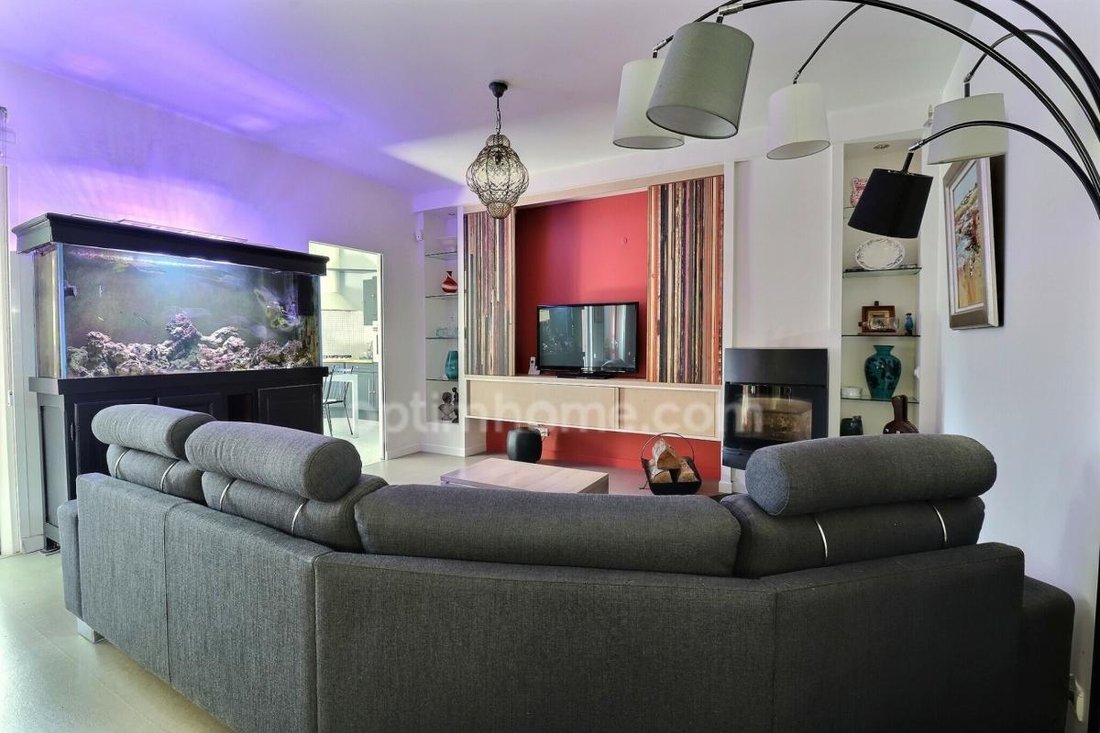
- For winter: A new high-performance boiler (Frisquet condensation 2026) paired with a wood stove for the pleasure of a warm fire.
AN IDEAL AND GENEROUS LAYOUT (175 m² of living space)
On the Ground Floor:
- A large entrance hall with closet.
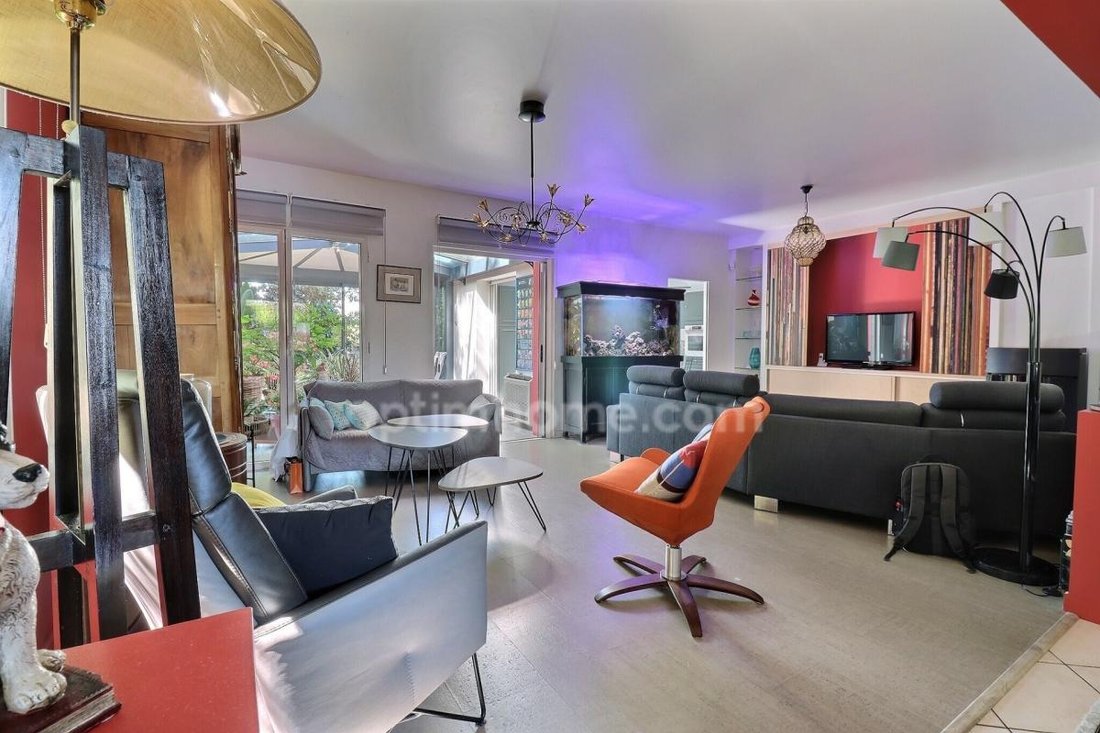
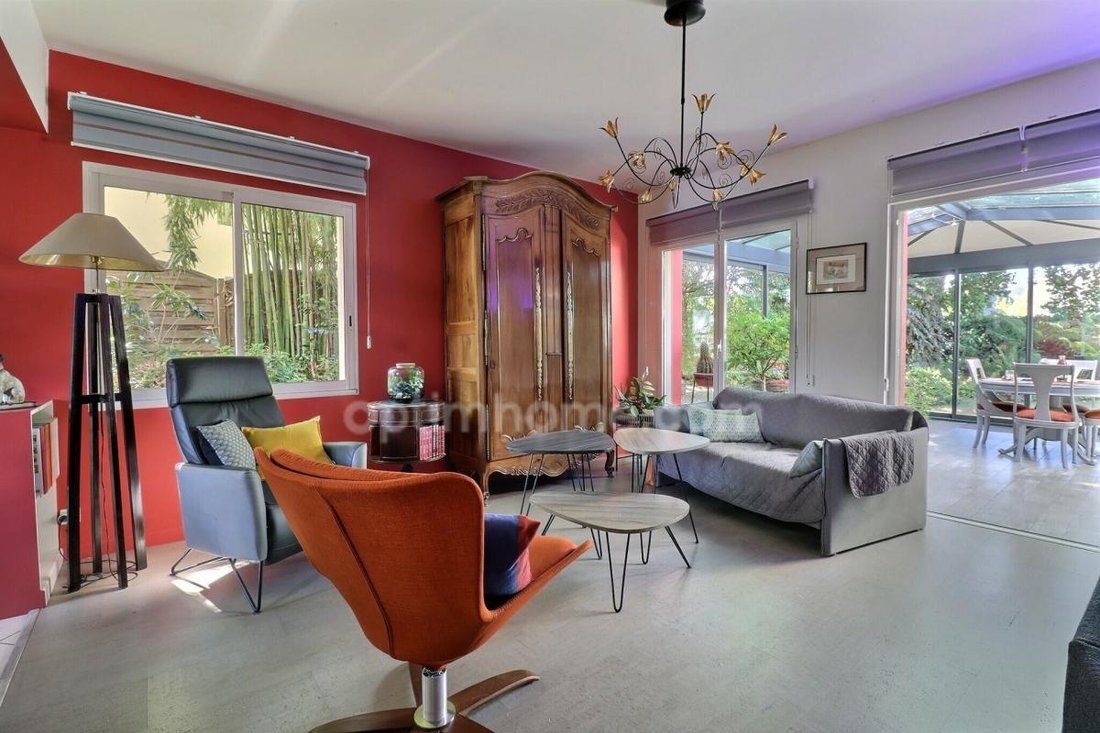
- A magnificent bright living room over 48 m², facing Southwest.
- A 14 m² fitted and equipped kitchen with a practical pantry.
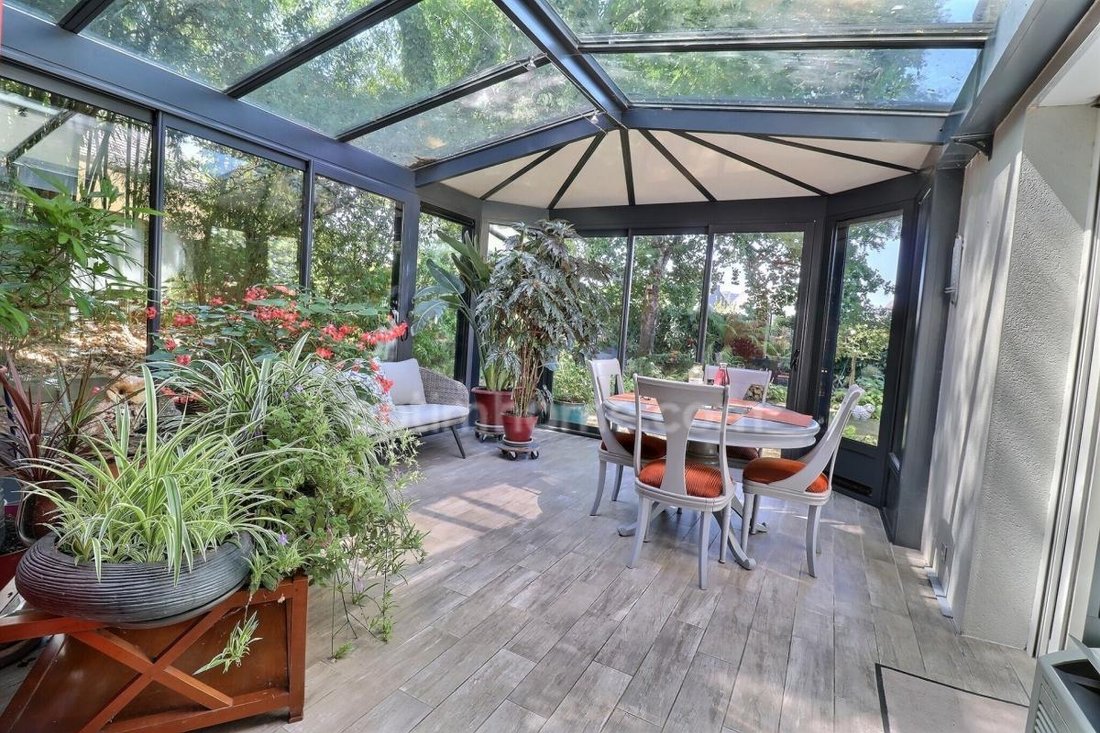
- A superb 19.5 m² veranda extending the living room directly onto the garden.
- A large motorized garage (25 m²) accommodating 2 vehicles.
Upstairs:
- A mezzanine/hallway serving 4 genuine bedrooms.
- Included: A superb master suite complete with dressing room and private bathroom.
- The privilege: The master suite and a second bedroom open onto a beautiful elevated terrace with a private SPA, offering an unobstructed view of the garden.
- A shower room and a separate second toilet.
FEATURES AND ADDED VALUE
- Impeccable condition: Perfect electrical system and paintwork, no work needed.
- Security: Anti-burglary front door.
- Storage: A 10 m² garden shed for your tools and summer furniture.
- Connectivity: Very high-speed fiber optic internet (up to 8 Gbit/s).
INFRASTRUCTURE & AMENITIES
- Transport: Tram line 3 (Ferrière stop) 400 m away (Nantes city center in 25 min, SNCF train station in 31 min).
- Education: Nursery and elementary schools less than 400 m away, middle and high schools (Saint-Dominique, Nicolas Appert) very close (1 to 1.4 km).
- Shops: Bakery 300 m, Carrefour Express 550 m, Intermarché and Leclerc Orvault nearby.
- Property tax: €3,087
IMMERSIVE TOUR AVAILABLE AFTER PHONE DISCUSSION. Complete plans will be provided during your physical visit.
Contact Pascal ROGER at *** (OptimHome) to schedule your visit!
Agency fees are the buyer’s responsibility, amounting to 3.47% including tax of the price excluding fees.
Information on risks related to this property is available on the Géorisques website:
Contact Pascal ROGER, Sole Proprietor, OptimHome Sales Agent (RSAC No. Nantes Registry) *** (ref. 612243)
Information on the risks to which this property is exposed is available on the Géorisques website: https://www.georisques.gouv.fr/
Ideally located in the heart of the highly sought-after Petit Chantilly neighborhood in Orvault, discover this beautiful detached contemporary house built in 2000. Nestled at the end of a residential dead-end street, it offers a perfectly calm, serene living environment, completely shielded from view.
Its location is a major asset: enjoy immediate proximity to everything within walking distance (shops, schools, and Tram line 3 less than 5 minutes away).
READY TO FACE HEATWAVES (The highlight!)
Designed for optimal thermal comfort in all seasons, this house features advanced equipment and natural arrangements to stay cool throughout the summer:
- Efficient reversible air conditioning (Heat Pump) for cool nights upstairs.
- A landscaped, bucolic garden with various tree species creating natural shaded areas and a true sense of freshness.
- Centralized electric roller shutters combined with double-glazed aluminum windows to keep the interior cool during the day.
- For winter: A new high-performance boiler (Frisquet condensation 2026) paired with a wood stove for the pleasure of a warm fire.
AN IDEAL AND GENEROUS LAYOUT (175 m² of living space)
On the Ground Floor:
- A large entrance hall with closet.
- A magnificent bright living room over 48 m², facing Southwest.
- A 14 m² fitted and equipped kitchen with a practical pantry.
- A superb 19.5 m² veranda extending the living room directly onto the garden.
- A large motorized garage (25 m²) accommodating 2 vehicles.
Upstairs:
- A mezzanine/hallway serving 4 genuine bedrooms.
- Included: A superb master suite complete with dressing room and private bathroom.
- The privilege: The master suite and a second bedroom open onto a beautiful elevated terrace with a private SPA, offering an unobstructed view of the garden.
- A shower room and a separate second toilet.
FEATURES AND ADDED VALUE
- Impeccable condition: Perfect electrical system and paintwork, no work needed.
- Security: Anti-burglary front door.
- Storage: A 10 m² garden shed for your tools and summer furniture.
- Connectivity: Very high-speed fiber optic internet (up to 8 Gbit/s).
INFRASTRUCTURE & AMENITIES
- Transport: Tram line 3 (Ferrière stop) 400 m away (Nantes city center in 25 min, SNCF train station in 31 min).
- Education: Nursery and elementary schools less than 400 m away, middle and high schools (Saint-Dominique, Nicolas Appert) very close (1 to 1.4 km).
- Shops: Bakery 300 m, Carrefour Express 550 m, Intermarché and Leclerc Orvault nearby.
- Property tax: €3,087
IMMERSIVE TOUR AVAILABLE AFTER PHONE DISCUSSION. Complete plans will be provided during your physical visit.
Contact Pascal ROGER at *** (OptimHome) to schedule your visit!
Agency fees are the buyer’s responsibility, amounting to 3.47% including tax of the price excluding fees.
Information on risks related to this property is available on the Géorisques website:
Contact Pascal ROGER, Sole Proprietor, OptimHome Sales Agent (RSAC No. Nantes Registry) *** (ref. 612243)
Information on the risks to which this property is exposed is available on the Géorisques website: https://www.georisques.gouv.fr/
-
Property type
House
-
Year built
2000
-
Price/sqft
$461
Features
Explore the Area
Bourg Nord, Orvault, France
View on Google Maps
Price per sqft
Low
High
Joined 2 years ago
You have inquired about this property
The agent will contact you soon by
Listed by
429
Listings
2024
Joined
Book home tour with the agent
Choose a date and whether you'd like a virtual or in-person tour with the agent.
Preferred date
Tour type
Last updated
August 1
First listed
Aug 1
Listing reference
830038806560
Trusted by the World's Leading Brokers
The agents behind the world's most exceptional properties list with JamesEdition.
- Listings from Sotheby's, Christie's, BARNES, and Engel & Völkers
- Every listing reviewed before it goes live
- Connect directly with verified listing agents
By continuing you agree to our Terms and Privacy Policy.