$729,427
Villa In Vendita A Ortona
- 5 Beds
- 7 Baths
- 4,220 Sqft
- Updated: Yesterday
About the Property
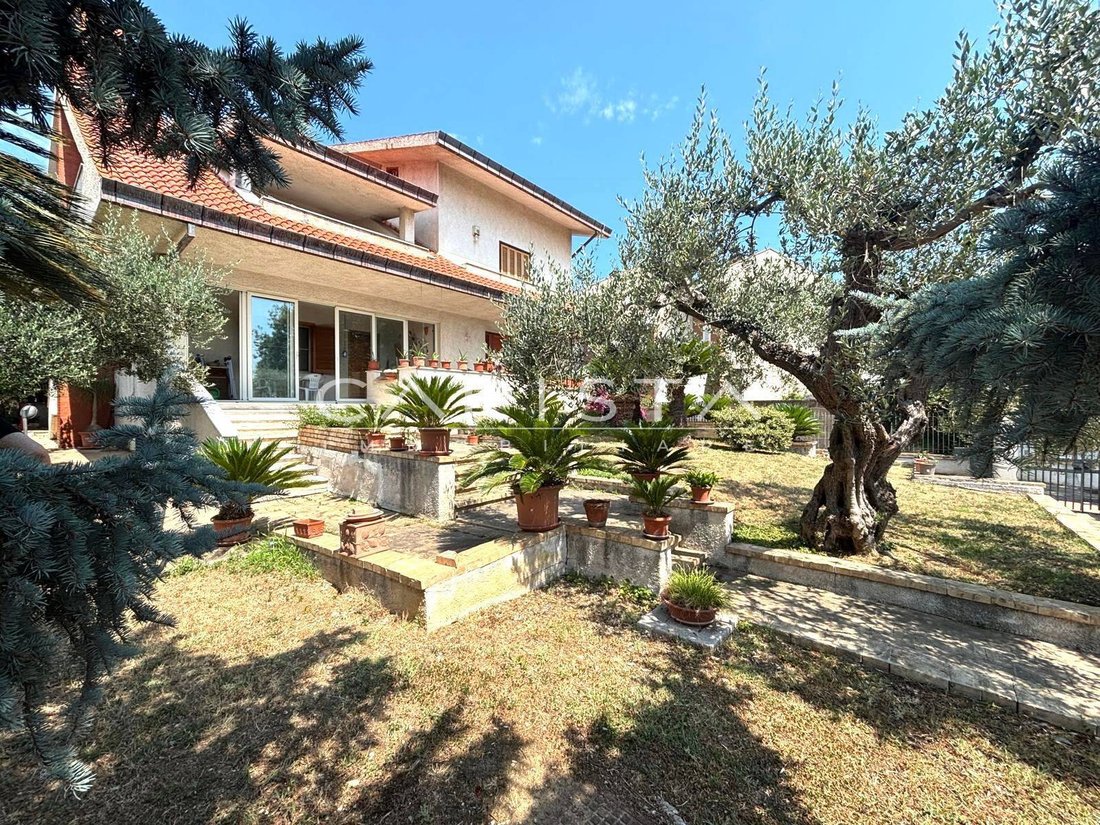
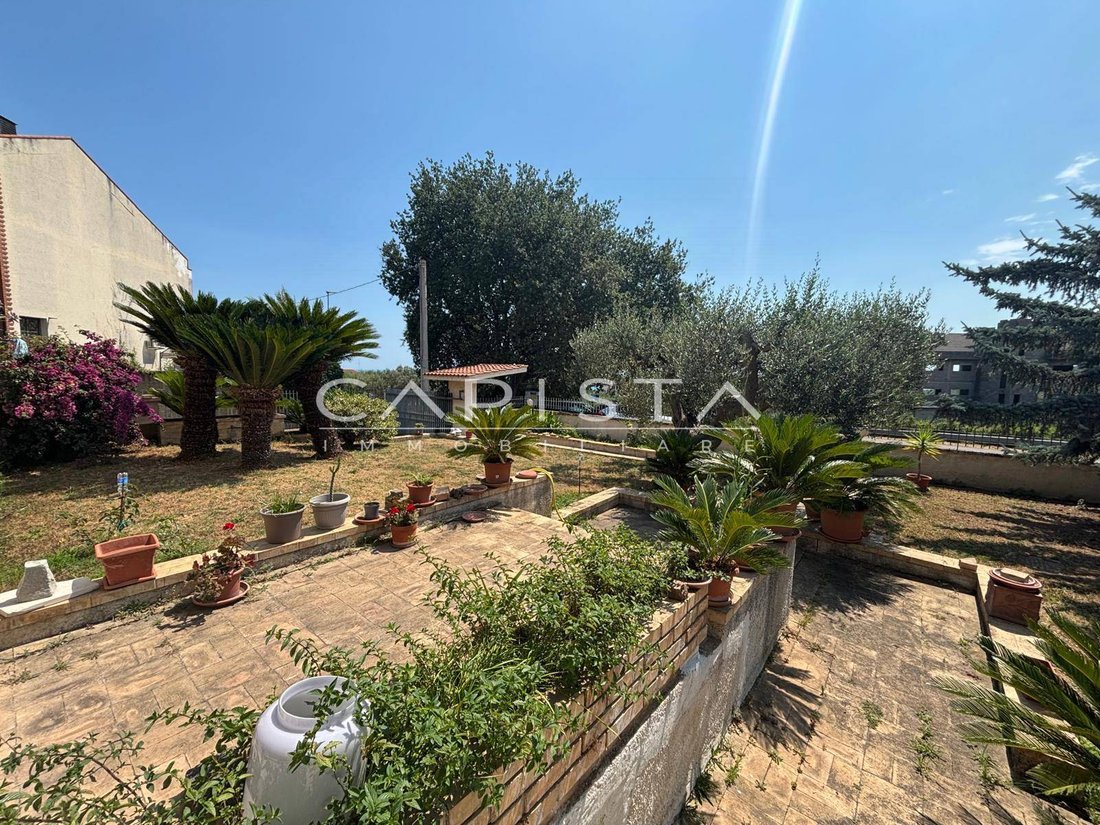
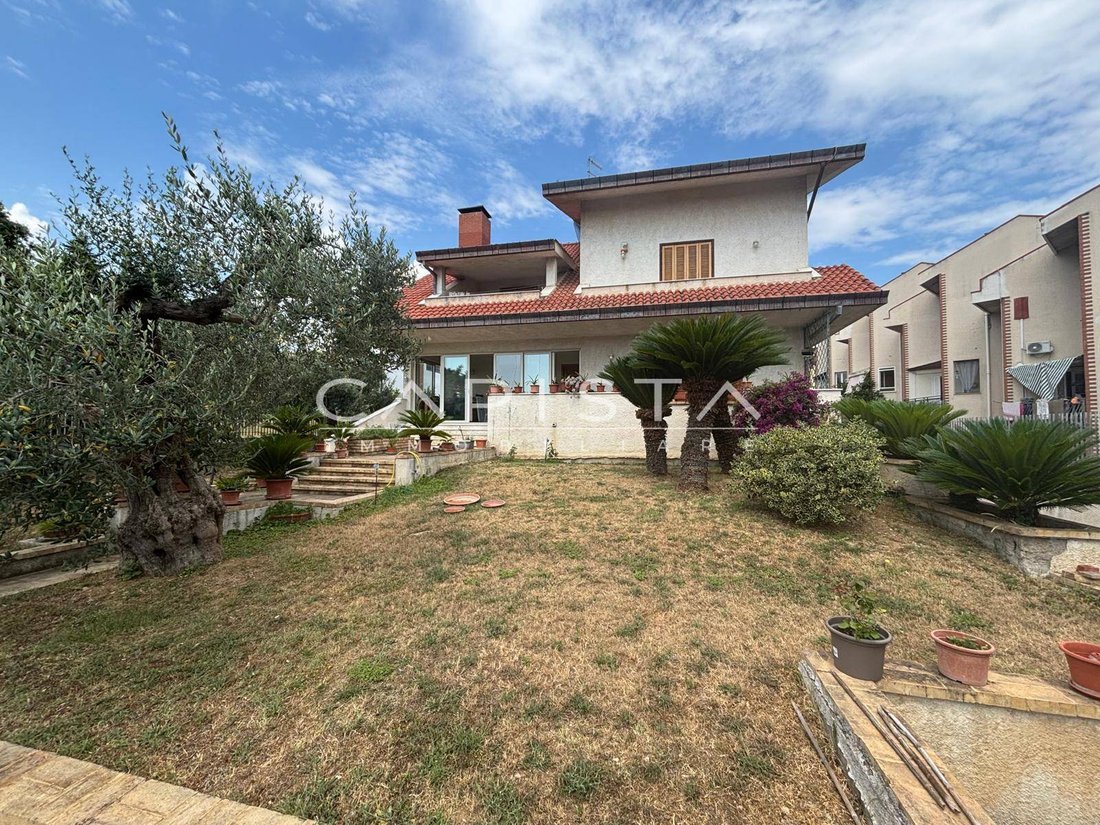
In one of the most panoramic, prestigious, and private areas of Ortona, we offer for sale a majestic and elegant detached villa of about 392 sqm, spread over 4 interconnected levels and immersed in an oasis of tranquility. The residence, surrounded by a large and meticulously maintained private garden finished in every detail, enjoys a view of the Adriatic Sea.
This property is the ideal solut
This property is the ideal solut
In one of the most panoramic, prestigious, and private areas of Ortona, we offer for sale a majestic and elegant detached villa of about 392 sqm, spread over 4 interconnected levels and immersed in an oasis of tranquility. The residence, surrounded by a large and meticulously maintained private garden finished in every detail, enjoys a view of the Adriatic Sea.
This property is the ideal solution for those seeking a high-profile residence, where spacious rooms, independence, and maximum living comfort blend with fine finishes and state-of-the-art technological features.
Internal Space Layout
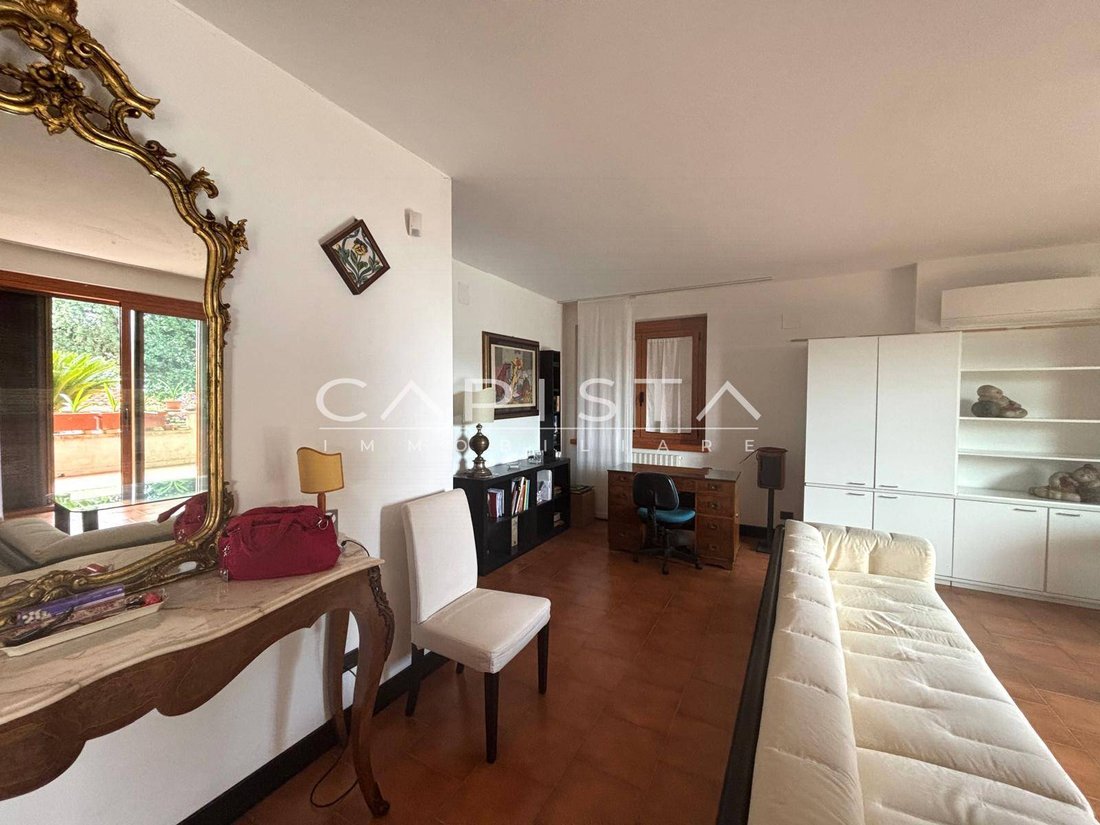
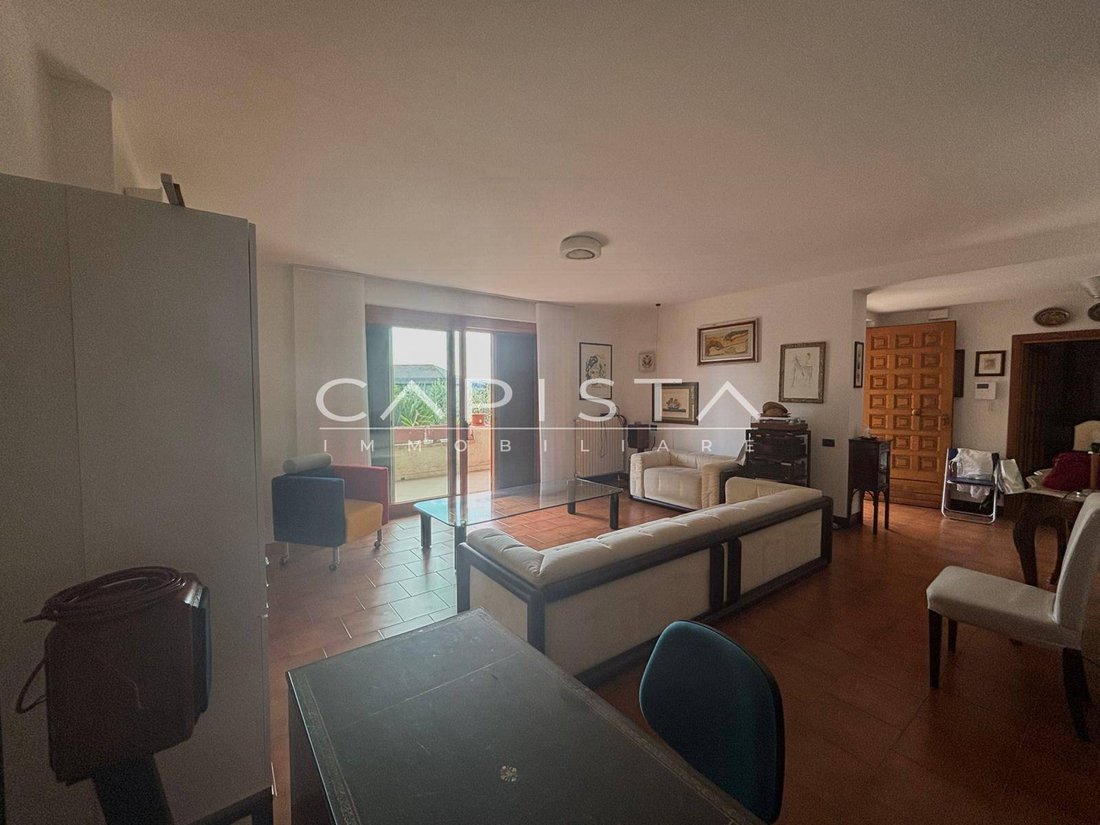
First Floor (Living Area and Master Suite): Access to the home is through a large and elegant entrance veranda that welcomes guests. From here, you enter the heart of the house: a large and very bright formal living room, perfect for moments of relaxation and socializing, with direct access to the panoramic sea-view balcony. This floor also includes a cozy separate living room, a large equipped eat-in kitchen with a convenient storage/pantry room, and a first bathroom.
Completing this level is an exclusive Master Suite: a generously sized master bedroom served by a walk-in closet, a private en-suite bathroom, and a balcony with direct and private access to the external garden.
Second Floor (Sleeping Area and Study): The second level houses the main sleeping area, carefully organized to ensure maximum privacy for all family members. This floor includes:
- A private study overlooking a large terrace, ideal for smart working.
- A second double bedroom with a balcony and en-suite bathroom.
- Two large bedrooms, one of which has an additional private bathroom.
- A fourth bathroom serving the floor.
- Two convenient storage rooms and the internal elevator shaft.
Third Floor (Attic): The third floor features a highly versatile and bright attic space, ideal to be transformed into a hobby room, fitness area, children’s play zone, or guest suite. This level is served by a dedicated bathroom and two practical storage rooms located in the attic areas.
Basement (Tavern, Garage, and Services): The basement is entirely designed for hosting and daily household management. It includes a characteristic and spacious tavern finished with attention to detail, enhanced by a classic fireplace and served by a dedicated kitchen—perfect for organizing parties and convivial dinners with family or friends. The floor is completed by a bathroom, a cellar, a very large garage capable of housing multiple vehicles, and the elevator shaft.
Premium Features and Amenities
- Private internal elevator: conveniently connects all 4 levels of the villa, from the basement to the attic, eliminating all architectural barriers.
- High-level security: alarm system with both perimeter and volumetric sensors, operational inside and around the entire external perimeter of the property.
- Energy efficiency: system with solar panels for sustainable production of energy and domestic hot water, ensuring significant savings on consumption.
- Livable outdoor spaces: splendid finely planted private garden surrounding the entire villa, a green oasis ideal for outdoor lunches, relaxation moments, or for those with pets.
ASKING PRICE: €640,000
Contact us to schedule a visit.
This property is the ideal solution for those seeking a high-profile residence, where spacious rooms, independence, and maximum living comfort blend with fine finishes and state-of-the-art technological features.
Internal Space Layout
First Floor (Living Area and Master Suite): Access to the home is through a large and elegant entrance veranda that welcomes guests. From here, you enter the heart of the house: a large and very bright formal living room, perfect for moments of relaxation and socializing, with direct access to the panoramic sea-view balcony. This floor also includes a cozy separate living room, a large equipped eat-in kitchen with a convenient storage/pantry room, and a first bathroom.
Completing this level is an exclusive Master Suite: a generously sized master bedroom served by a walk-in closet, a private en-suite bathroom, and a balcony with direct and private access to the external garden.
Second Floor (Sleeping Area and Study): The second level houses the main sleeping area, carefully organized to ensure maximum privacy for all family members. This floor includes:
- A private study overlooking a large terrace, ideal for smart working.
- A second double bedroom with a balcony and en-suite bathroom.
- Two large bedrooms, one of which has an additional private bathroom.
- A fourth bathroom serving the floor.
- Two convenient storage rooms and the internal elevator shaft.
Third Floor (Attic): The third floor features a highly versatile and bright attic space, ideal to be transformed into a hobby room, fitness area, children’s play zone, or guest suite. This level is served by a dedicated bathroom and two practical storage rooms located in the attic areas.
Basement (Tavern, Garage, and Services): The basement is entirely designed for hosting and daily household management. It includes a characteristic and spacious tavern finished with attention to detail, enhanced by a classic fireplace and served by a dedicated kitchen—perfect for organizing parties and convivial dinners with family or friends. The floor is completed by a bathroom, a cellar, a very large garage capable of housing multiple vehicles, and the elevator shaft.
Premium Features and Amenities
- Private internal elevator: conveniently connects all 4 levels of the villa, from the basement to the attic, eliminating all architectural barriers.
- High-level security: alarm system with both perimeter and volumetric sensors, operational inside and around the entire external perimeter of the property.
- Energy efficiency: system with solar panels for sustainable production of energy and domestic hot water, ensuring significant savings on consumption.
- Livable outdoor spaces: splendid finely planted private garden surrounding the entire villa, a green oasis ideal for outdoor lunches, relaxation moments, or for those with pets.
ASKING PRICE: €640,000
Contact us to schedule a visit.
-
Property type
Villa
-
Price/sqft
$172
Features
Explore the Area
c.da San Donato, Ortona, Abruzzo, Italy
View on Google Maps
Price per sqft
Low
High
Located in Ortona, Abruzzo, this property enjoys easy access to Ortona’s historic center and Adriatic coastline. Transport connections include Ortona Train Station (7 min) and Pescara International Airport (45 min). Nearby amenities include fine dining, cultural sites like Aragonese Castle, and outdoor activities on the Adriatic beaches. The area offers a blend of coastal lifestyle with convenient connections to regional hubs.
Get nearby
Attractions
Schools
Pescara Abruzzo International Airport
Airport
45 min
Ortona Train Station
Train Station
7 min
Port of Ortona
Port / Marina
8 min
Aragonese Castle of Ortona
Culture & Heritage
9 min
Lido dei Saraceni Beach
Outdoor & Nature
8 min
Ristorante Il Bavaglino
Dining & Wine
7 min
Istituto Comprensivo Ortona
Public School
6 min
Liceo Scientifico G. Battaglini
Public School
8 min
Joined 1 year ago
You have inquired about this property
The agent will contact you soon by
Listed by
2
Listings
2025
Joined
Book home tour with the agent
Choose a date and whether you'd like a virtual or in-person tour with the agent.
Preferred date
Tour type
Last updated
Yesterday
First listed
September 25
Listing reference
V/35
Trusted by the World's Leading Brokers
The agents behind the world's most exceptional properties list with JamesEdition.
- Listings from Sotheby's, Christie's, BARNES, and Engel & Völkers
- Every listing reviewed before it goes live
- Connect directly with verified listing agents
By continuing you agree to our Terms and Privacy Policy.