$691,373
Vente Maison D'architecte 6 Pièces
- 4 Beds
- 2 Baths
- 1,561 Sqft
- 5,490 Sqft lot
- Updated: Today
About the Property
iad France - Jonathan Rosado offers you: ORSAY - QUARTIER DU GUICHET - ARCHITECT-DESIGNED HOUSE - 4 BEDROOMS - CATHEDRAL CEILING LIVING ROOM - DOUBLE GARAGE - 500 M² WOODED GARDEN
Architect-designed brick house from 1982, located in a quiet residential area of Parc d’Orsay, Guichet neighborhood. Cathedral ceiling living room of 37 m² with fireplace, independent kitchen opening onto the ga
Architect-designed brick house from 1982, located in a quiet residential area of Parc d’Orsay, Guichet neighborhood. Cathedral ceiling living room of 37 m² with fireplace, independent kitchen opening onto the ga
iad France - Jonathan Rosado offers you: ORSAY - QUARTIER DU GUICHET - ARCHITECT-DESIGNED HOUSE - 4 BEDROOMS - CATHEDRAL CEILING LIVING ROOM - DOUBLE GARAGE - 500 M² WOODED GARDEN
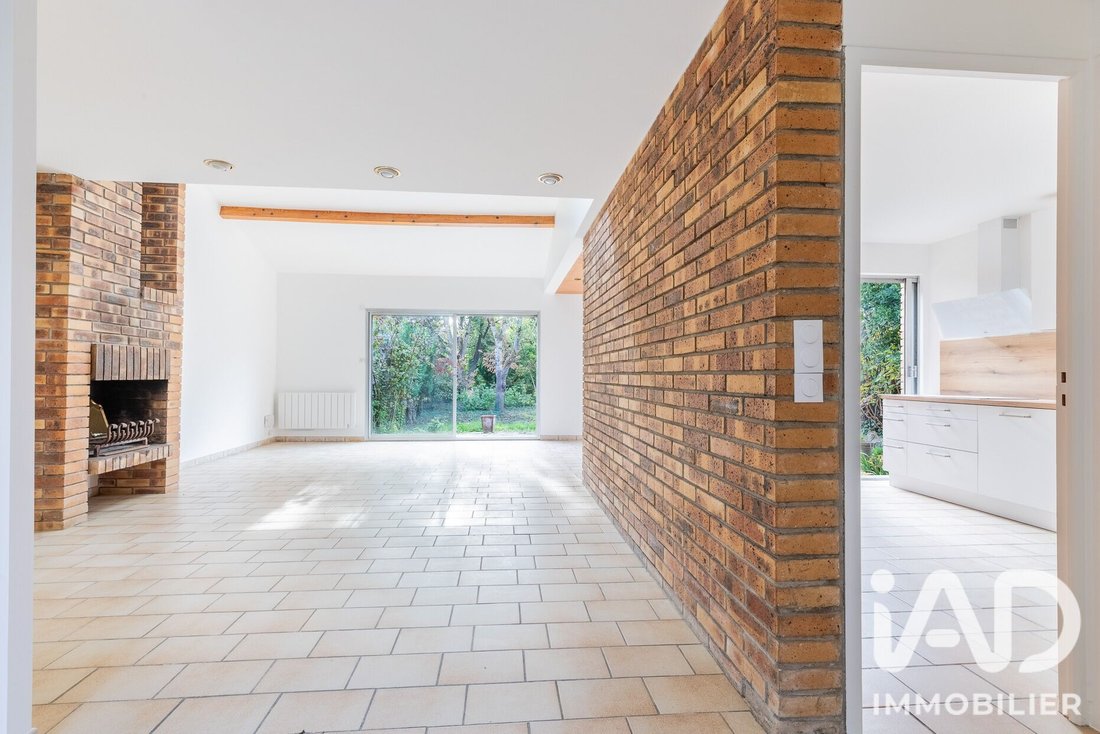
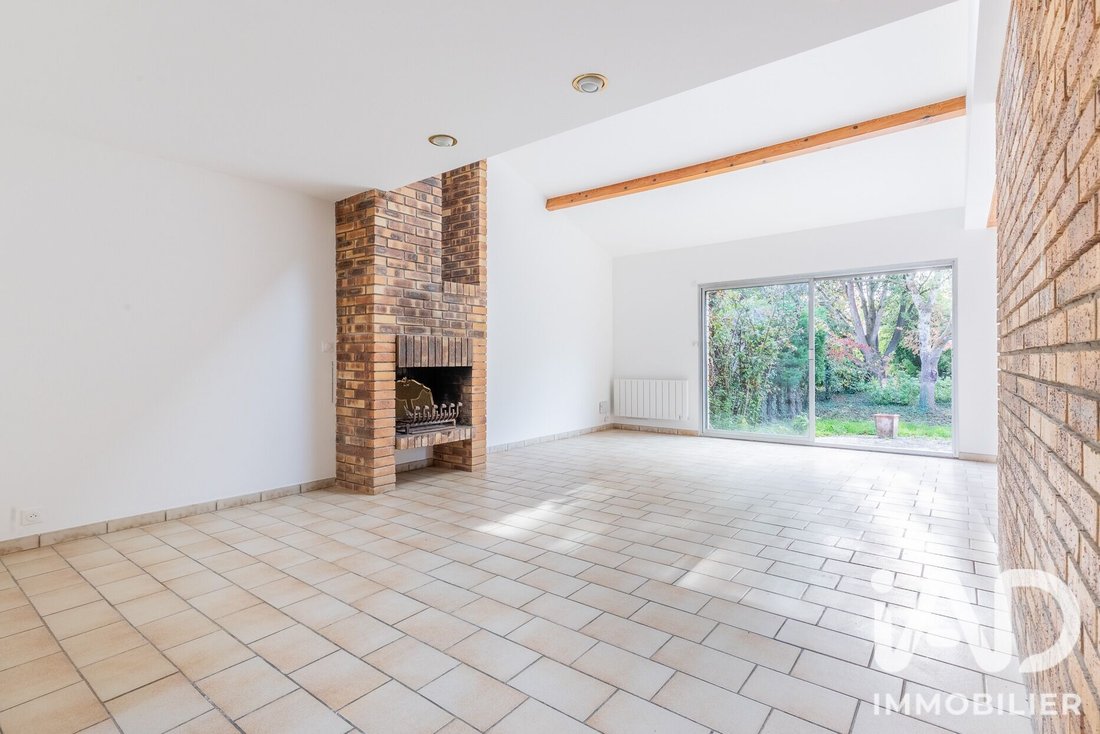
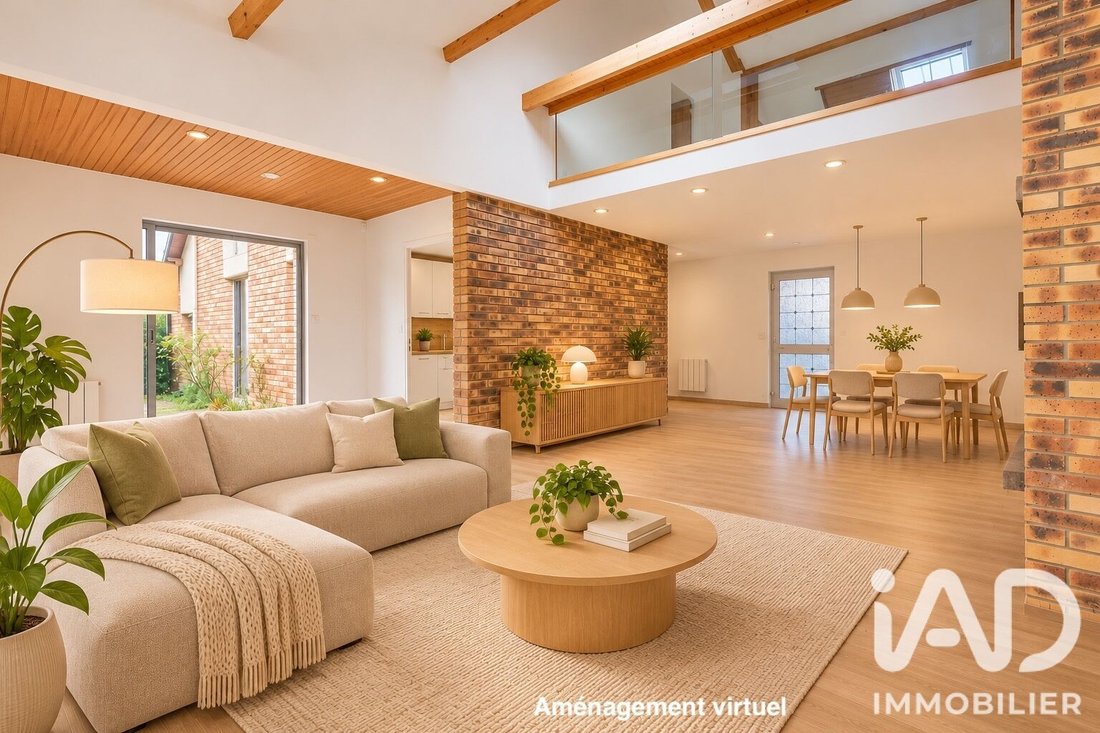
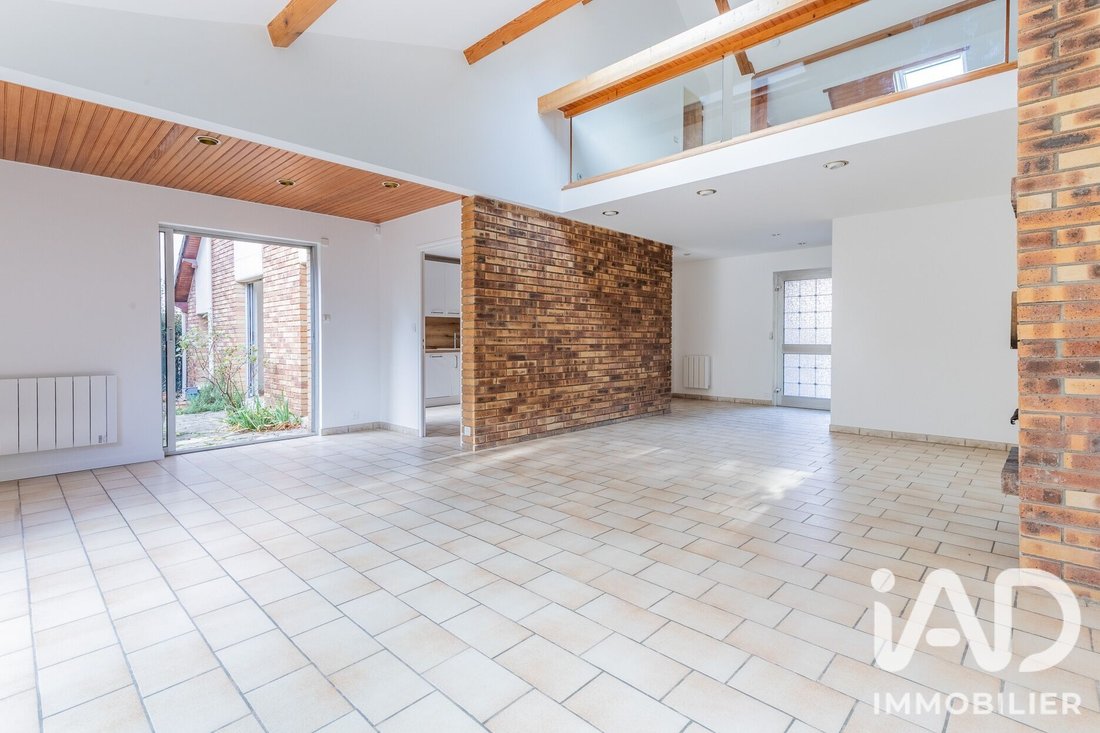
Architect-designed brick house from 1982, located in a quiet residential area of Parc d’Orsay, Guichet neighborhood. Cathedral ceiling living room of 37 m² with fireplace, independent kitchen opening onto the garden, 4 bedrooms including 2 on the ground floor, 2 bathrooms, large open space above the living room upstairs, underfloor heating on the ground floor, double garage, and south/southeast-facing wooded garden. Less than 10 minutes on foot from RER B Le Guichet station, near the Paris-Saclay University campus.
Situated on a residential street in the Guichet district of Orsay, this detached house built in 1982 from architect plans offers approximately 145 m² of living space (165 m² floor area) over two levels, on a 511 m² plot.
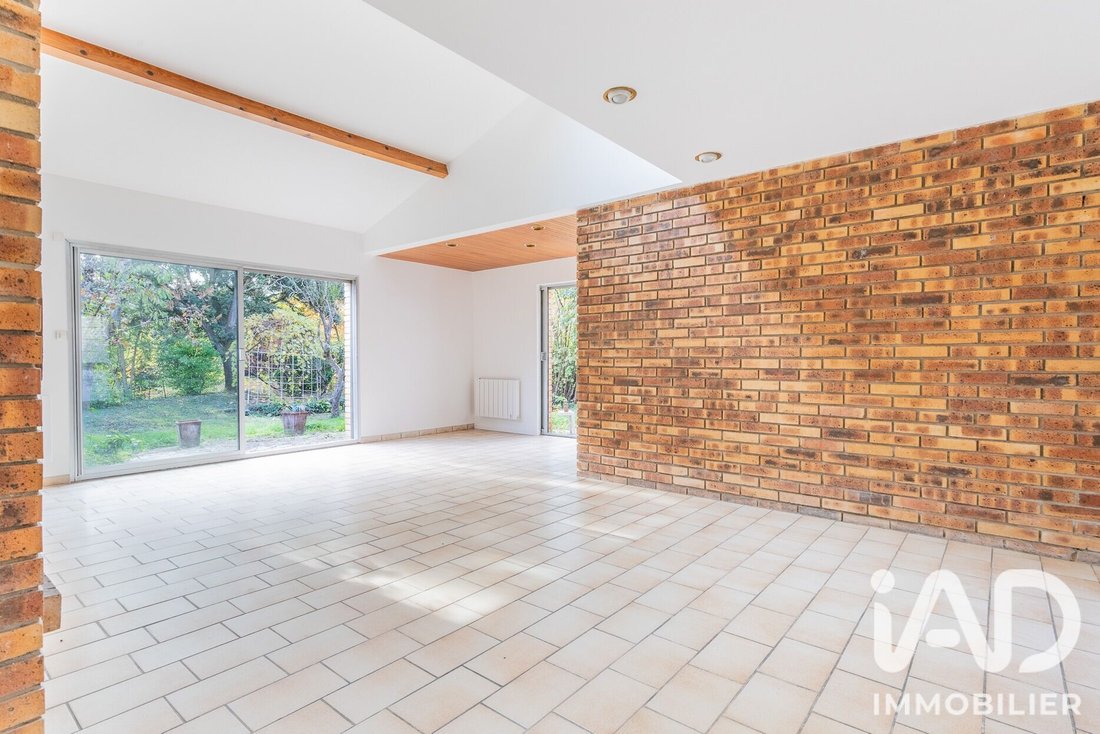
Volumes, light, and distinctive materials: exposed framework, brick walls, flat tile roof, large sliding glass doors.
The ground floor opens onto an entrance with closet leading to a 37 m² living room with cathedral ceiling, fireplace, and dining area. The sliding glass doors recess into the walls to fully open the room onto the terrace and garden. The independent kitchen of over 11 m², fitted and equipped, also opens directly onto the garden. This level also includes two bedrooms of 16 m² and 11 m² overlooking the garden, a bathroom with bathtub, shower, and double sink, a separate toilet, and a hallway with closets. An ideal layout for single-level living.
Upstairs, a large bright open space of over 21 m² floor area with 3.5 m ceiling height overlooks the living room and is suitable for an office, reading corner, or children’s play area. It leads to two attic bedrooms of 15.5 m² and 12.5 m² floor area, each with a mezzanine and storage, one with a dressing room, a second bathroom with bathtub, shower, and toilet, as well as a laundry room of over 11 m² floor area with a water point.
Comfort features:
- Underfloor heating on the ground floor programmed for off-peak hours
- Electric radiators upstairs
- Aluminum double-glazed windows
- Centralized electric roller shutters
- Recently replaced Velux windows
- Concrete flooring upstairs
The house also underwent renovations in 2026: painting, floor repairs, new electric radiators, replaced sockets and switches, terrace redone in quartzite.
Outside, the terrace extends to a deep wooded garden facing south/southeast, bordered at the back by a stream. A double garage of about 31 m² and a cellar complete the property.
Sought-after location:
- Alain Fournier middle school 5 minutes on foot
- Guichet nursery and elementary schools 10 minutes on foot
- Blaise Pascal high school 1 km away
- RER B Le Guichet station 10 minutes on foot for direct access to Paris
- Nearby Guichet shops
- Paris-Saclay University campus very close
- Plateau de Saclay, CentraleSupélec, and École Polytechnique a few minutes by car
- Quick access to N118 highway
An architect-designed house with strong character, bright and family-friendly, in one of Orsay’s most sought-after neighborhoods.
A must-see without delay.
Agency fees payable by the seller.
A valid ID will be requested at the visit, in accordance with article [hidden information] of the Monetary and Financial Code. Information on risks affecting this property, including the legal obligation for brush clearing, is available on the Géorisques website: [hidden information]
This real estate listing was written under the editorial responsibility of Mr. Jonathan Rosado, independent real estate agent (without holding funds), commercial agent of SAS [hidden information] France registered with the Nanterre Trade and Companies Register under number [hidden information], holder of the real estate canvassing card on behalf of the company [hidden information] France SAS.
Information on the risks to which this property is exposed is available on the Géorisques website: https://www.georisques.gouv.fr/
Architect-designed brick house from 1982, located in a quiet residential area of Parc d’Orsay, Guichet neighborhood. Cathedral ceiling living room of 37 m² with fireplace, independent kitchen opening onto the garden, 4 bedrooms including 2 on the ground floor, 2 bathrooms, large open space above the living room upstairs, underfloor heating on the ground floor, double garage, and south/southeast-facing wooded garden. Less than 10 minutes on foot from RER B Le Guichet station, near the Paris-Saclay University campus.
Situated on a residential street in the Guichet district of Orsay, this detached house built in 1982 from architect plans offers approximately 145 m² of living space (165 m² floor area) over two levels, on a 511 m² plot.
Volumes, light, and distinctive materials: exposed framework, brick walls, flat tile roof, large sliding glass doors.
The ground floor opens onto an entrance with closet leading to a 37 m² living room with cathedral ceiling, fireplace, and dining area. The sliding glass doors recess into the walls to fully open the room onto the terrace and garden. The independent kitchen of over 11 m², fitted and equipped, also opens directly onto the garden. This level also includes two bedrooms of 16 m² and 11 m² overlooking the garden, a bathroom with bathtub, shower, and double sink, a separate toilet, and a hallway with closets. An ideal layout for single-level living.
Upstairs, a large bright open space of over 21 m² floor area with 3.5 m ceiling height overlooks the living room and is suitable for an office, reading corner, or children’s play area. It leads to two attic bedrooms of 15.5 m² and 12.5 m² floor area, each with a mezzanine and storage, one with a dressing room, a second bathroom with bathtub, shower, and toilet, as well as a laundry room of over 11 m² floor area with a water point.
Comfort features:
- Underfloor heating on the ground floor programmed for off-peak hours
- Electric radiators upstairs
- Aluminum double-glazed windows
- Centralized electric roller shutters
- Recently replaced Velux windows
- Concrete flooring upstairs
The house also underwent renovations in 2026: painting, floor repairs, new electric radiators, replaced sockets and switches, terrace redone in quartzite.
Outside, the terrace extends to a deep wooded garden facing south/southeast, bordered at the back by a stream. A double garage of about 31 m² and a cellar complete the property.
Sought-after location:
- Alain Fournier middle school 5 minutes on foot
- Guichet nursery and elementary schools 10 minutes on foot
- Blaise Pascal high school 1 km away
- RER B Le Guichet station 10 minutes on foot for direct access to Paris
- Nearby Guichet shops
- Paris-Saclay University campus very close
- Plateau de Saclay, CentraleSupélec, and École Polytechnique a few minutes by car
- Quick access to N118 highway
An architect-designed house with strong character, bright and family-friendly, in one of Orsay’s most sought-after neighborhoods.
A must-see without delay.
Agency fees payable by the seller.
A valid ID will be requested at the visit, in accordance with article [hidden information] of the Monetary and Financial Code. Information on risks affecting this property, including the legal obligation for brush clearing, is available on the Géorisques website: [hidden information]
This real estate listing was written under the editorial responsibility of Mr. Jonathan Rosado, independent real estate agent (without holding funds), commercial agent of SAS [hidden information] France registered with the Nanterre Trade and Companies Register under number [hidden information], holder of the real estate canvassing card on behalf of the company [hidden information] France SAS.
Information on the risks to which this property is exposed is available on the Géorisques website: https://www.georisques.gouv.fr/
-
Property type
House
-
Floors
2
-
Year built
1982
-
Price/sqft
$442
-
Emissions
B
-
Consumption
D
Features
- Garden
- Terrace
- Garage
- Fireplace
- Basement
- Office
- Laundry Room
- High Ceiling
Explore the Area
Orsay, Ile-de-France, France
View on Google Maps
Price per sqft
Low
High
Joined 3 years ago
You have inquired about this property
The agent will contact you soon by
Listed by
11014
Listings
2023
Joined
Book home tour with the agent
Choose a date and whether you'd like a virtual or in-person tour with the agent.
Preferred date
Tour type
Last updated
Today
First listed
November 10
Listing reference
2155428
Similar Properties Nearby
New Listings in Orsay


Explore More Homes for Sale
Orsay property types
Orsay popular searches
Orsay neighborhoods
Related Guides & Stories
Trusted by the World's Leading Brokers
The agents behind the world's most exceptional properties list with JamesEdition.
- Listings from Sotheby's, Christie's, BARNES, and Engel & Völkers
- Every listing reviewed before it goes live
- Connect directly with verified listing agents
By continuing you agree to our Terms and Privacy Policy.