


$881,882
Detached House - Oropos (Village) - Greece
- 4 Beds
- 3 Baths
- 4,468 Sqft
- 1.56 Ac lot
- Updated: Yesterday
About the Property
In a privileged and exceptionally peaceful location in Oropos Village, a contemporary detached residence with a total surface area of 415 sq.m., completed in 2025, is offered for sale on a privately owned 6,275 sq.m. estate. The property was designed by a distinguished Athens-based architectural firm and is characterized by clean modern lines, generous proportions, and a design concept that places
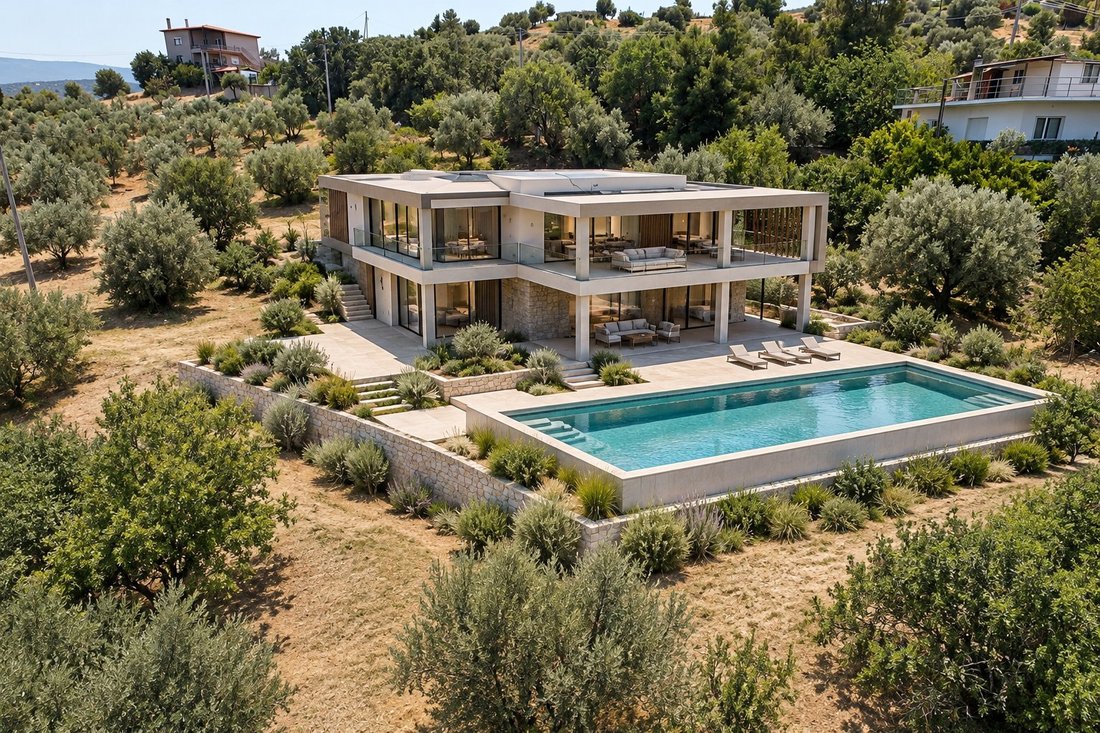
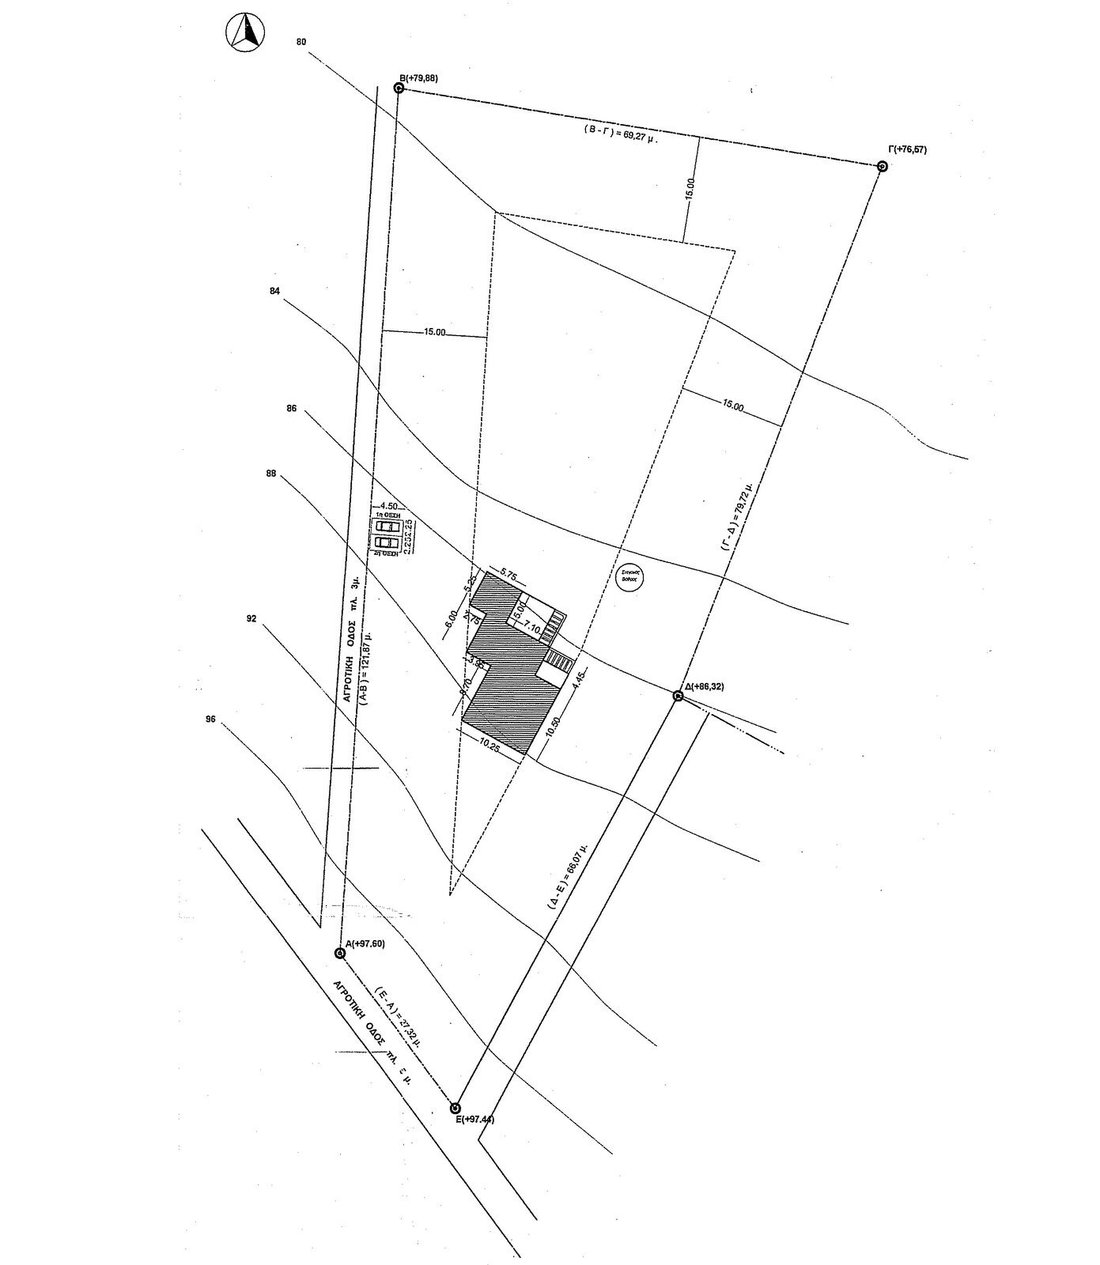
In a privileged and exceptionally peaceful location in Oropos Village, a contemporary detached residence with a total surface area of 415 sq.m., completed in 2025, is offered for sale on a privately owned 6,275 sq.m. estate. The property was designed by a distinguished Athens-based architectural firm and is characterized by clean modern lines, generous proportions, and a design concept that places particular emphasis on the connection between indoor and outdoor living spaces.
The residence is arranged over two levels of approximately 225 sq.m. and 190 sq.m. and features a total of four bedrooms, three bathrooms, and one guest WC. The layout offers considerable flexibility, as the property can function as one large, high-standard residence or be configured into up to three independent homes, making it suitable for different family requirements or investment use.
The property holds an Energy Class A+ rating and is equipped with a heat-pump heating system, while its architectural design maximizes natural light and open views toward both the mountain and the sea. The generous interior spaces, storage areas, and contemporary construction approach create a refined and comfortable living environment with a strong emphasis on functionality and modern design.
The outdoor area is one of the property’s most distinctive advantages. The estate includes an olive grove, swimming pool, landscaped relaxation areas, barbecue facilities, perimeter lighting, a pilotis area, and ample parking spaces, offering a high level of privacy and multiple possibilities for use. The fully arranged outdoor spaces and insulation further complete the character of a modern residence designed for year-round living.
Access is provided via an asphalt road, while the local market and public transportation are approximately 2 km away. The sea is located around 6.5 km from the property, allowing the residence to combine the privacy and tranquility of a countryside setting with convenient access to the essential amenities of the wider area.
This is a distinctive property in Oropos, suitable for both permanent and holiday residence, and particularly appealing to buyers seeking contemporary architecture, generous living spaces, privacy, and the flexibility to adapt the property to their individual needs. Availability Vacant, Facade in Rural road, Access, Orientation North, View Hills - Sea, Bright, Zone Residential
Residential, Distance from market 2000meters, Distance from sea 6500meters, Distance from public transport 2000meters, Golden Visa, Showcase Property, Urban location of the property Out of plan, Noise Quiet, Plot area 6275sq.m, Suitable For permanent and holiday residence, Building permit, Semi-basement area 0sq.m, Basement area
Basement area 0sq.m, Ground floor area 225sq.m, Elevated Ground Floor Area 190sq.m, Exterior condition of the property Perfect, Energy class A+, Luxury Residence, Garden Olive grove, Pool, Pilotis, Barbeque, Complete landscaping, Perimeter lighting of the plot, Parking space, Insulations Property ID: M-1292
The residence is arranged over two levels of approximately 225 sq.m. and 190 sq.m. and features a total of four bedrooms, three bathrooms, and one guest WC. The layout offers considerable flexibility, as the property can function as one large, high-standard residence or be configured into up to three independent homes, making it suitable for different family requirements or investment use.
The property holds an Energy Class A+ rating and is equipped with a heat-pump heating system, while its architectural design maximizes natural light and open views toward both the mountain and the sea. The generous interior spaces, storage areas, and contemporary construction approach create a refined and comfortable living environment with a strong emphasis on functionality and modern design.
The outdoor area is one of the property’s most distinctive advantages. The estate includes an olive grove, swimming pool, landscaped relaxation areas, barbecue facilities, perimeter lighting, a pilotis area, and ample parking spaces, offering a high level of privacy and multiple possibilities for use. The fully arranged outdoor spaces and insulation further complete the character of a modern residence designed for year-round living.
Access is provided via an asphalt road, while the local market and public transportation are approximately 2 km away. The sea is located around 6.5 km from the property, allowing the residence to combine the privacy and tranquility of a countryside setting with convenient access to the essential amenities of the wider area.
This is a distinctive property in Oropos, suitable for both permanent and holiday residence, and particularly appealing to buyers seeking contemporary architecture, generous living spaces, privacy, and the flexibility to adapt the property to their individual needs. Availability Vacant, Facade in Rural road, Access, Orientation North, View Hills - Sea, Bright, Zone Residential
Residential, Distance from market 2000meters, Distance from sea 6500meters, Distance from public transport 2000meters, Golden Visa, Showcase Property, Urban location of the property Out of plan, Noise Quiet, Plot area 6275sq.m, Suitable For permanent and holiday residence, Building permit, Semi-basement area 0sq.m, Basement area
Basement area 0sq.m, Ground floor area 225sq.m, Elevated Ground Floor Area 190sq.m, Exterior condition of the property Perfect, Energy class A+, Luxury Residence, Garden Olive grove, Pool, Pilotis, Barbeque, Complete landscaping, Perimeter lighting of the plot, Parking space, Insulations Property ID: M-1292
-
Property type
House
-
Floors
2
-
Year built
2025
-
Price/sqft
$197
Features
- Garden
- Pool
- Fireplace
- Water View
- Outdoor Kitchen
- Sea View
- Mansion
- 2D Floor Plan
- Basement
Features
Lot
Indoor
- Fireplace
- Basement
Outdoor
- Parking
- Pool
- Outdoor Kitchen
- Outdoor Living Space
- Garden
Explore the Area
Joined 2 years ago
You have inquired about this property
The agent will contact you soon by
Listed by
46
Listings
2025
Joined
Book home tour with the agent
Choose a date and whether you'd like a virtual or in-person tour with the agent.
Preferred date
Tour type
Last updated
Yesterday
First listed
June 14, 2025
Listing reference
M-1292
Similar Properties Nearby
New Listings in Oropos






Explore More Homes for Sale
Oropos, Greece cities
Oropos, Greece property types
Oropos, Greece popular searches
- Panoramic / Scenic View properties in Oropos, Greece
- Sea View properties in Oropos, Greece
- Lake View properties in Oropos, Greece
- Properties with Terrace in Oropos, Greece
- Properties with Bar in Oropos, Greece
- Properties with Game Room in Oropos, Greece
- Properties with Office in Oropos, Greece
- Properties with Elevator in Oropos, Greece
- Mountain View properties in Oropos, Greece
- Properties with Garden in Oropos, Greece
- Properties with Outdoor Kitchen in Oropos, Greece
- Duplex properties in Oropos, Greece
- Coastal properties in Oropos, Greece
- Privacy properties in Oropos, Greece
- High Altitude properties in Oropos, Greece
- Hilltop properties in Oropos, Greece
- Investment Property properties in Oropos, Greece
- Modern properties in Oropos, Greece
- New Builds properties in Oropos, Greece
- Properties with Fitness Center / Gym in Oropos, Greece
- Properties with Sauna in Oropos, Greece
- Properties with Steam Room in Oropos, Greece
- Properties with Library in Oropos, Greece
- Properties with Air Conditioning in Oropos, Greece
- Properties with Wine Cellar in Oropos, Greece
- Properties with Jacuzzi in Oropos, Greece
- Properties with Fireplace in Oropos, Greece
- Properties with Pool in Oropos, Greece
- Properties with Garage in Oropos, Greece
- Properties with Balcony in Oropos, Greece
- Properties with Tennis Court in Oropos, Greece
- Properties with Helipad in Oropos, Greece
- Properties with Vineyard / Winery in Oropos, Greece
- Mansion properties in Oropos, Greece
- Properties with Open Kitchen in Oropos, Greece
- Renovated properties in Oropos, Greece
- Properties with Cinema in Oropos, Greece
- Beachfront properties in Oropos, Greece
- Properties with Indoor Pool in Oropos, Greece
- Water View properties in Oropos, Greece
Oropos, Greece neighborhoods
- Homes for sale in Kapandriti, Greece
- Homes for sale in Polydendri, Greece
- Homes for sale in Agia Triada, Greece
- Homes for sale in Kalamos, Greece
- Homes for sale in Markopoulo Oropou, Greece
- Homes for sale in Afidnes, Greece
- Homes for sale in Malakasa, Greece
- Homes for sale in Mikrochori, Greece
- Homes for sale in Milesi, Greece
- Homes for sale in Sykamino, Greece
- Homes for sale in Avlonas, Greece
- Homes for sale in Chalkoutsi, Greece
- Homes for sale in Kokkinovrachos, Greece
- Homes for sale in Kosmothea, Greece
- Homes for sale in Variko, Greece
- Homes for sale in Agii Anargiri, Greece
- Homes for sale in Agii Apostoli, Greece
- Homes for sale in Drosopigi, Greece
- Homes for sale in Iraklidis, Greece
- Homes for sale in Kamari, Greece
- Homes for sale in Kampos Oropou, Greece
- Homes for sale in Stathmos Afidnon, Greece
Related Guides & Stories
Trusted by the World's Leading Brokers
The agents behind the world's most exceptional properties list with JamesEdition.
- Listings from Sotheby's, Christie's, BARNES, and Engel & Völkers
- Every listing reviewed before it goes live
- Connect directly with verified listing agents
By continuing you agree to our Terms and Privacy Policy.