$4,295,000
5 Bedrooms Single Family Detached
- 5 Beds
- 5 Baths
- 5,064 Sqft
- 23,959 Sqft lot
- Updated: Today
- MLS#7118344
About the Property
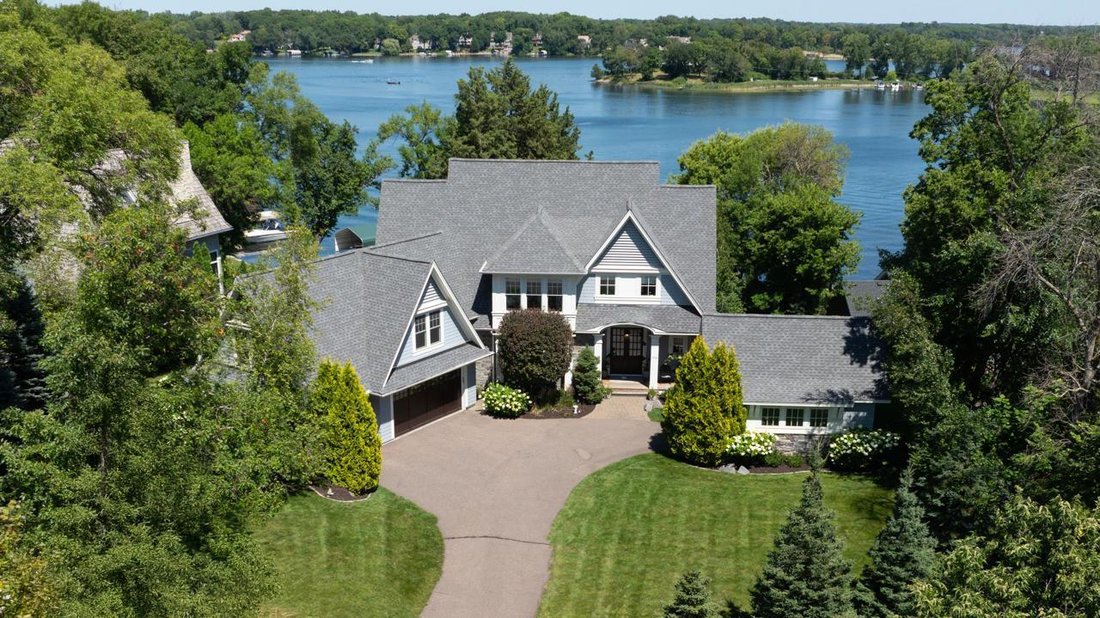
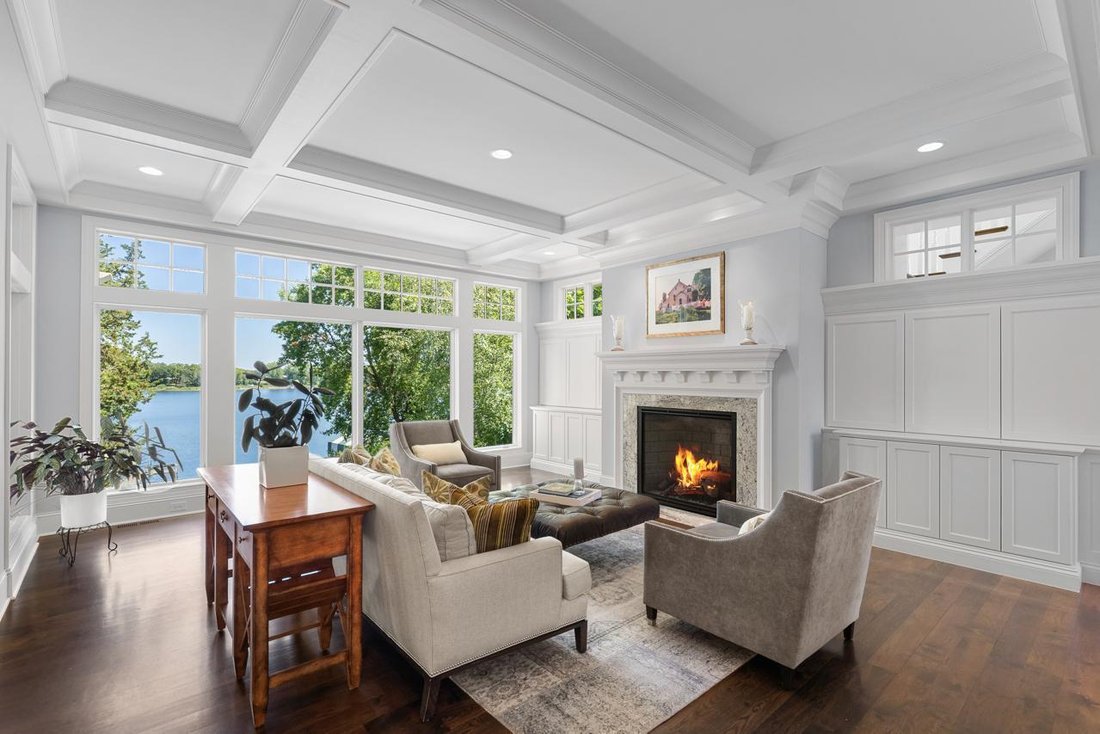
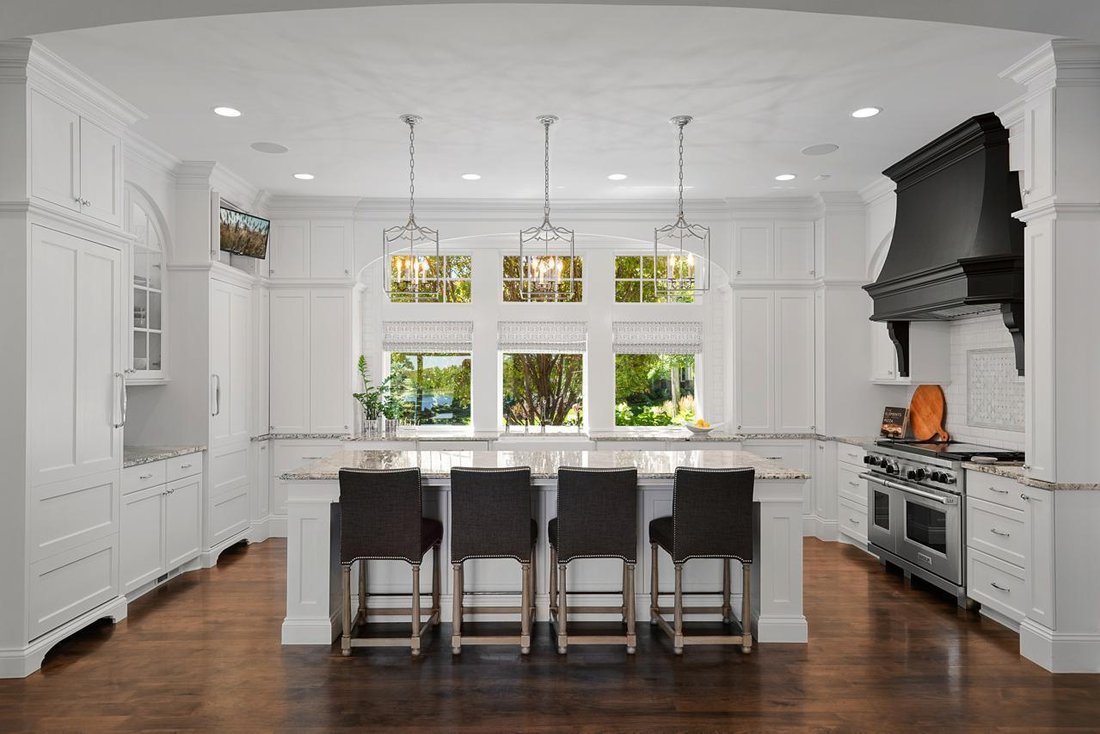
Beautifully designed by Tom Flint and custom-built by Stonewood, this turn-key residence offers long water views overlooking approximately 70’ of shoreline! Enjoy the open flowing floorplan with unparalleled millwork + details and floor-to-ceiling windows showcasing beautiful lake views at every turn. The gourmet kitchen features high-end appliances, large center island and custom cabinetry. Forma
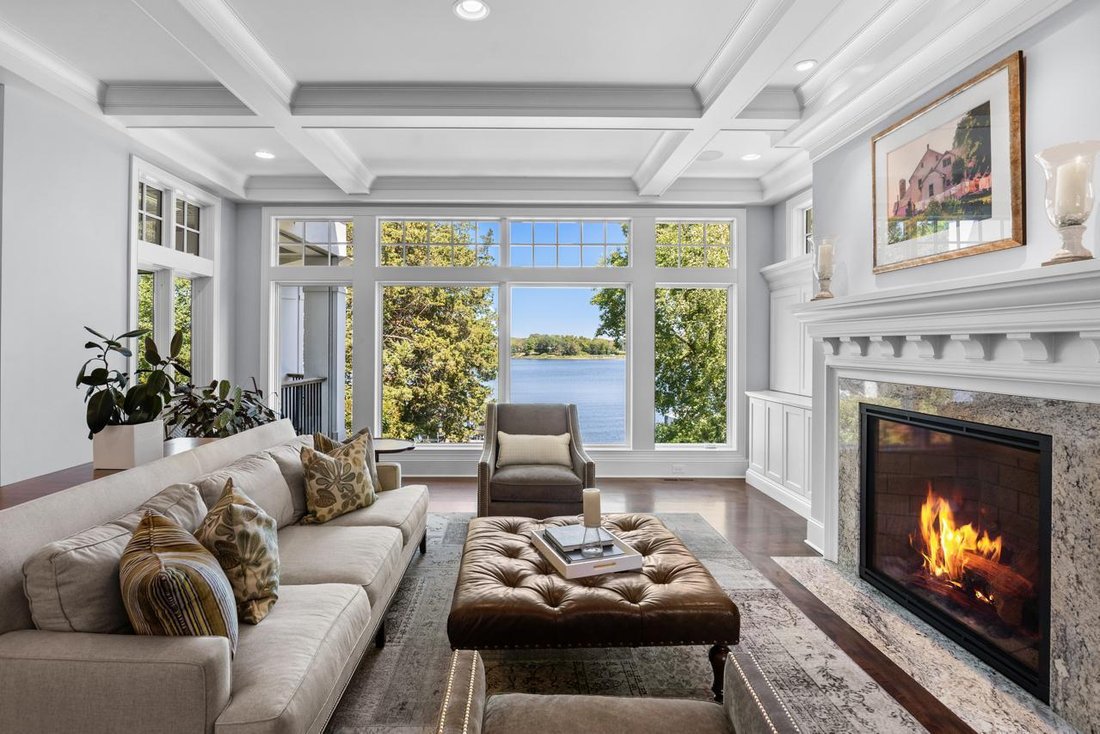
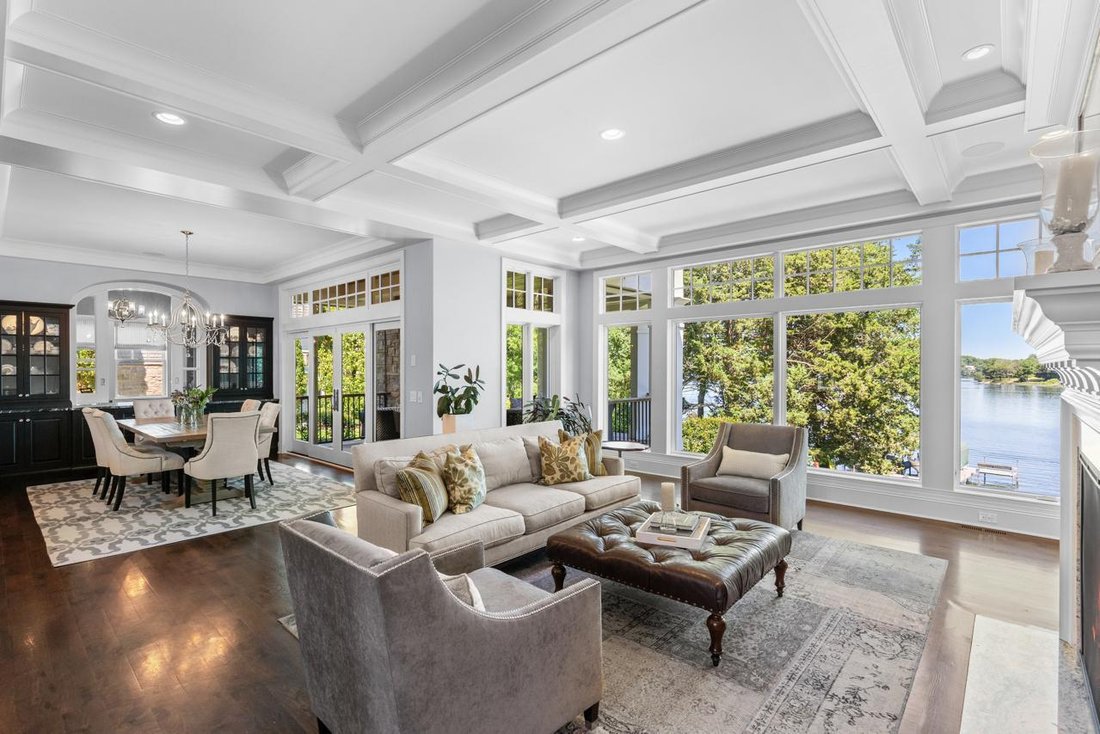
Beautifully designed by Tom Flint and custom-built by Stonewood, this turn-key residence offers long water views overlooking approximately 70’ of shoreline! Enjoy the open flowing floorplan with unparalleled millwork + details and floor-to-ceiling windows showcasing beautiful lake views at every turn. The gourmet kitchen features high-end appliances, large center island and custom cabinetry. Formal dining area with sliding glass doors that open to the 3-season porch with Phantom screens, infrared heaters and stone-surround fireplace, creating the perfect blend of indoor + outdoor living! The upper-level offers four bedrooms including the primary suite with fireplace, private deck and spa-like en suite; junior suite with bath; two guest bedrooms and laundry room. Walkout lower-level was designed for entertaining with family room; guest bedroom; additional laundry room; billiards area; wet bar with high-end appliances + windows that open to the outdoor bar; and access to the expansive patio with outdoor dining area, built-in fireplace and pizza oven! Additional features: main-level office; attached heated 3-car garage (extra deep, epoxy floor); detached 1-car garage and geothermal! Private .55 acre setting landscaped to maximize privacy. Truly a must-see!
-
Property type
House
-
Year built
2015
-
Price/sqft
$848
Features
- Fireplace
- Garage
- Water View
- Lake View
- Outdoor Kitchen
- Office
- Fire Pit
- Laundry Room
- Balcony
Features
Lot
- Water View
- Privacy
- Lake View
Indoor
- High Ceiling
- Office
- Fireplace
- Air Conditioning
- Kitchen island
- Bar
- Laundry Room
- Stone Countertops
Outdoor
- Terrace
- Balcony
- Fire Pit
- Garage
- Outdoor Kitchen
- Garden
Explore the Area
3926 Cherry Avenue, Orono, MN 55364, Minnesota, United States
View on Google Maps
Price per sqft
Low
High
Joined 6 years ago
You have inquired about this property
The agent will contact you soon by
Listed by
22
Listings
2021
Joined
Book home tour with Jeffrey Dewing
Choose a date and whether you'd like a virtual or in-person tour with the agent.
Preferred date
Tour type

Coldwell Banker Realty - Wayzata
235 Lake St Unit 100, 55391, Wayzata, Minnesota, United States
View agency profile
One of the largest of Coldwell Banker Burnet Offices, located in historically
beautiful Wayzata. Offering a wid
beautiful Wayzata. Offering a wid
One of the largest of Coldwell Banker Burnet Offices, located in historically
beautiful Wayzata. Offering a wide variety of services from First Time Buying to
Distinctive Home Buyers. Like all Coldwell Banker Burnet Offices, our office is
equipped with leading state-of-the-art Technology. Our Sales Associates are
Trained and Knowlegeable on Current Market Conditions to Best Serve our Clients.
beautiful Wayzata. Offering a wide variety of services from First Time Buying to
Distinctive Home Buyers. Like all Coldwell Banker Burnet Offices, our office is
equipped with leading state-of-the-art Technology. Our Sales Associates are
Trained and Knowlegeable on Current Market Conditions to Best Serve our Clients.
Last updated
Today
First listed
September 22
Listing reference
zgb6hp
Similar Properties Nearby
New Listings in Orono




Explore More Homes for Sale
Orono, MN, United States property types
Orono, MN, United States popular searches
Related Guides & Stories
Trusted by the World's Leading Brokers
The agents behind the world's most exceptional properties list with JamesEdition.
- Listings from Sotheby's, Christie's, BARNES, and Engel & Völkers
- Every listing reviewed before it goes live
- Connect directly with verified listing agents
By continuing you agree to our Terms and Privacy Policy.
brokerages we
partnered with
partnered with