$1,653,875
Oro Medonte Residential
- 5 Beds
- 5 Baths
- Updated: August 15
About the Property
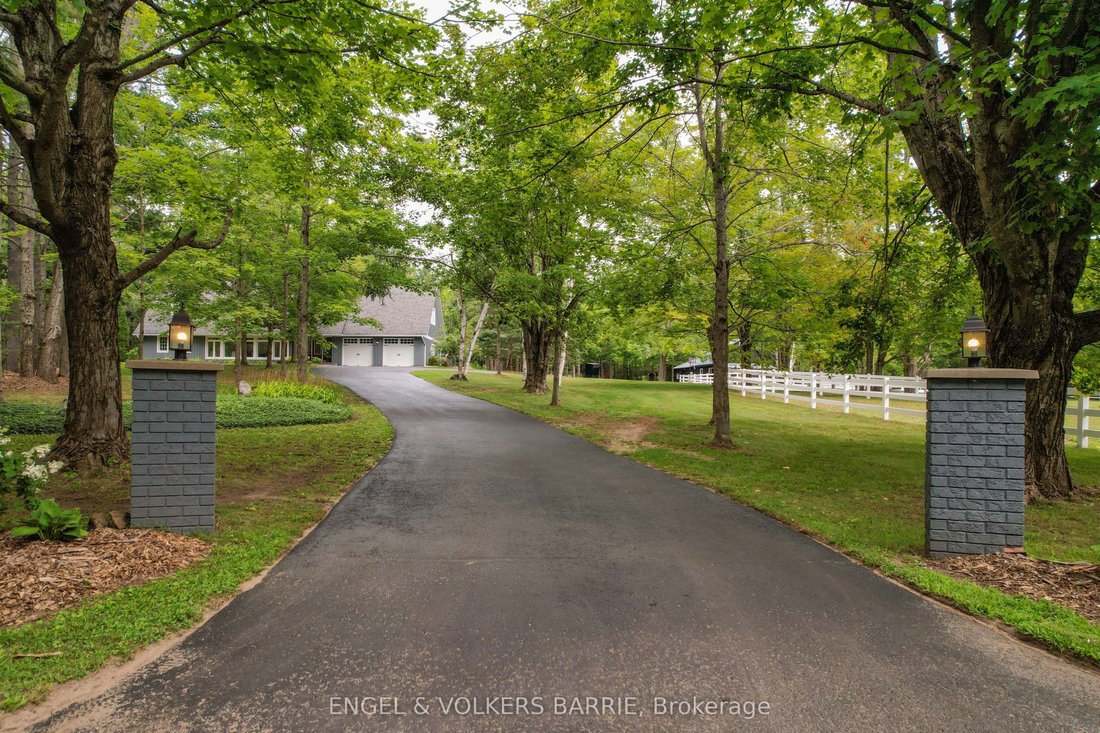
Few properties do this much. On 20 acres in Oro-Medonte, this one is a family home, a hobby farm, a workshop and a four-season basecamp at once. The freshly painted barn can have stalls put back for horses, with a paddock ready and heated 24 x 24 shop for equipment, tools or toys. Groomed trails run through your own woods for riding, hiking and biking, and the snowmobile trail system sits directly
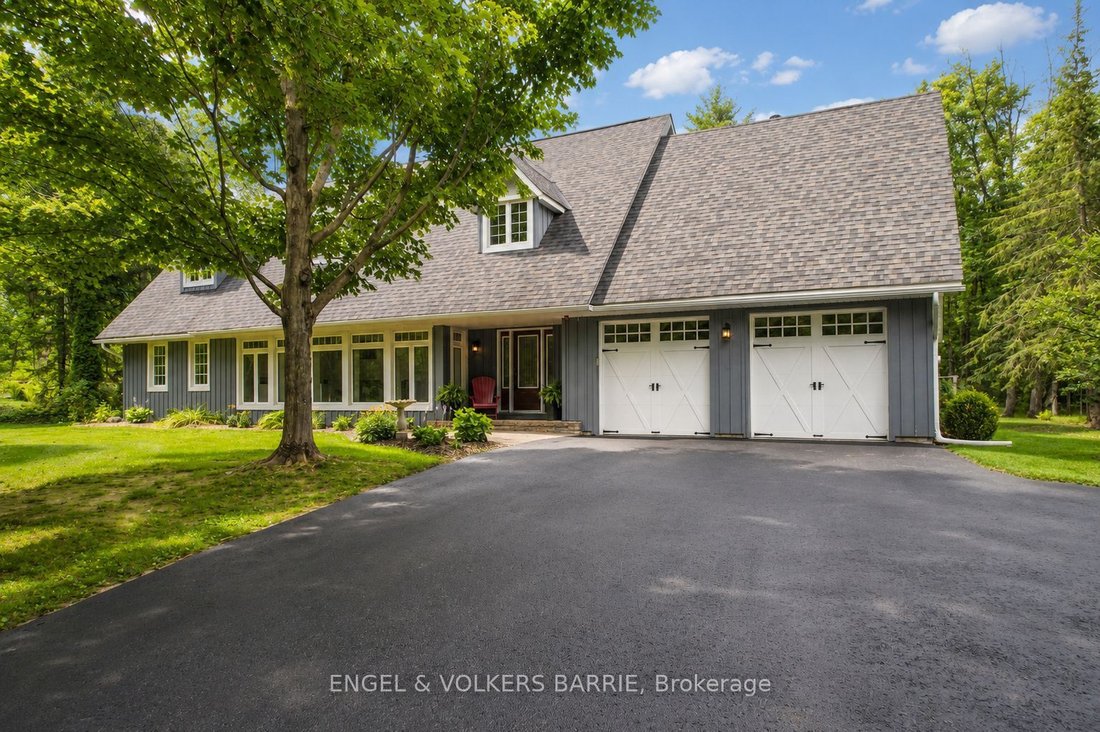
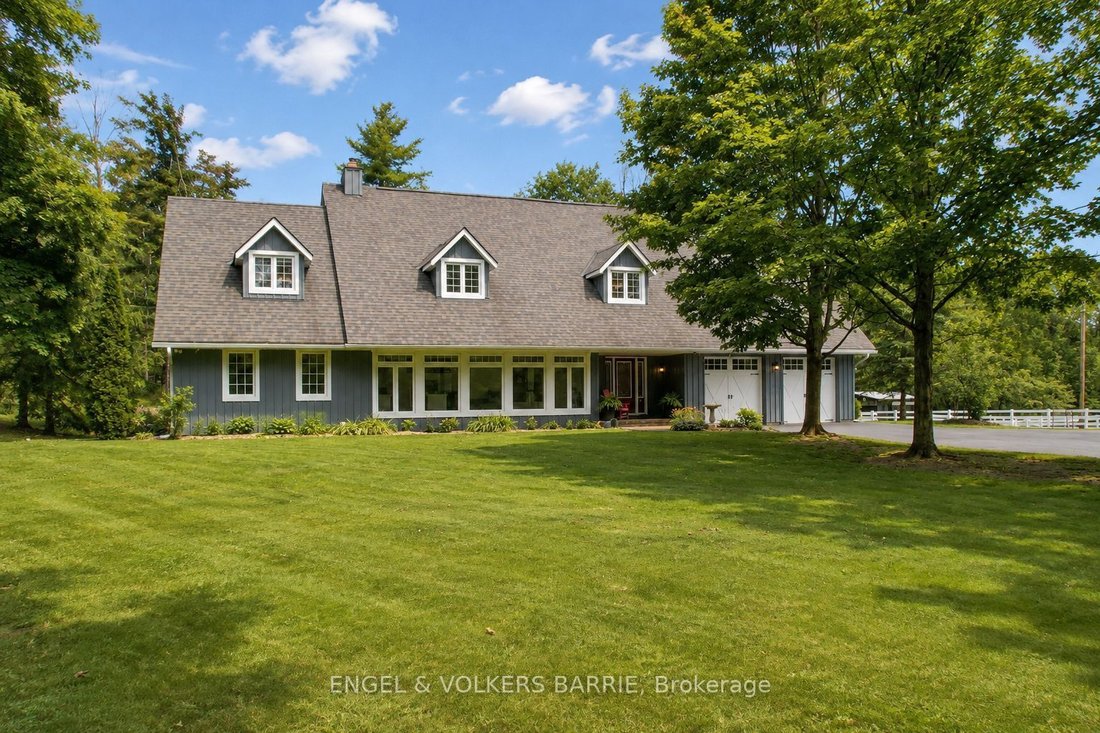
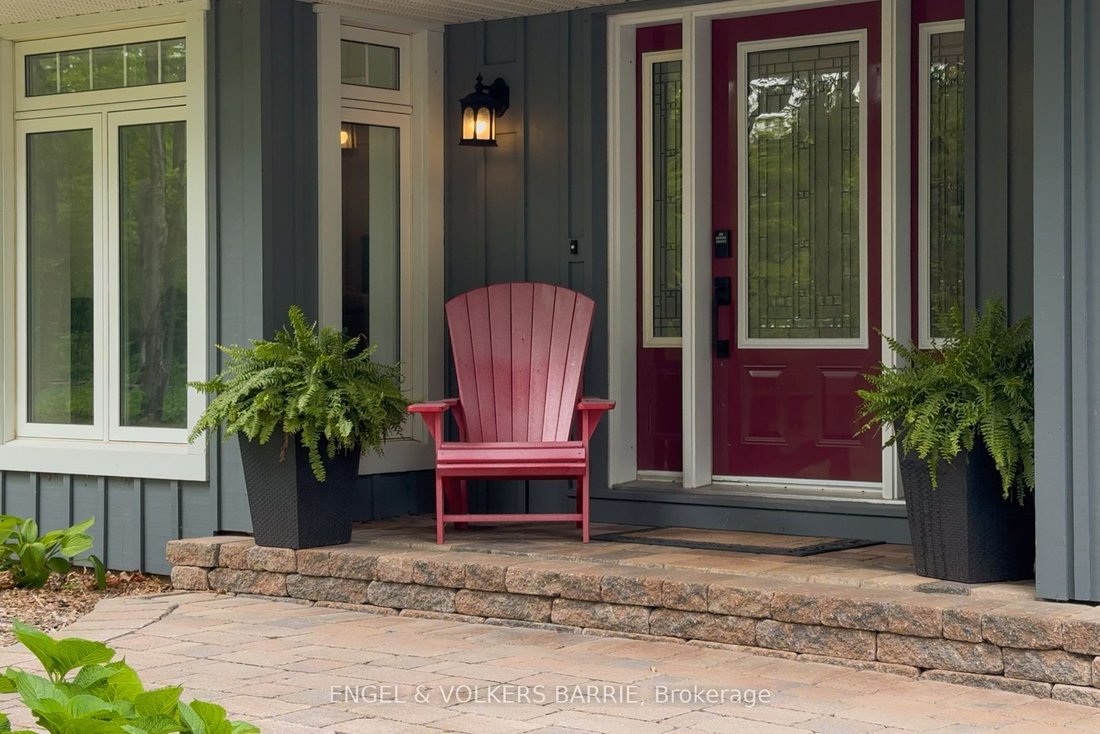
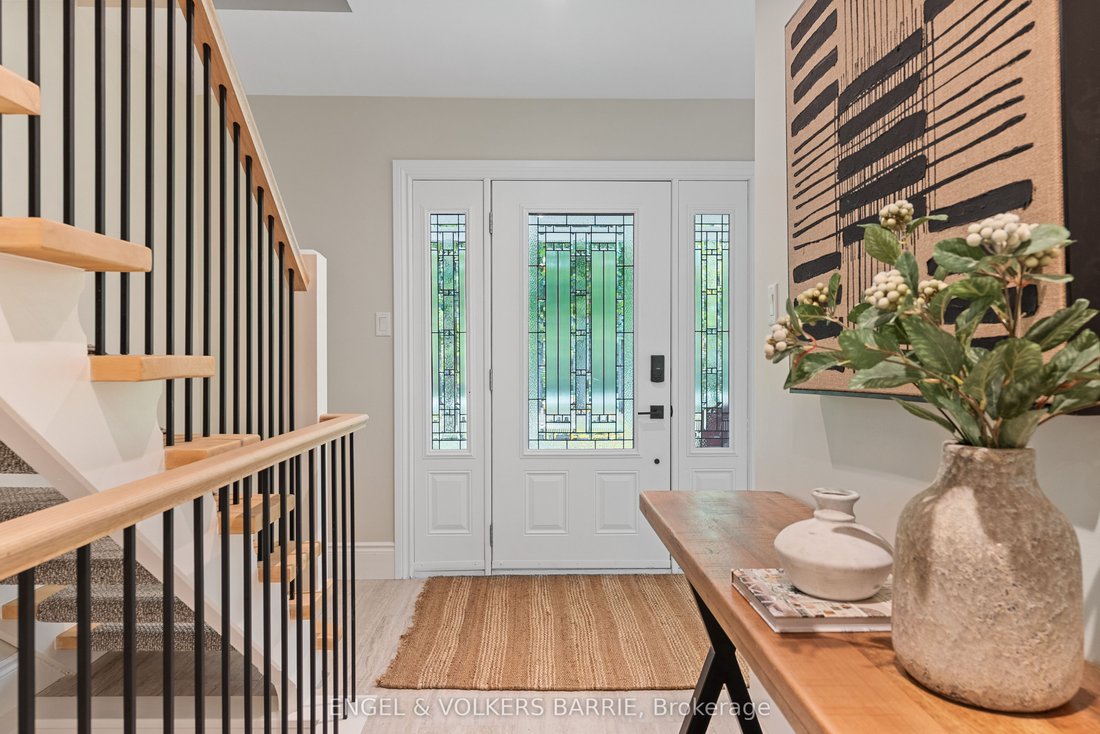
Few properties do this much. On 20 acres in Oro-Medonte, this one is a family home, a hobby farm, a workshop and a four-season basecamp at once. The freshly painted barn can have stalls put back for horses, with a paddock ready and heated 24 x 24 shop for equipment, tools or toys. Groomed trails run through your own woods for riding, hiking and biking, and the snowmobile trail system sits directly across the road, so winter starts at the end of your driveway. Add a waterfall pond, perennial gardens, a 10 x 20 timber frame gazebo and twelve parking spaces, and the land alone earns the drive. The home more than keeps up. Fully renovated top to bottom, it offers refinished hardwood, new flooring on all three levels, fresh paint, and new doors, hardware and railings throughout. The kitchen sits under reclaimed beams with white cabinetry, new counters, new appliances and reverse osmosis water. The dining area rises to a vaulted shiplap ceiling with a bay window to the forest. The great room soars, anchored by the stone fireplace and its refurbished insert. 5 bedrooms and 4.5 fully renovated bathrooms give a family real room. The main floor primary suite has a large new walk-in closet, a renovated ensuite with double vanity and glass shower, and new patio doors that open right onto the yard. A window-lined sunroom makes a bright, quiet office. Upstairs, a loft under exposed beams is made for kids. Downstairs, a power projector screen and pre-wired sound turn movie night into an event, with a bar, a new bathroom, a workshop, a flex room with Murphy bed cabinet and inside garage access. Geothermal heating and cooling, new water softener and UV system, EV charger, heated garage and Cat 6 soffits ready for cameras mean nothing is left on your list. A new Forest Management Plan sets up future tax savings. Horseshoe Resort, Vetta Nordic Spa, Hardwood Hills, golf and multiple great schools are nearby, and Barrie is about twenty minutes. Come walk it, and picture your life here.
-
Property type
House
Features
Explore the Area
1304 Bass Lake Side Road N/A W, Medonte, Ontario, Canada
View on Google Maps
Price per sqft
Low
High

Joined 3 years ago
You have inquired about this property
The agent will contact you soon by
Listed by
10
Listings
2024
Joined
Book home tour with JEREMY BROOKS
Choose a date and whether you'd like a virtual or in-person tour with the agent.
Preferred date
Tour type

Last updated
August 15
First listed
Aug 15
Agent licence
Listing reference
S13677378
Similar Properties Nearby
New Listings in Shanty Bay


Explore More Homes for Sale
Shanty Bay, Canada property types
Shanty Bay, Canada popular searches
- Properties with Office in Shanty Bay, Canada
- Lakefront properties in Shanty Bay, Canada
- Waterfront properties in Shanty Bay, Canada
- Properties with Bar in Shanty Bay, Canada
- Properties with Game Room in Shanty Bay, Canada
- Lake View properties in Shanty Bay, Canada
- Equestrian properties in Shanty Bay, Canada
Related Guides & Stories
Trusted by the World's Leading Brokers
The agents behind the world's most exceptional properties list with JamesEdition.
- Listings from Sotheby's, Christie's, BARNES, and Engel & Völkers
- Every listing reviewed before it goes live
- Connect directly with verified listing agents
By continuing you agree to our Terms and Privacy Policy.