$1,374,000
Single Family Residence In Ormond Beach
- 5 Beds
- 5 Baths
- 4,948 Sqft
- 3.2 Ac lot
- Updated: Today
- Source: Daytona Beach Area Association of REALTORS MLS#1226450
About the Property
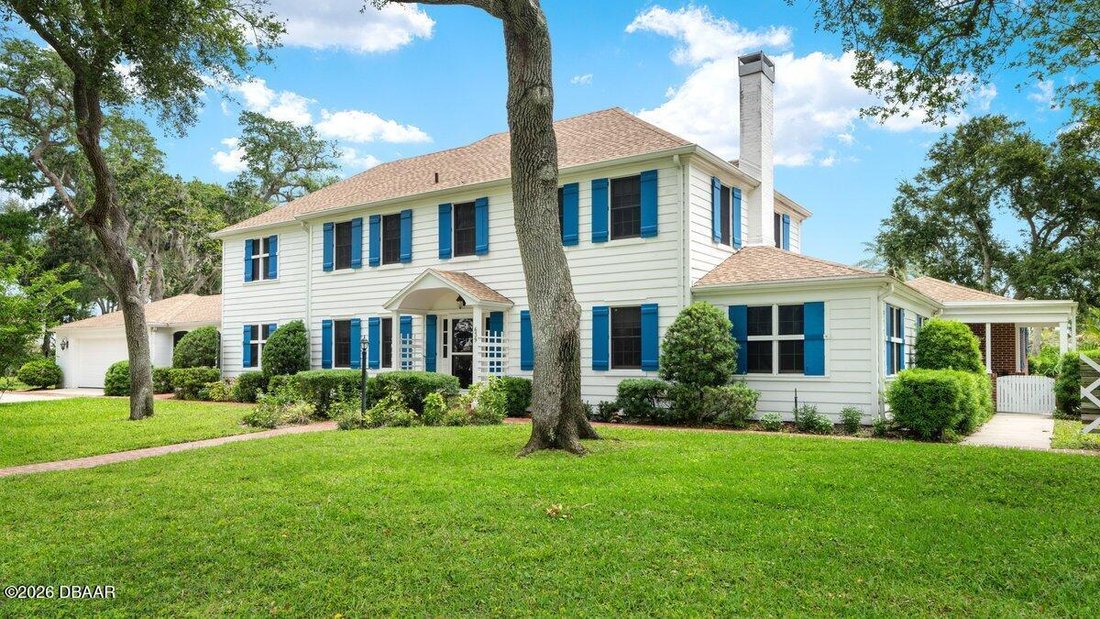
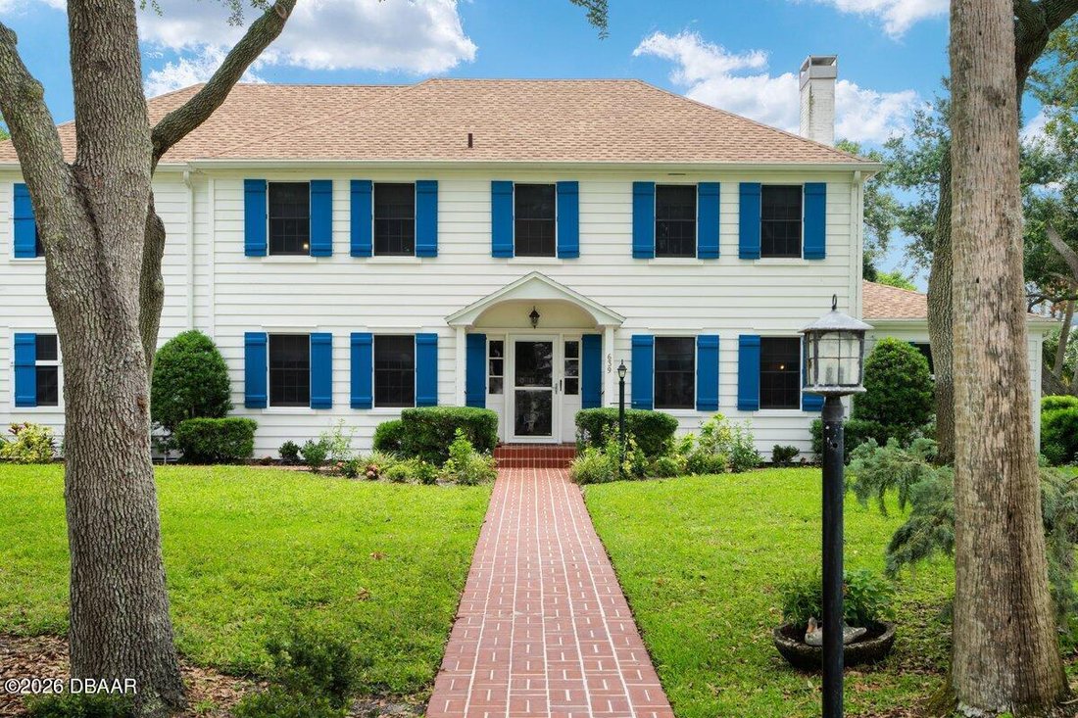
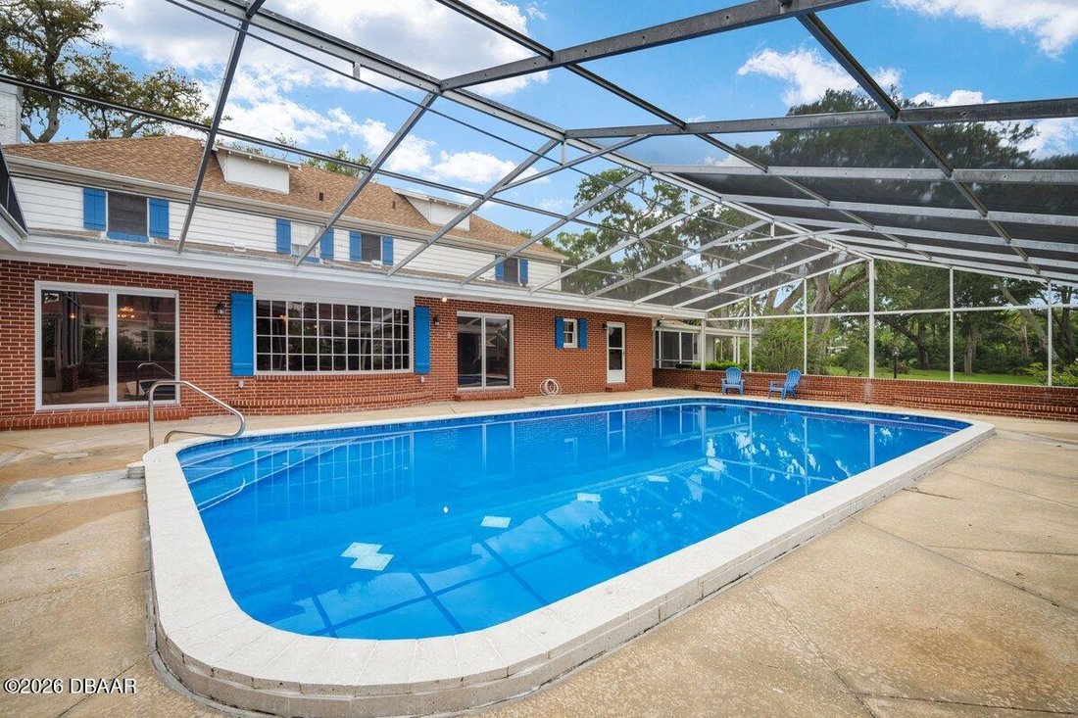
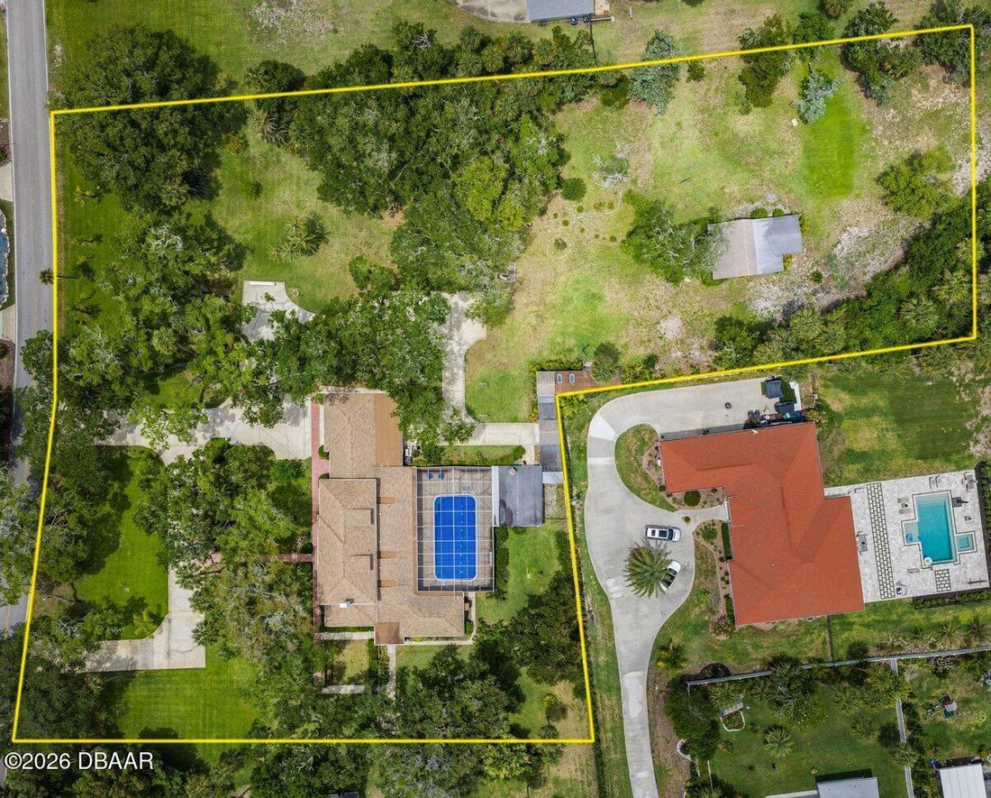
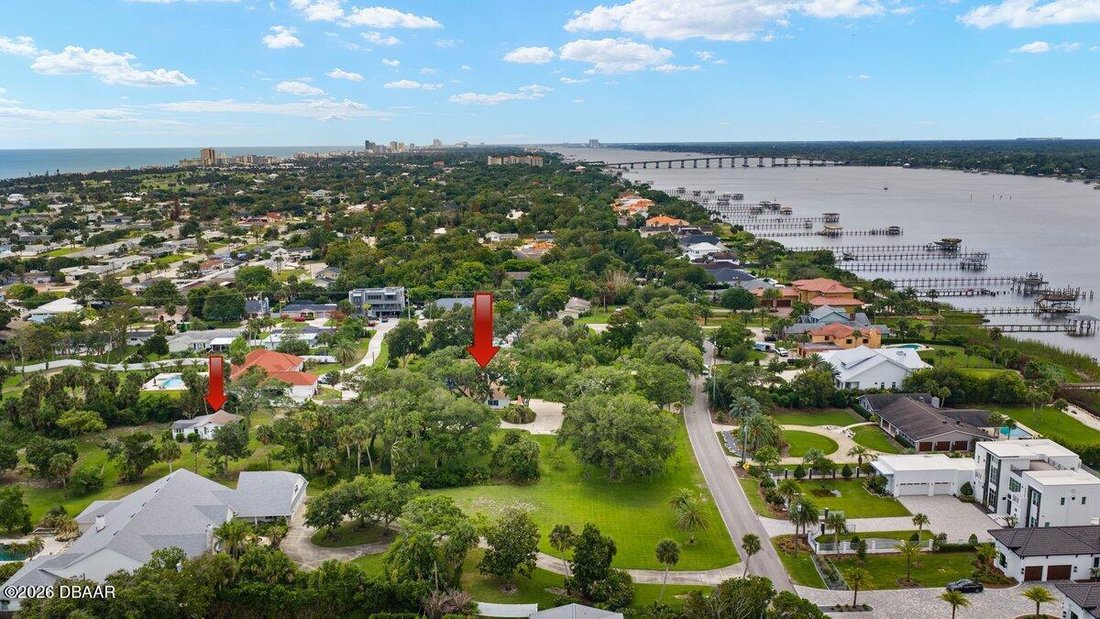
Set on over 3 acres in the heart of Ormond Beach, this unique estate offers 5 bedrooms, 4.5 bathrooms, and over 5,000 square feet just across from the Halifax River. Major upgrades include new plumbing, upgraded electrical, multiple HVAC systems, three updated water heaters, hurricane-rated garage doors, and extensive pool renovations. Inside, you’ll find two primary suites, multiple living and en
Set on over 3 acres in the heart of Ormond Beach, this unique estate offers 5 bedrooms, 4.5 bathrooms, and over 5,000 square feet just across from the Halifax River. Major upgrades include new plumbing, upgraded electrical, multiple HVAC systems, three updated water heaters, hurricane-rated garage doors, and extensive pool renovations. Inside, you’ll find two primary suites, multiple living and entertaining spaces, original wood floors and architectural details, plus a separate flex building and 2-car drive-through garage. Mature landscaping, a private pool, and a circular driveway with parking for 14+ vehicles complete the property. There’s so much more to see—come tour this one-of-a-kind Ormond Beach estate and experience everything it has to offer!
-
Property type
House
-
Floors
2
-
Year built
1910
-
Price/sqft
$277
Features
- Garage
- Walk In Closet
- Pool
- Parking
- Bar
Explore the Area
639 & 659 John Anderson Drive, Ormond Beach, Florida, United States
View on Google Maps
Price per sqft
Low
High
Joined 10 months ago
You have inquired about this property
The agent will contact you soon by
Listed by
24
Listings
2025
Joined
Book home tour with the agent
Choose a date and whether you'd like a virtual or in-person tour with the agent.
Preferred date
Tour type
Last updated
Today
First listed
May 16
Listing reference
1226450
Listing status
IDX information is provided exclusively for personal, non-commercial use, and may not be used for any purpose other than to identify prospective properties consumers may be interested in purchasing. Information is deemed reliable but not guaranteed. The listing broker’s offer of compensation is made only to participants of the MLS where the listing is filed.
Similar Properties Nearby
New Listings in Ormond Beach

Explore More Homes for Sale
Ormond Beach, FL, United States property types
Ormond Beach, FL, United States popular searches
- Gated Community properties in Ormond Beach, FL, United States
- Waterfront properties in Ormond Beach, FL, United States
- Lakefront properties in Ormond Beach, FL, United States
- Investment Property properties in Ormond Beach, FL, United States
- Golf View properties in Ormond Beach, FL, United States
- Lake View properties in Ormond Beach, FL, United States
- Properties with Cinema in Ormond Beach, FL, United States
- Properties with Steam Room in Ormond Beach, FL, United States
Related Guides & Stories
Trusted by the World's Leading Brokers
The agents behind the world's most exceptional properties list with JamesEdition.
- Listings from Sotheby's, Christie's, BARNES, and Engel & Völkers
- Every listing reviewed before it goes live
- Connect directly with verified listing agents
By continuing you agree to our Terms and Privacy Policy.
brokerages we
partnered with
partnered with