$949,900
Single Family Residence In Ormond Beach
- 4 Beds
- 3 Baths
- 3,398 Sqft
- 26,572 Sqft lot
- Updated: June 17
- Source: Daytona Beach Area Association of REALTORS MLS#1225888
About the Property
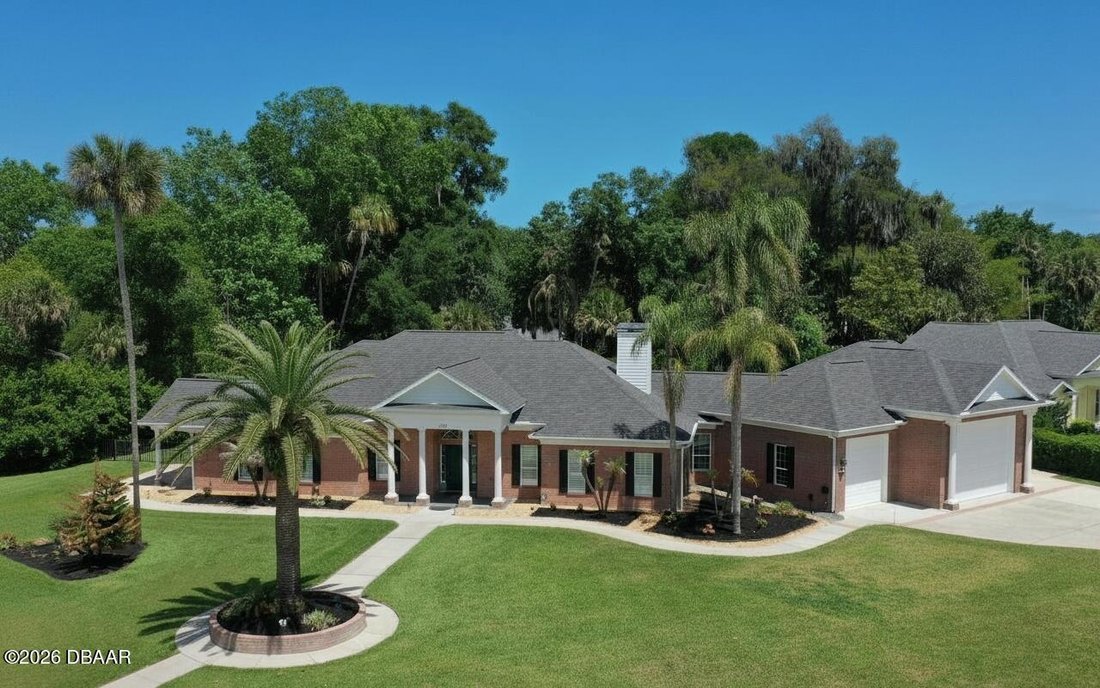
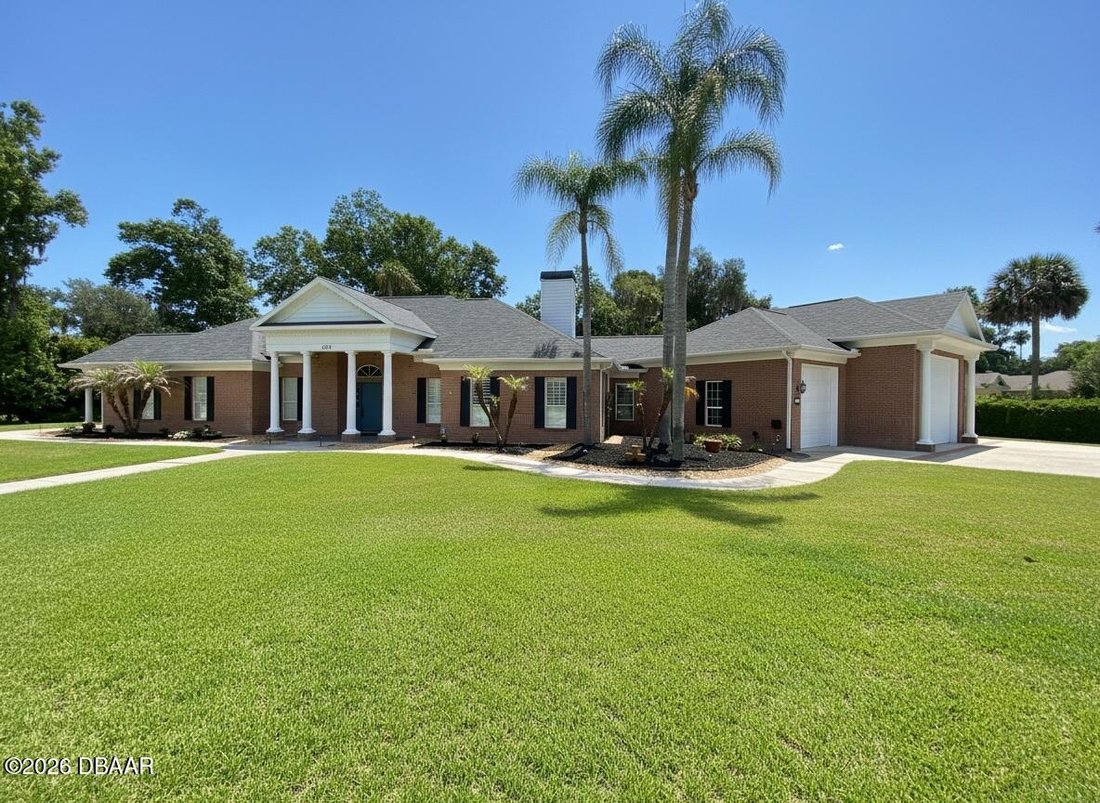
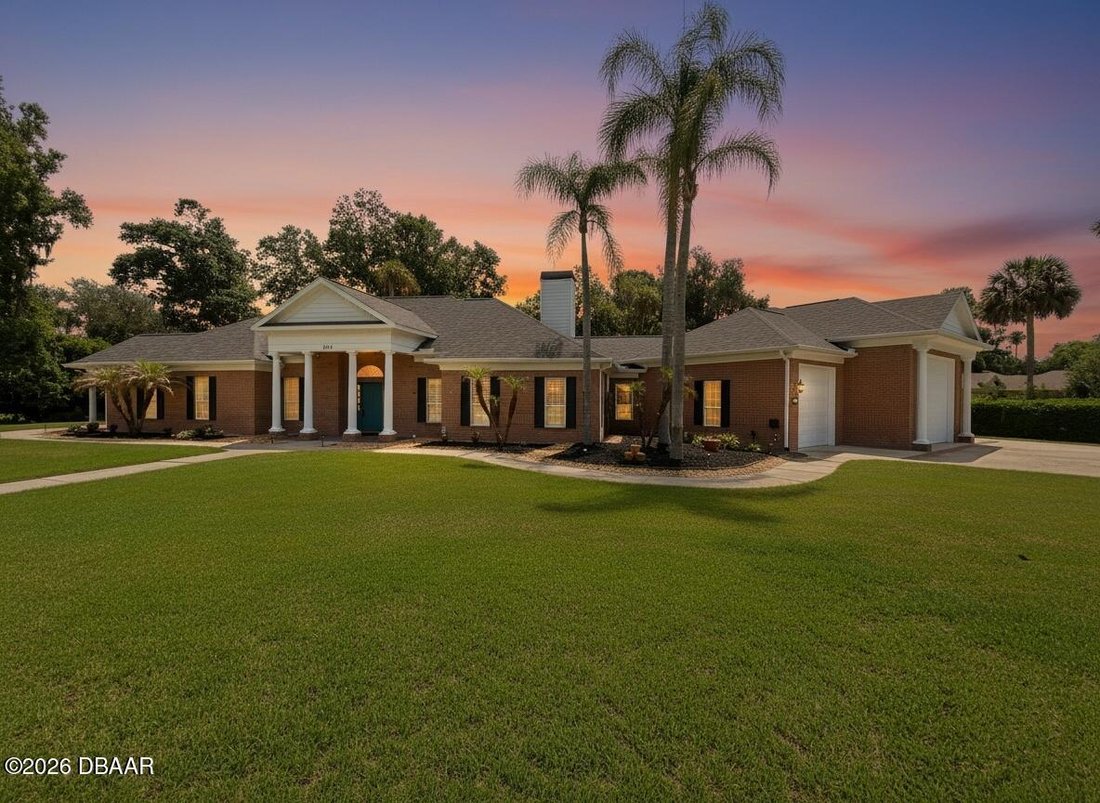
This distinguished brick residence, set beneath a canopy of majestic oaks on a prominent corner and resides within the coveted estate section of Halifax Plantation. A showcase of timeless architecture and craftsmanship, the home exudes sophistication at every turn. The Garage-Mahal! Designed for the discerning enthusiast, this extraordinary, climate-controlled garage is finished to impeccable stan
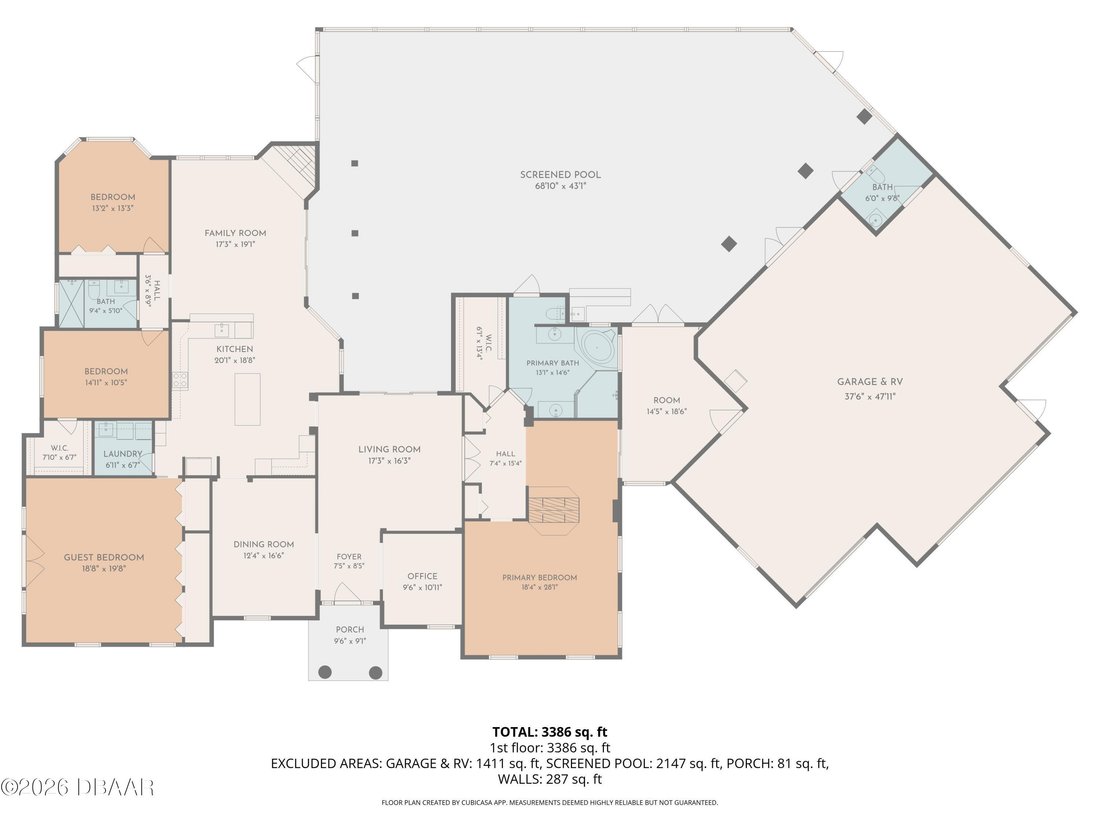
This distinguished brick residence, set beneath a canopy of majestic oaks on a prominent corner and resides within the coveted estate section of Halifax Plantation. A showcase of timeless architecture and craftsmanship, the home exudes sophistication at every turn. The Garage-Mahal! Designed for the discerning enthusiast, this extraordinary, climate-controlled garage is finished to impeccable standards and offers exceptional capacity-- accommodating multiple vehicles, a boat, and a full-size RV, all beneath soaring ceilings. The heart of the home is the chef’s kitchen, artfully appointed with custom cabinetry, exquisite quartz countertops, and a suite of top-tier appliances--perfectly suited for both intimate gatherings and grand entertaining. The thoughtfully curated floor plan features four bedrooms, including an expansive 20x19 bonus room currently styled as a private media space, ideal for multigenerational living. Additional living spaces include a home office, elegant formal dining room, sweet breakfast nook and formal living room with gorgeous tray ceilings & custom overhead soffit lighting. The stunning great room is designed for comfort, includes a cozy fireplace and flows into the kitchen and opens to the screened and covered outdoor entertaining area, pool & hot tub. The 2,100-square-foot screened lanai creates a resort-caliber outdoor experience. Encompassing a sparkling pool & spa, this expansive space is designed for seamless indoor-outdoor living with built in bar and an abundance of space for grilling and chilling. The primary suite is a serene sanctuary, featuring tray ceilings, a private fireplace, a spacious sitting area, a custom walk-in closet, and a beautiful spa-inspired bath and separate water-closet. A secluded guest wing provides two additional bedrooms and a well-appointed shared bath, ensuring privacy and comfort for family and visitors alike. Impeccably maintained and truly move-in ready, this exceptional residence offers a rare opportunity to experience Florida living in one of the area’s most picturesque settings. Residents enjoy a park-like environment complete with a beautiful golf course, elegant clubhouse with restaurant, convenient shopping area including Publix Grocer, restaurants, gas station and direct access to the breathtaking Ormond Scenic Loop drive.
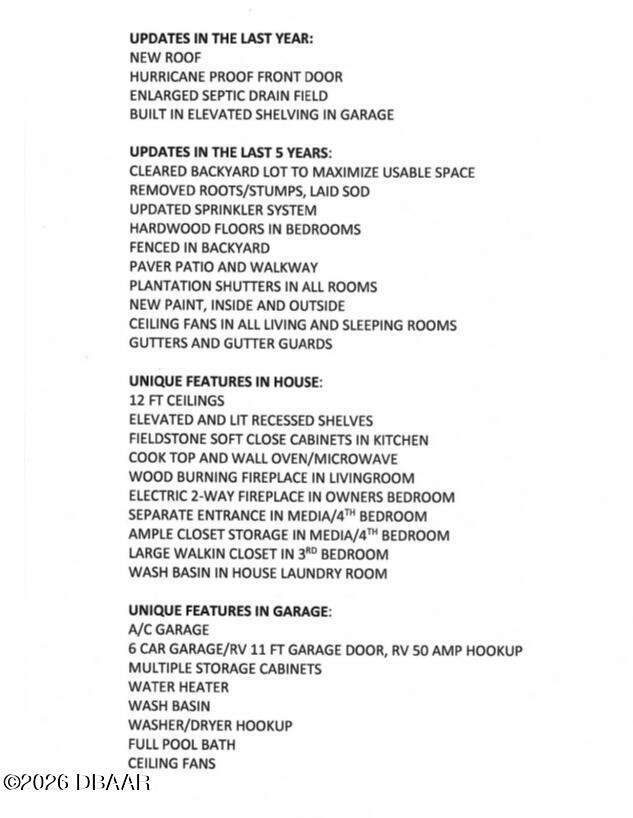
Recent Improvements include a New Roof, New Front Door and Septic Drainfield. See attached Features sheet in photos.
Recent Improvements include a New Roof, New Front Door and Septic Drainfield. See attached Features sheet in photos.
-
Property type
House
-
Floors
1
-
Year built
1994
-
Price/sqft
$279
Features
- Garage
- Walk In Closet
- Pool
- Fireplace
- Jacuzzi
- Parking
- Office
- Privacy
- Bar
Explore the Area
1452 Pecos Drive, Ormond Beach, Florida, United States
View on Google Maps
Price per sqft
Low
High
Joined 10 months ago
You have inquired about this property
The agent will contact you soon by
Listed by
8
Listings
2025
Joined
Book home tour with the agent
Choose a date and whether you'd like a virtual or in-person tour with the agent.
Preferred date
Tour type
Adams, Cameron & Co., Realtors - Ormond Beach
Ormond Beach, Florida, United States
View agency profile
Last updated
June 17
First listed
May 1
Listing reference
1225888
Listing status
Active under contract
IDX information is provided exclusively for personal, non-commercial use, and may not be used for any purpose other than to identify prospective properties consumers may be interested in purchasing. Information is deemed reliable but not guaranteed. The listing broker’s offer of compensation is made only to participants of the MLS where the listing is filed.
Similar Properties Nearby
New Listings in Ormond Beach

Explore More Homes for Sale
Ormond Beach, FL, United States property types
Ormond Beach, FL, United States popular searches
- Gated Community properties in Ormond Beach, FL, United States
- Waterfront properties in Ormond Beach, FL, United States
- Lakefront properties in Ormond Beach, FL, United States
- Investment Property properties in Ormond Beach, FL, United States
- Golf View properties in Ormond Beach, FL, United States
- Lake View properties in Ormond Beach, FL, United States
- Properties with Cinema in Ormond Beach, FL, United States
- Properties with Steam Room in Ormond Beach, FL, United States
Related Guides & Stories
Trusted by the World's Leading Brokers
The agents behind the world's most exceptional properties list with JamesEdition.
- Listings from Sotheby's, Christie's, BARNES, and Engel & Völkers
- Every listing reviewed before it goes live
- Connect directly with verified listing agents
By continuing you agree to our Terms and Privacy Policy.
brokerages we
partnered with
partnered with