$2,200,000
Single Family Residence In Ormond Beach
- 5 Beds
- 6 Baths
- 7,027 Sqft
- 43,125 Sqft lot
- Updated: April 11
-
1
Views for last 30 days
- Source: Daytona Beach Area Association of REALTORS MLS#1225121
About the Property
Timeless elegance discreetly nestled in the heart of Ormond Beach!
This exceptional five-bedroom, six-bathroom estate, complete with a four-plus-car garage and private saltwater pool and spa, offers both convenience and seclusion. Situated in a tucked-away community of one-acre parcels just minutes from shopping, dining, cultural venues and the beach, this home comes with the option to purcha
This exceptional five-bedroom, six-bathroom estate, complete with a four-plus-car garage and private saltwater pool and spa, offers both convenience and seclusion. Situated in a tucked-away community of one-acre parcels just minutes from shopping, dining, cultural venues and the beach, this home comes with the option to purcha
Timeless elegance discreetly nestled in the heart of Ormond Beach!
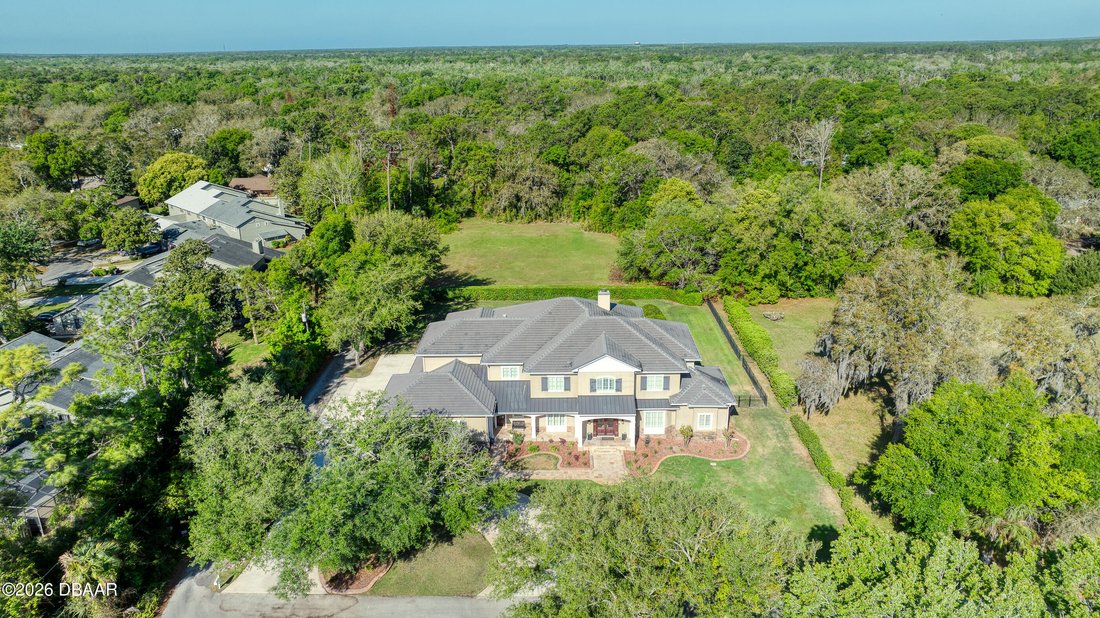
This exceptional five-bedroom, six-bathroom estate, complete with a four-plus-car garage and private saltwater pool and spa, offers both convenience and seclusion. Situated in a tucked-away community of one-acre parcels just minutes from shopping, dining, cultural venues and the beach, this home comes with the option to purchase an additional adjacent acre to further enhance privacy.
Constructed in 2009 with uncompromising attention to quality, no expense was spared in creating this enduring and sophisticated family estate. Encompassing just under 10,500 square feet of combined indoor and outdoor living space, the residence is ideally suited to accommodate a growing family or multi-generational household.
The oversized four-plus-car garage is located on the south side of the home and features two double-width doors, one of increased height to accommodate a recreational vehicle or boat with trailer.
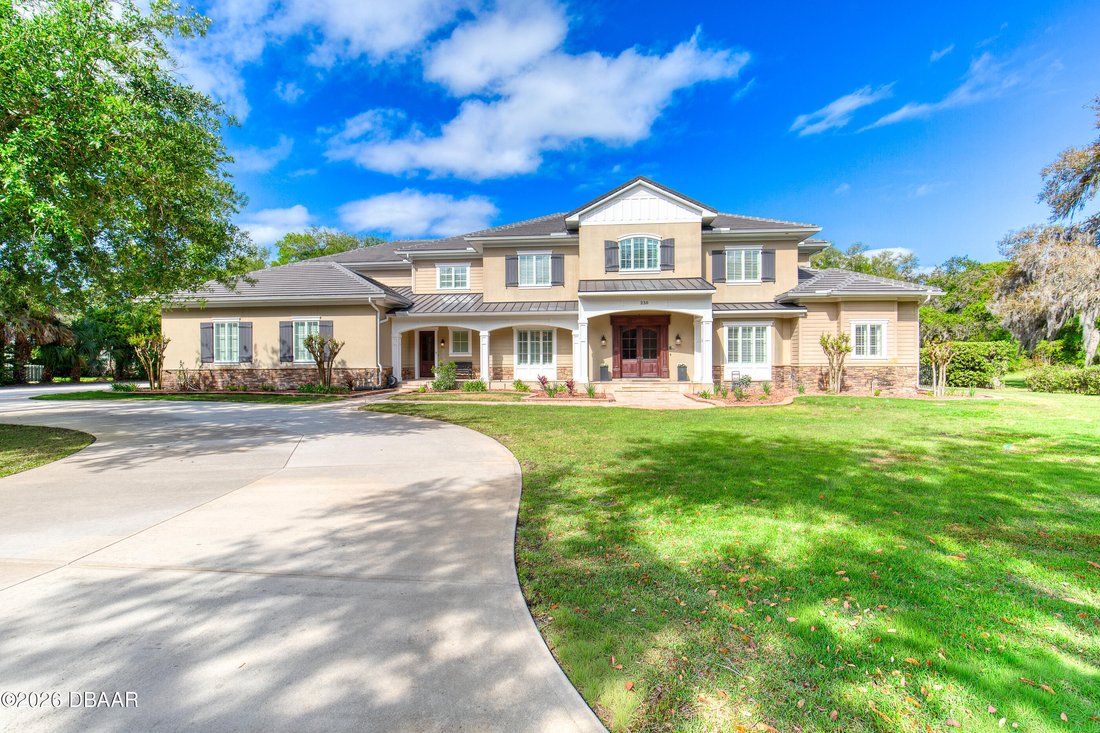
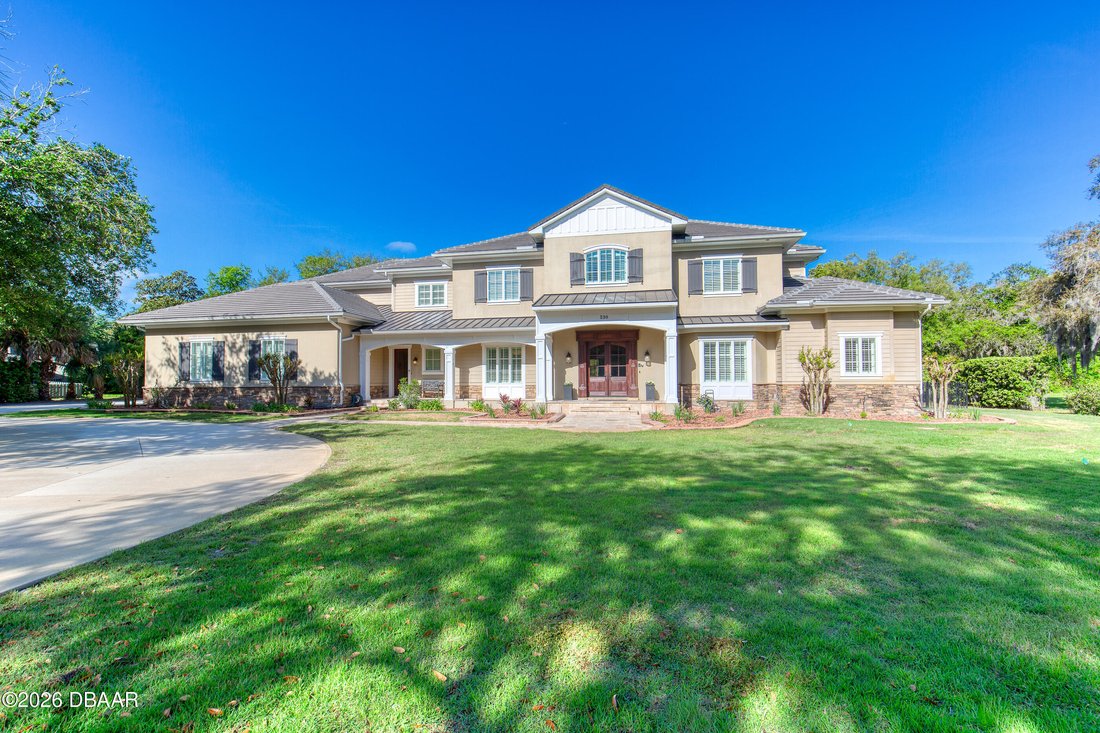
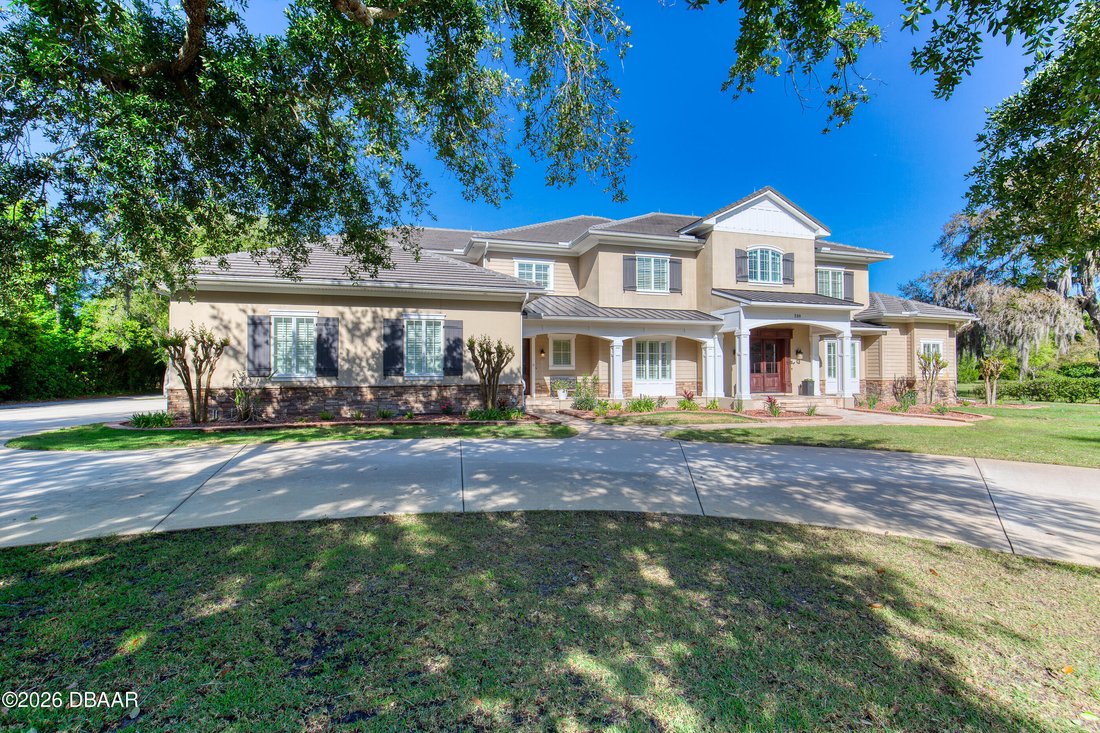
The moment the residence comes into view, its circular driveway, majestic oak trees, stone-lined raised landscape beds, and stone-tiled front porch with stacked-stone apron set a tone of grandeur. Additional architectural details including the metal and tile roof, framed windows, shiplap siding, decorative millwork, and stately double wood and glass entry doors further underscore the home’s refined character.
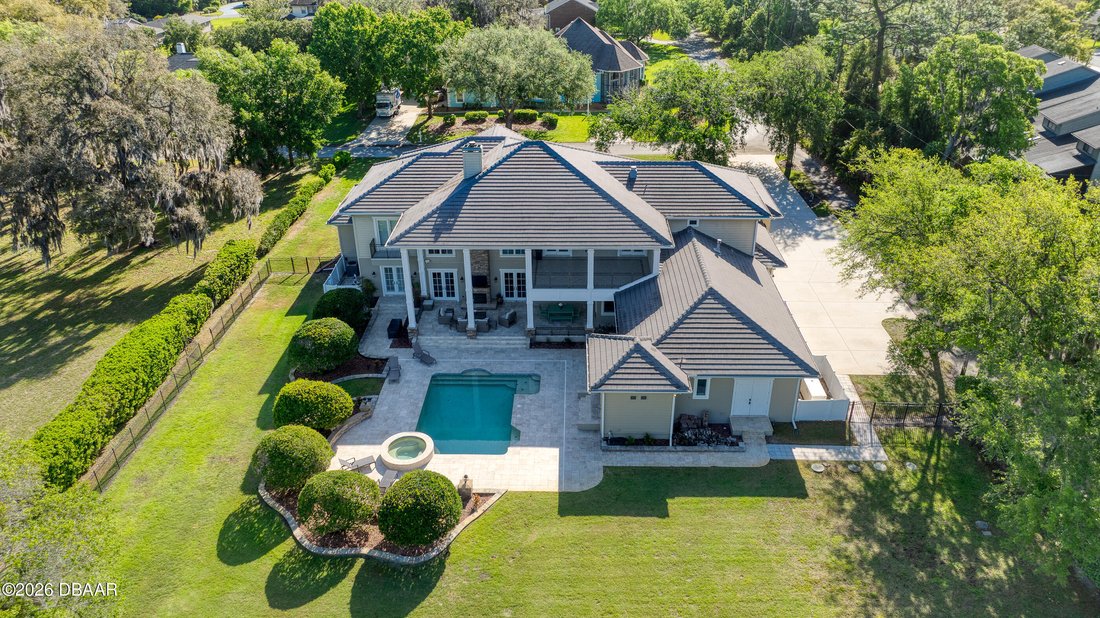
Upon entry, a formal foyer welcomes guests, with the main staircase to the right and the formal dining room to the left. Rich Brazilian walnut hardwood flooring extends throughout the main living areas. Ahead, the impressive great room featuring soaring 23-foot ceilings and a gas-burning fireplace serves as the heart of the home. Double French doors flanking the fireplace open to a covered rear lanai overlooking the private 18’ x 27’ saltwater pool and eight-person waterfall spa.
The generously proportioned chef’s kitchen is appointed with bull-nose granite countertops, high-end Monogram appliances including a four-burner gas range with center grill and convection oven, two dishwashers, and an expansive 9’ x 6’ walk-in pantry. The large center island incorporates a prep sink, warming drawer, one of the dishwashers, and bar seating for four. Two chefs? Not a problem as the outdoor summer kitchen provides a second cooking arena.
Adjacent to the eat-in kitchen is a formal game room featuring a fully equipped bar with beverage cooler, ice maker, and dual taps. The space is designed for entertaining with a full-sized pool table, tabletop shuffleboard, game table, and large flat-screen television. Built-in cabinetry houses the home’s comprehensive security and audio systems.
The main level also includes the primary suite with its own set of French doors leading to the outdoor living space. The luxurious en-suite bathroom features a glass-enclosed walk-in shower, separate soaking tub, dual vanities, and spacious his-and-hers walk-in closets with custom organizers. Additional main-floor amenities include a private office with built-in cabinetry, multiple storage closets, a full laundry room with its own service entrance, and two half baths.
The upper level offers four additional bedrooms, each with an en-suite bathroom and custom cabinetry, a second full laundry room, an art room/library, and an secondary great room/game room with two walk-in closets potentially suitable as an additional primary suite. This level is also home to an expansive covered balcony with sweeping views of the private backyard and the adjacent undeveloped acre lot.
Notable features throughout the home include volume ceilings with decorative tray details, recessed lighting, plantation shutters, a smart leak detection system, an owned whole-home security system with cameras, programmable thermostats, remotely controlled pool and spa equipment, and a whole-house generator. Nearly every room is equipped with a flat-screen television, including the outdoor living area, which also features a wood-burning fireplace.
This residence represents the epitome of timeless elegance: a blend of luxury, comfort and thoughtful design. Best of all, it feels worlds away from the hustle and bustle yet is mere minutes from every convenience!
This exceptional five-bedroom, six-bathroom estate, complete with a four-plus-car garage and private saltwater pool and spa, offers both convenience and seclusion. Situated in a tucked-away community of one-acre parcels just minutes from shopping, dining, cultural venues and the beach, this home comes with the option to purchase an additional adjacent acre to further enhance privacy.
Constructed in 2009 with uncompromising attention to quality, no expense was spared in creating this enduring and sophisticated family estate. Encompassing just under 10,500 square feet of combined indoor and outdoor living space, the residence is ideally suited to accommodate a growing family or multi-generational household.
The oversized four-plus-car garage is located on the south side of the home and features two double-width doors, one of increased height to accommodate a recreational vehicle or boat with trailer.
The moment the residence comes into view, its circular driveway, majestic oak trees, stone-lined raised landscape beds, and stone-tiled front porch with stacked-stone apron set a tone of grandeur. Additional architectural details including the metal and tile roof, framed windows, shiplap siding, decorative millwork, and stately double wood and glass entry doors further underscore the home’s refined character.
Upon entry, a formal foyer welcomes guests, with the main staircase to the right and the formal dining room to the left. Rich Brazilian walnut hardwood flooring extends throughout the main living areas. Ahead, the impressive great room featuring soaring 23-foot ceilings and a gas-burning fireplace serves as the heart of the home. Double French doors flanking the fireplace open to a covered rear lanai overlooking the private 18’ x 27’ saltwater pool and eight-person waterfall spa.
The generously proportioned chef’s kitchen is appointed with bull-nose granite countertops, high-end Monogram appliances including a four-burner gas range with center grill and convection oven, two dishwashers, and an expansive 9’ x 6’ walk-in pantry. The large center island incorporates a prep sink, warming drawer, one of the dishwashers, and bar seating for four. Two chefs? Not a problem as the outdoor summer kitchen provides a second cooking arena.
Adjacent to the eat-in kitchen is a formal game room featuring a fully equipped bar with beverage cooler, ice maker, and dual taps. The space is designed for entertaining with a full-sized pool table, tabletop shuffleboard, game table, and large flat-screen television. Built-in cabinetry houses the home’s comprehensive security and audio systems.
The main level also includes the primary suite with its own set of French doors leading to the outdoor living space. The luxurious en-suite bathroom features a glass-enclosed walk-in shower, separate soaking tub, dual vanities, and spacious his-and-hers walk-in closets with custom organizers. Additional main-floor amenities include a private office with built-in cabinetry, multiple storage closets, a full laundry room with its own service entrance, and two half baths.
The upper level offers four additional bedrooms, each with an en-suite bathroom and custom cabinetry, a second full laundry room, an art room/library, and an secondary great room/game room with two walk-in closets potentially suitable as an additional primary suite. This level is also home to an expansive covered balcony with sweeping views of the private backyard and the adjacent undeveloped acre lot.
Notable features throughout the home include volume ceilings with decorative tray details, recessed lighting, plantation shutters, a smart leak detection system, an owned whole-home security system with cameras, programmable thermostats, remotely controlled pool and spa equipment, and a whole-house generator. Nearly every room is equipped with a flat-screen television, including the outdoor living area, which also features a wood-burning fireplace.
This residence represents the epitome of timeless elegance: a blend of luxury, comfort and thoughtful design. Best of all, it feels worlds away from the hustle and bustle yet is mere minutes from every convenience!
-
Property type
House
-
Floors
2
-
Year built
2009
-
Price/sqft
$313
Features
- Garage
- Walk In Closet
- Pool
- Outdoor Kitchen
- Library
- Game Room
- Fireplace
- Outdoor Living Space
- Basement
Features
Lot
- Privacy
Indoor
- Office
- Fireplace
- Kitchen island
- Bar
- Laundry Room
- Game Room
- Library
- Basement
- Walk In Closet
Outdoor
- Balcony
- Parking
- Pool
- Garage
- Outdoor Kitchen
- Outdoor Living Space
Explore the Area
230 Parrulli Drive, Ormond Beach, Florida, United States
View on Google Maps
Price per sqft
Low
High
Joined 8 months ago
You have inquired about this property
The agent will contact you soon by
Listed by
9
Listings
2025
Joined
Book home tour with the agent
Choose a date and whether you'd like a virtual or in-person tour with the agent.
Preferred date
Tour type
Last updated
April 11
First listed
Apr 11
Listing reference
1225121
Listing status
Active under contract
IDX information is provided exclusively for personal, non-commercial use, and may not be used for any purpose other than to identify prospective properties consumers may be interested in purchasing. Information is deemed reliable but not guaranteed. The listing broker’s offer of compensation is made only to participants of the MLS where the listing is filed.
Trusted by the World's Leading Brokers
The agents behind the world's most exceptional properties list with JamesEdition.
- Listings from Sotheby's, Christie's, BARNES, and Engel & Völkers
- Every listing reviewed before it goes live
- Connect directly with verified listing agents
By continuing you agree to our Terms and Privacy Policy.
brokerages we
partnered with
partnered with