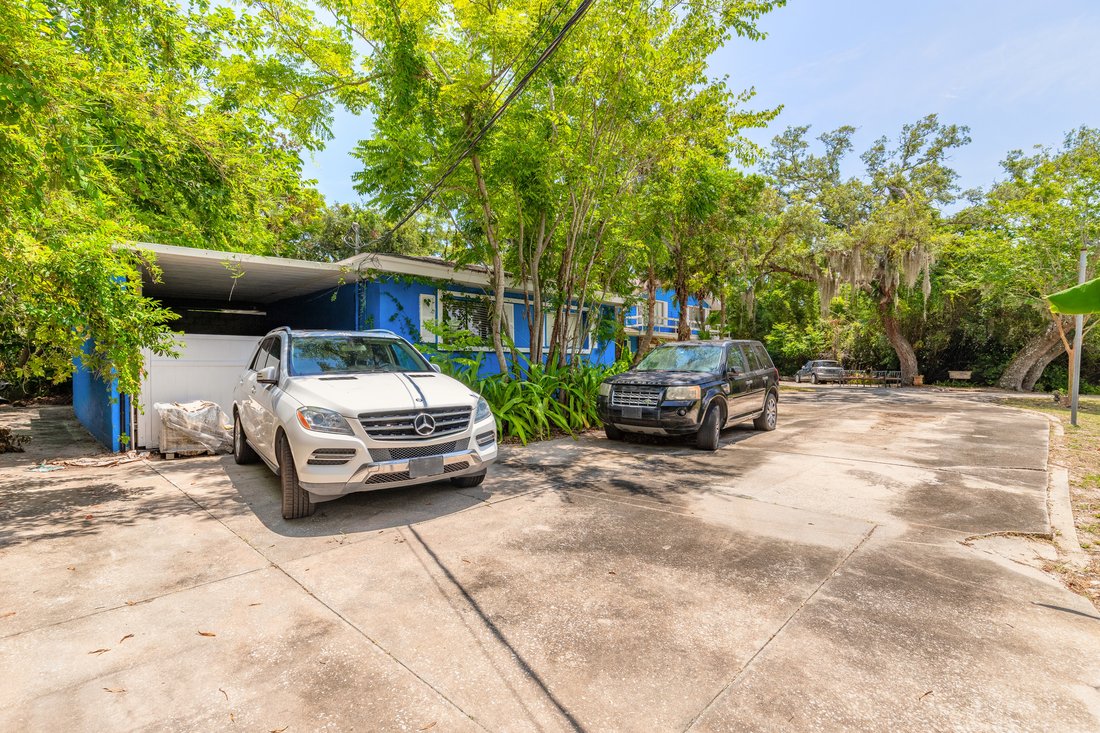
6 Bedrooms Single Family Detached
- 6 Beds
- 5 Baths
- 4,932 Sqft
- 1.18 Ac lot
- Updated: September 21
- MLS#1229049
About the Property
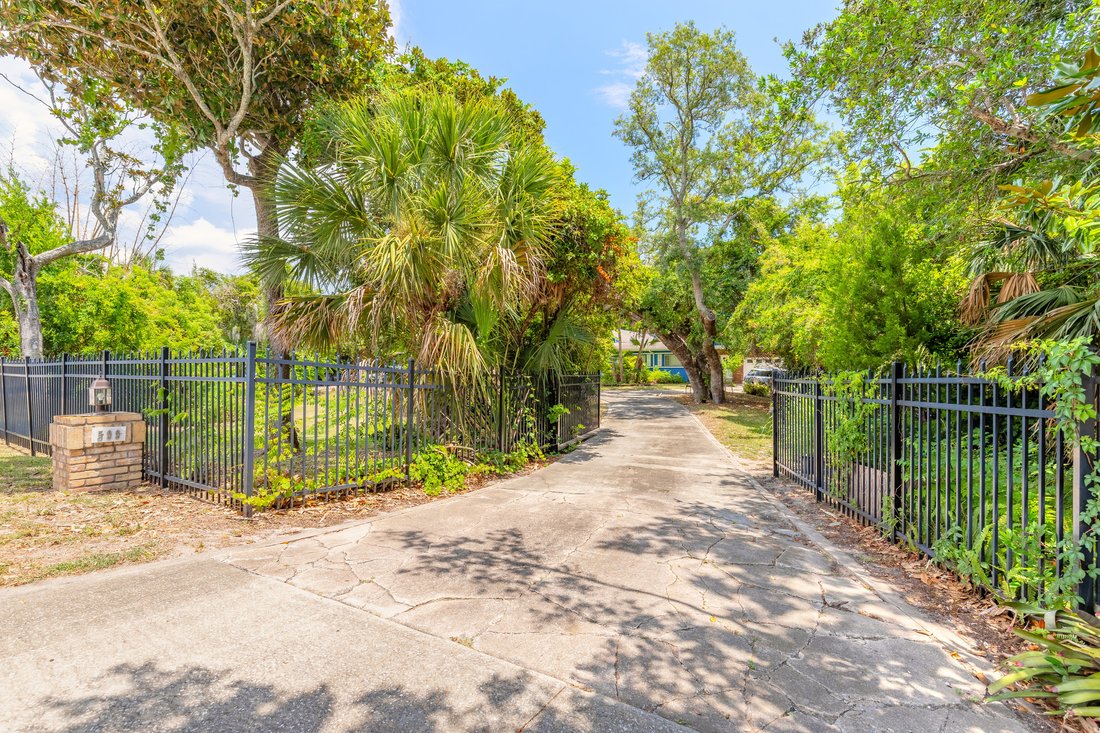
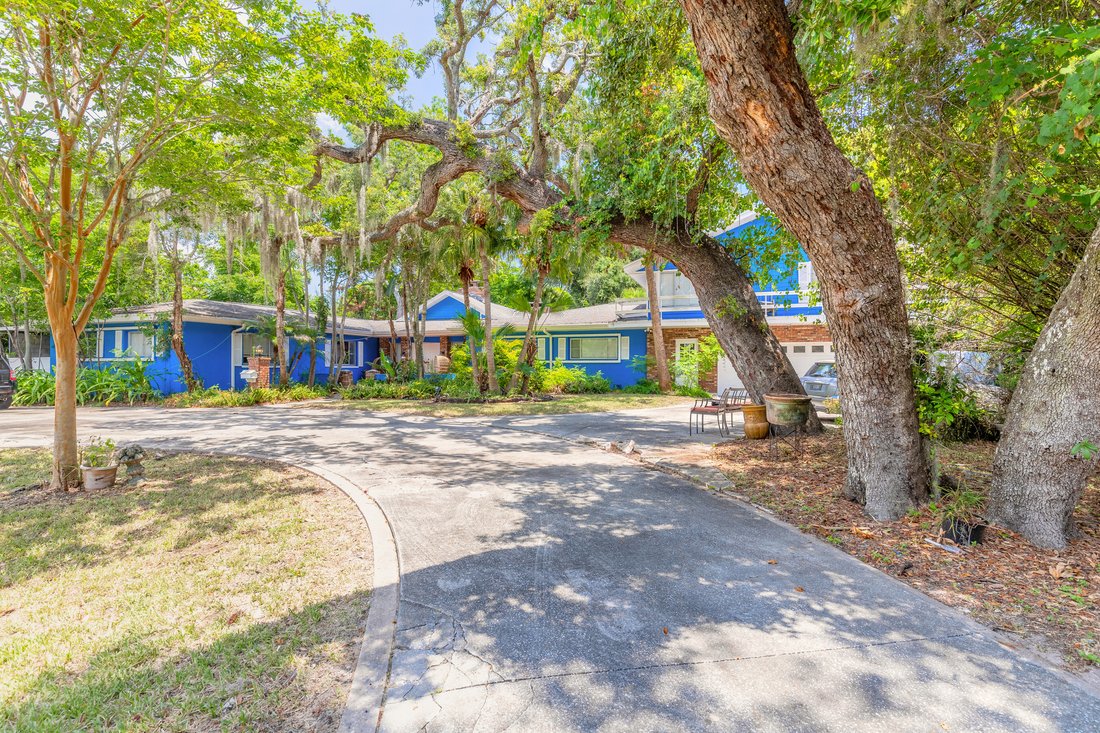
Endless possibilities await at this rare beachside estate! Nestled on
approximately 1.2 private acres in one of Ormond Beach’s most sought
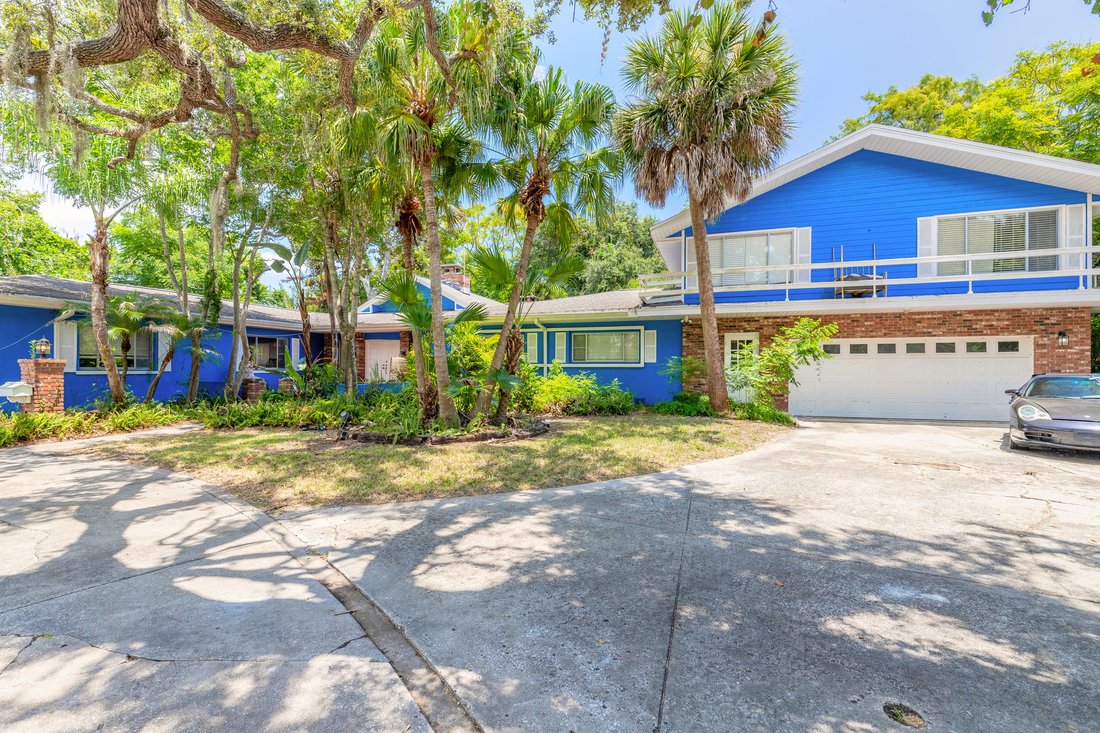
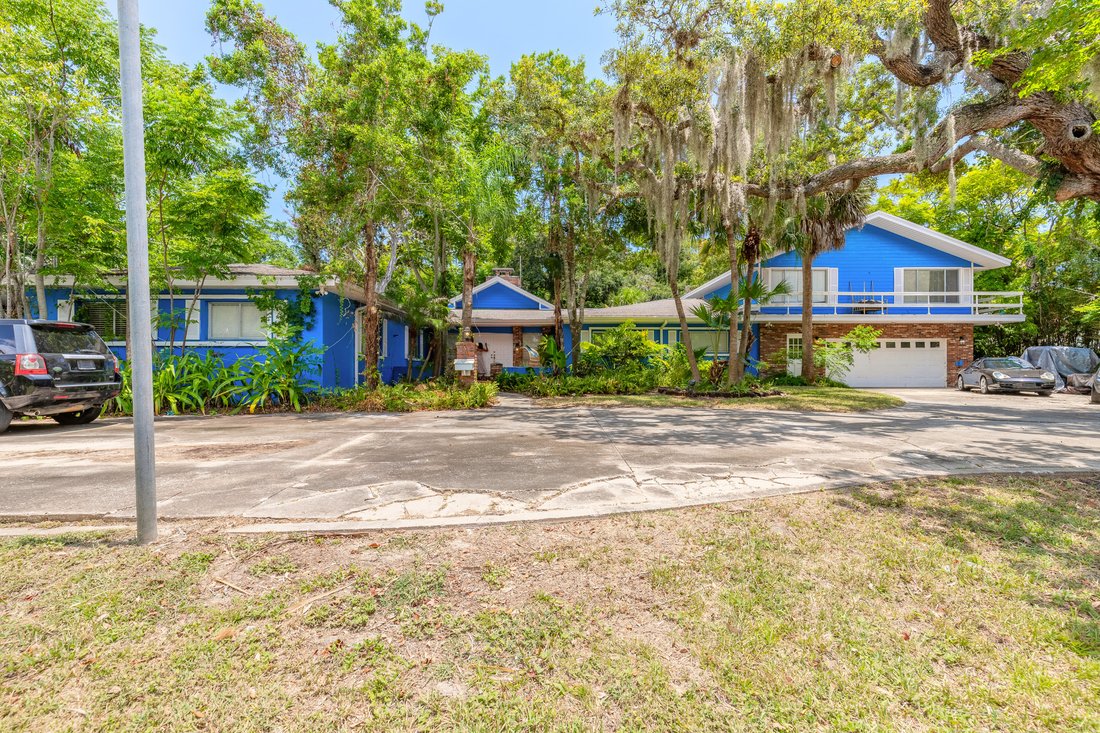
after neighborhoods, this expansive residence offers nearly 5,000 square
feet of living space with a floor plan rarely found today. Featuring 6
bedrooms and 4 bathrooms, the home boasts soaring vaulted ceilings, a
dramatic sunken livin
Endless possibilities await at this rare beachside estate! Nestled on
approximately 1.2 private acres in one of Ormond Beach’s most sought
after neighborhoods, this expansive residence offers nearly 5,000 square
feet of living space with a floor plan rarely found today. Featuring 6
bedrooms and 4 bathrooms, the home boasts soaring vaulted ceilings, a
dramatic sunken living room with a fireplace, formal living and dining
rooms, a second fireplace and multiple living spaces designed for both
everyday living and entertaining. The thoughtfully designed layout
includes five bedrooms on the main level, including a junior suite with
its own private bath, while the private second-floor owner’s retreat
spans nearly 1,100 square feet and features a spacious ensuite bath,
dedicated office, library, and private balcony overlooking the
beautifully shaded front lawn. Whether you’re searching for a
multigenerational home, a private estate or your next luxury renovation
project, this property offers
the perfect canvas to bring your vision to life. Homes offering this
much land, square footage and potential in Ormond Beach’s coveted
beachside community are exceptionally rare. Conveniently located just
minutes from the Atlantic Ocean, the Halifax River, parks, shopping,
dining and everything Ormond Beach has to offer. Property is being sold
AS-IS. Seller will make no repairs or repair concessions. Home is being
marketed as a 6 bedroom, 4 bath residence. A separate half bath is
located in the garage and is not included in the bathroom count.
-
Property type
House
-
Year built
1950
-
Price/sqft
$182
Features
- Garage
- Walk In Closet
- Pool
- Fireplace
- Library
- Terrace
- Garden
- Water View
- Outdoor Living Space
Lot
- Water View
- Privacy
Indoor
- High Ceiling
- Office
- Fireplace
- Air Conditioning
- Kitchen island
- Gas Stovetop
- Library
- Walk In Closet
Outdoor
- Terrace
- Balcony
- Pool
- Garage
- Outdoor Living Space
- Gate
- Garden
Explore the Area
The agent will contact you soon by
Listed by
Book home tour with Neshia Oglesby
Choose a date and whether you'd like a virtual or in-person tour with the agent.

serving both Volusia and Flagler counties.
Similar Properties Nearby
New Listings in Ormond Beach

Explore More Homes for Sale
Ormond Beach, FL, United States property types
Ormond Beach, FL, United States popular searches
- Waterfront properties in Ormond Beach, FL, United States
- Gated Community properties in Ormond Beach, FL, United States
- Lakefront properties in Ormond Beach, FL, United States
- Investment Property properties in Ormond Beach, FL, United States
- Golf View properties in Ormond Beach, FL, United States
- Lake View properties in Ormond Beach, FL, United States
- Properties with Steam Room in Ormond Beach, FL, United States
- Properties with Cinema in Ormond Beach, FL, United States
Related Guides & Stories
Trusted by the World's Leading Brokers
The agents behind the world's most exceptional properties list with JamesEdition.
- Listings from Sotheby's, Christie's, BARNES, and Engel & Völkers
- Every listing reviewed before it goes live
- Connect directly with verified listing agents
By continuing you agree to our Terms and Privacy Policy.
partnered with