


$581,066
Maison Bourgeoise Avec Jardin Quartier Dunois
- 4 Beds
- 1 Baths
- 2,046 Sqft
- 2,239 Sqft lot
- Updated: September 5
About the Property
Behind its bourgeois appearance, this 190 m2 house reveals a decidedly modern interior, where elegant volumes blend with a warm, contemporary decor. A family home designed for hosting, sharing, and fully enjoying every space.
The ground floor is organized around an entrance that naturally leads to the living areas. The open kitchen extends into the dining room, creating a convivial and ge
The ground floor is organized around an entrance that naturally leads to the living areas. The open kitchen extends into the dining room, creating a convivial and ge
Behind its bourgeois appearance, this 190 m2 house reveals a decidedly modern interior, where elegant volumes blend with a warm, contemporary decor. A family home designed for hosting, sharing, and fully enjoying every space.
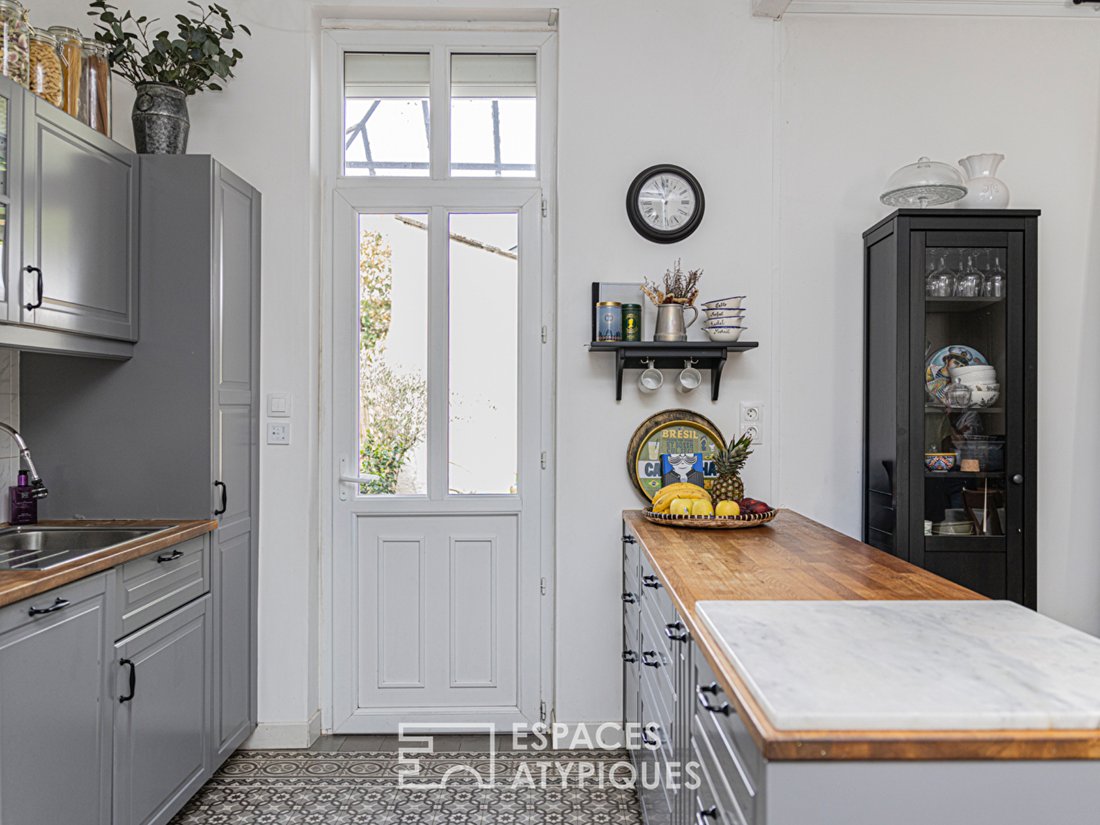
The ground floor is organized around an entrance that naturally leads to the living areas. The open kitchen extends into the dining room, creating a convivial and generous space, while the living room, set slightly apart, offers a cozier atmosphere. A decorative fireplace highlights its character and contributes to the home’s elegant identity.
The upper floors accommodate the sleeping area with, on the first floor, two bedrooms, an office, a shower room, and a toilet. The second floor continues the layout with two additional bedrooms, a playroom, and a bathroom. This configuration is ideal for family life, hosting guests, or imagining different spaces according to needs: guest rooms, office, children’s area, or leisure room.
But it is in the basement that the house holds one of its finest surprises. A superb cellar, full of charm, has been designed as a true reception area. A warm and timeless space where one can easily imagine evenings with friends, extended dinners, and game nights away from prying eyes. This space adds an almost secret dimension to the home.
From this cellar, a staircase leads directly outside. The garden then offers a pleasant breath of fresh air with a small garden and a large terrace, a true extension of the interior spaces as soon as the warm weather arrives. This terrace also has access to the garage, providing practical functionality for daily life.
With its five bedrooms, generous living spaces, playroom, reception cellar, and outdoor areas, this house combines the charm of a bourgeois residence with a more contemporary lifestyle.
An address full of personality, where elegance is experienced as much in the details as in the moments shared there. A unique family home, designed for those who love to host, live, and create beautiful memories.
Located in the Dunois - Châteaudun - Faubourg Bannier neighborhood, it benefits from an urban environment allowing easy access to shops, schools, services, and various daily conveniences.
ENERGY CLASS: D
CLIMATE CLASS: B
Estimated average annual energy expenses for standard use, based on prices from 2021, 2022, and 2023: between €2510 and €3460 per year.
Contact: Emmanuelle MILLON [hidden information]
Commercial Agent (EI) RSAC Orléans: [hidden information]
Information on the risks to which this property is exposed is available on the Géorisques website: https://www.georisques.gouv.fr/
The ground floor is organized around an entrance that naturally leads to the living areas. The open kitchen extends into the dining room, creating a convivial and generous space, while the living room, set slightly apart, offers a cozier atmosphere. A decorative fireplace highlights its character and contributes to the home’s elegant identity.
The upper floors accommodate the sleeping area with, on the first floor, two bedrooms, an office, a shower room, and a toilet. The second floor continues the layout with two additional bedrooms, a playroom, and a bathroom. This configuration is ideal for family life, hosting guests, or imagining different spaces according to needs: guest rooms, office, children’s area, or leisure room.
But it is in the basement that the house holds one of its finest surprises. A superb cellar, full of charm, has been designed as a true reception area. A warm and timeless space where one can easily imagine evenings with friends, extended dinners, and game nights away from prying eyes. This space adds an almost secret dimension to the home.
From this cellar, a staircase leads directly outside. The garden then offers a pleasant breath of fresh air with a small garden and a large terrace, a true extension of the interior spaces as soon as the warm weather arrives. This terrace also has access to the garage, providing practical functionality for daily life.
With its five bedrooms, generous living spaces, playroom, reception cellar, and outdoor areas, this house combines the charm of a bourgeois residence with a more contemporary lifestyle.
An address full of personality, where elegance is experienced as much in the details as in the moments shared there. A unique family home, designed for those who love to host, live, and create beautiful memories.
Located in the Dunois - Châteaudun - Faubourg Bannier neighborhood, it benefits from an urban environment allowing easy access to shops, schools, services, and various daily conveniences.
ENERGY CLASS: D
CLIMATE CLASS: B
Estimated average annual energy expenses for standard use, based on prices from 2021, 2022, and 2023: between €2510 and €3460 per year.
Contact: Emmanuelle MILLON [hidden information]
Commercial Agent (EI) RSAC Orléans: [hidden information]
Information on the risks to which this property is exposed is available on the Géorisques website: https://www.georisques.gouv.fr/
-
Property type
Villa
-
Price/sqft
$284
Explore the Area
Argonne-Champ Chardon-Fontaine-Nécotin, Orleans, France
View on Google Maps
Price per sqft
Low
High
View 1 more listings in Argonne-Champ Chardon-Fontaine-Nécotin
Joined 9 months ago
You have inquired about this property
The agent will contact you soon by
Listed by
21
Listings
2025
Joined
Book home tour with the agent
Choose a date and whether you'd like a virtual or in-person tour with the agent.
Preferred date
Tour type
Last updated
September 5
First listed
Sep 5
Listing reference
00896EAO
Trusted by the World's Leading Brokers
The agents behind the world's most exceptional properties list with JamesEdition.
- Listings from Sotheby's, Christie's, BARNES, and Engel & Völkers
- Every listing reviewed before it goes live
- Connect directly with verified listing agents
By continuing you agree to our Terms and Privacy Policy.