$692,813
Orleans Cumberland And Area Residential
- 5 Beds
- 3 Baths
- Updated: Today
About the Property
Welcome to 736 Hauteview Crescent, built as a Cranston, Costcan model home ideally located within walking distance of shops, parks, schools and public transit, with easy access to Highway 174. Step through the grand foyer to discover hardwood flooring and porcelain tile throughout the main and second levels, complemented by a striking central hardwood winding staircase with mixed-metal and wood ba
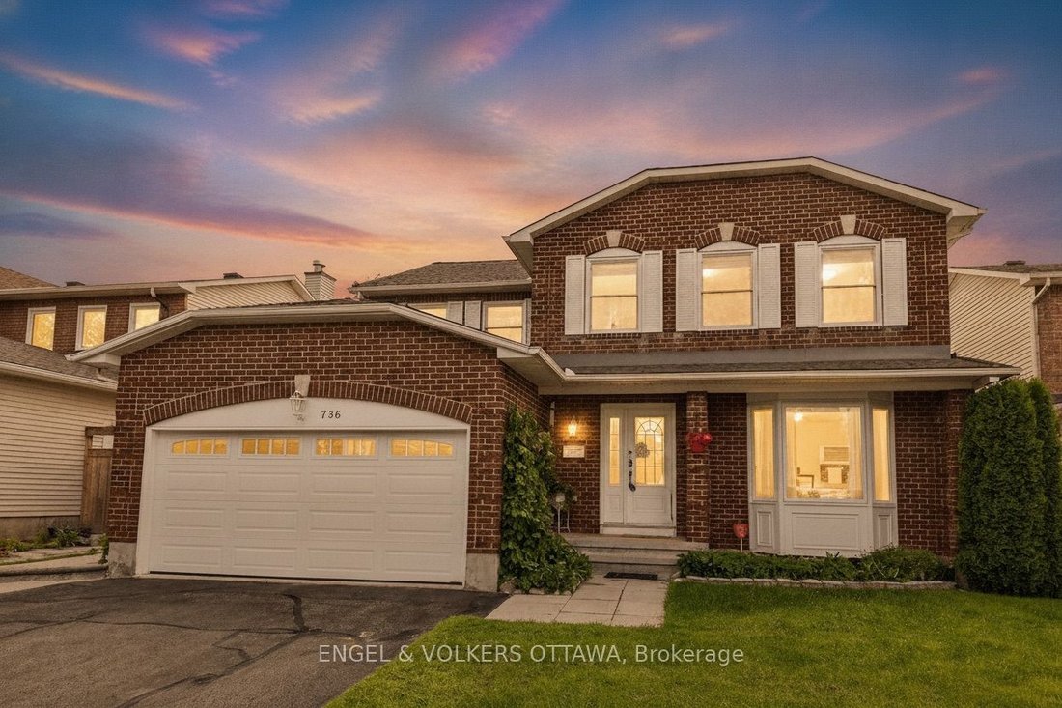
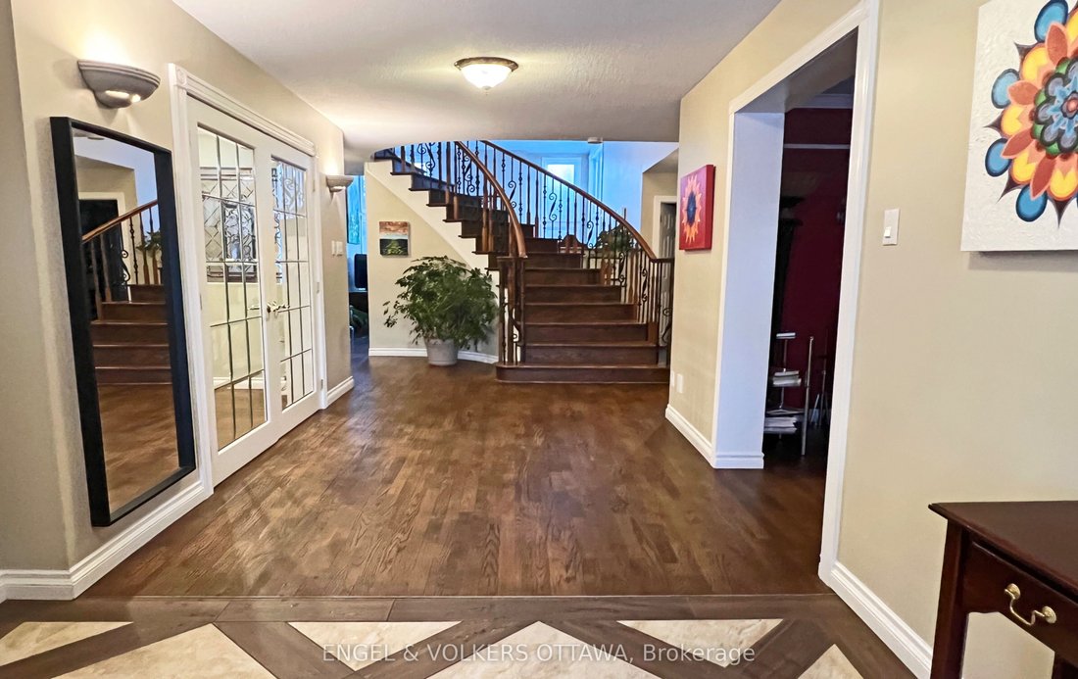
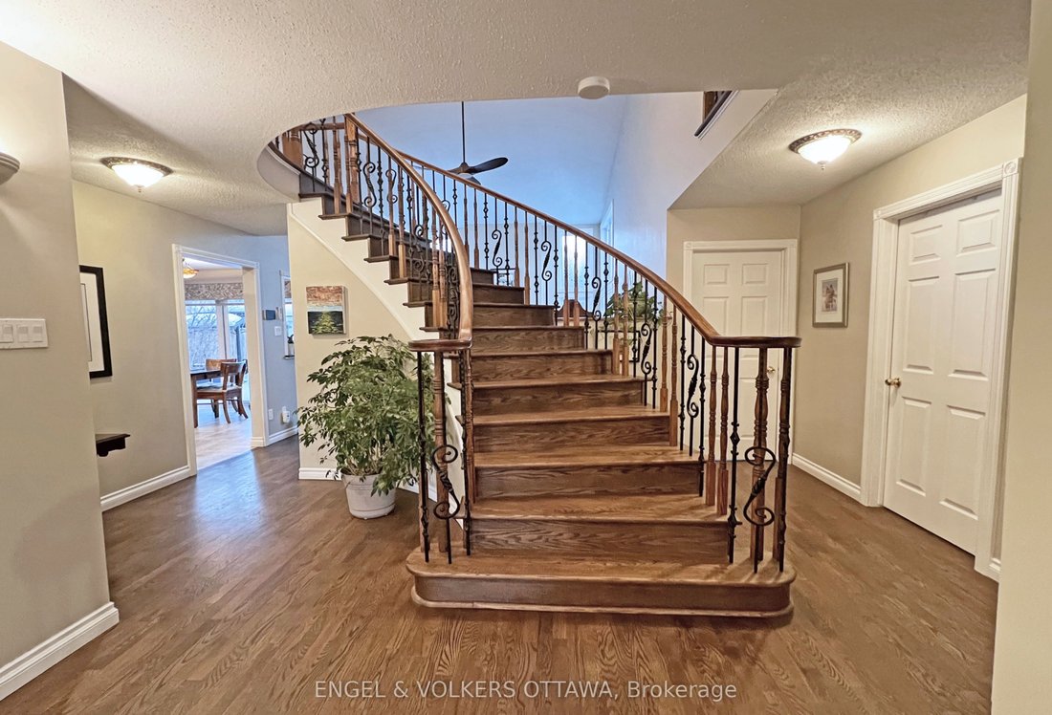
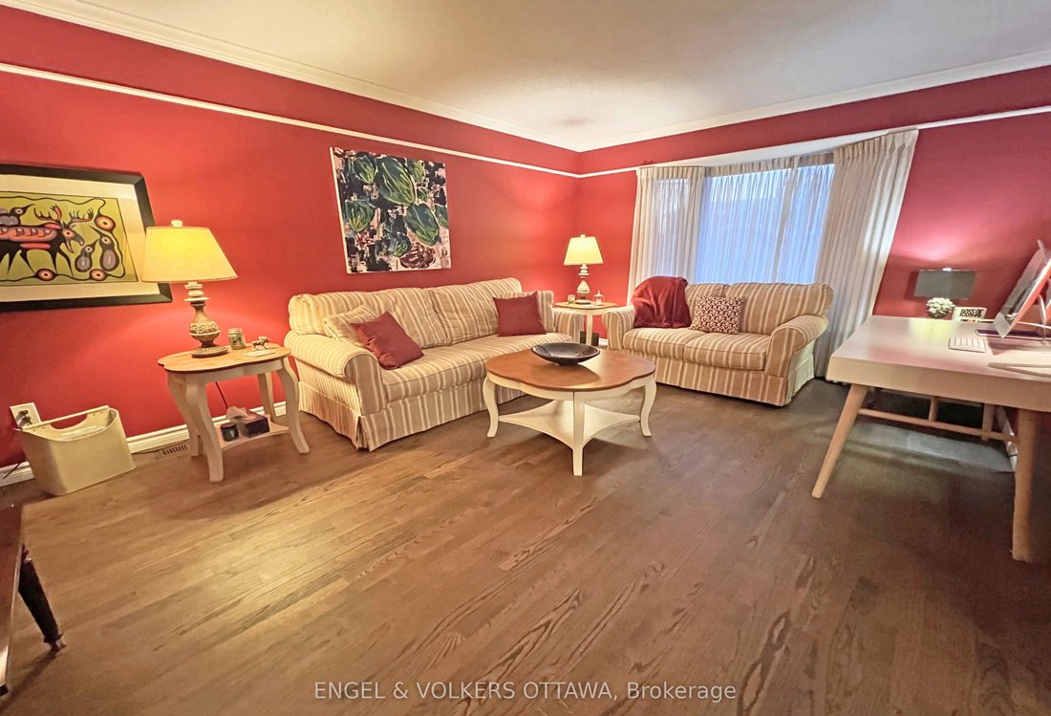
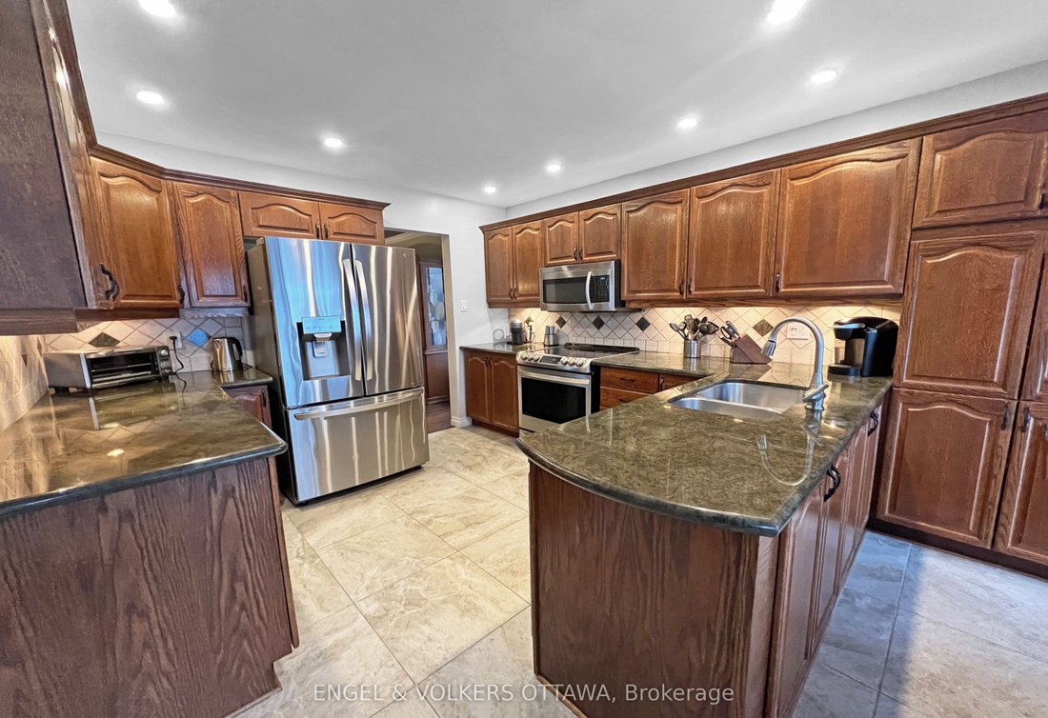
Welcome to 736 Hauteview Crescent, built as a Cranston, Costcan model home ideally located within walking distance of shops, parks, schools and public transit, with easy access to Highway 174. Step through the grand foyer to discover hardwood flooring and porcelain tile throughout the main and second levels, complemented by a striking central hardwood winding staircase with mixed-metal and wood balusters. The bright formal living room features a large bay window and generous entertaining space, while elegant French doors lead to the spacious formal dining room. The thoughtfully designed kitchen offers wood cabinetry, granite countertops, stainless steel appliances and abundant storage. It opens to a spectacular two-storey family room, where expansive windows fill the space with natural light and a beautiful gas fireplace creates a warm focal point. A private office and convenient laundry room complete the main level. Upstairs, retreat to the spacious primary bedroom, complete with a spa-like ensuite and a walk-in closet featuring built-in California Closets drawers and shelving. Three additional generously sized bedrooms and a full bathroom provide plenty of space for family and guests. The tastefully finished basement expands the living area with a recreation room, built-in bar, flex room, workshop and ample storage. Outside, relax or entertain in the private backyard oasis, featuring a heated in-ground saltwater pool, hot tub and stamped-concrete surround. A double attached garage completes this impressive home.
-
Property type
House
Features
- Pool
- Garden
- Fireplace
- Garage
- Jacuzzi
- Walk In Closet
- Basement
- Laundry Room
- High Ceiling
Features
Indoor
- High Ceiling
- Office
- Fireplace
- Jacuzzi
- Bar
- Laundry Room
- Basement
- Stone Countertops
- Walk In Closet
Outdoor
- Pool
- Garage
- Outdoor Living Space
- Garden
Explore the Area
736 Hauteview Crescent, Ottawa, Ontario, Canada
View on Google Maps
Price per sqft
Low
High

Joined 9 months ago
You have inquired about this property
The agent will contact you soon by
Listed by
1
Listings
2025
Joined
Book home tour with Ryan Cole
Choose a date and whether you'd like a virtual or in-person tour with the agent.
Preferred date
Tour type

Last updated
Today
First listed
Aug 25
Agent licence
#Ontario
Listing reference
X13708168
Similar Properties Nearby
New Listings in Cumberland







Explore More Homes for Sale
Cumberland, Canada property types
Cumberland, Canada popular searches
- Properties with Terrace in Cumberland, Canada
- Properties with Air Conditioning in Cumberland, Canada
- Water View properties in Cumberland, Canada
- New Builds properties in Cumberland, Canada
- Duplex properties in Cumberland, Canada
- Properties with Tennis Court in Cumberland, Canada
- Investment Property properties in Cumberland, Canada
- Mountain View properties in Cumberland, Canada
- Properties with Sauna in Cumberland, Canada
- Properties with Open Kitchen in Cumberland, Canada
Related Guides & Stories
Trusted by the World's Leading Brokers
The agents behind the world's most exceptional properties list with JamesEdition.
- Listings from Sotheby's, Christie's, BARNES, and Engel & Völkers
- Every listing reviewed before it goes live
- Connect directly with verified listing agents
By continuing you agree to our Terms and Privacy Policy.