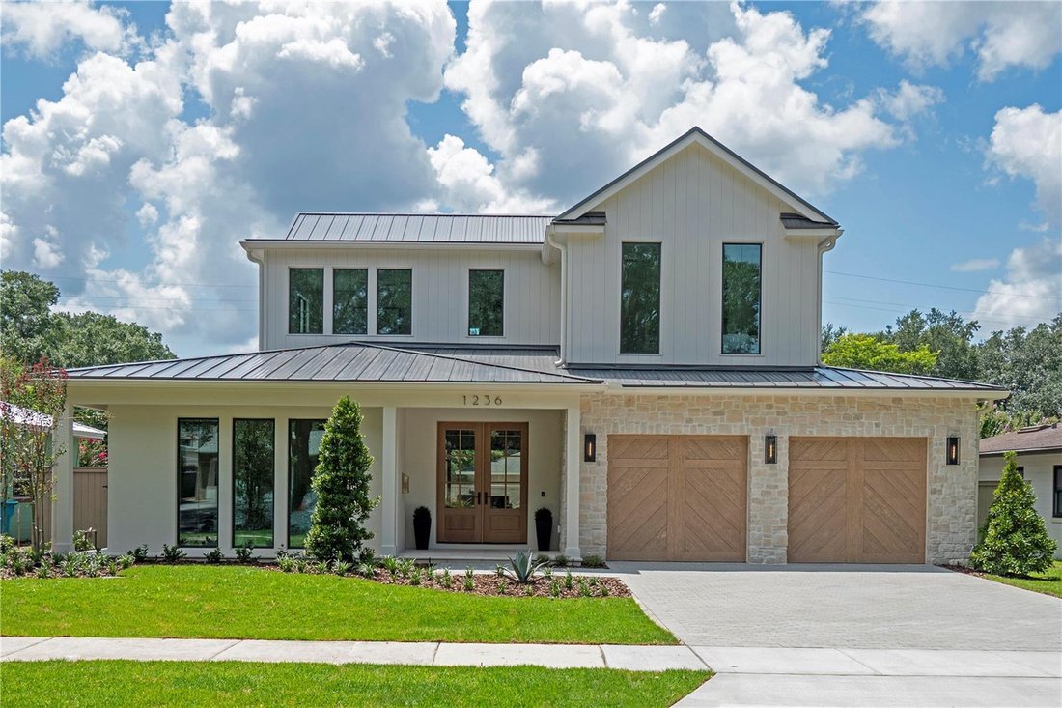
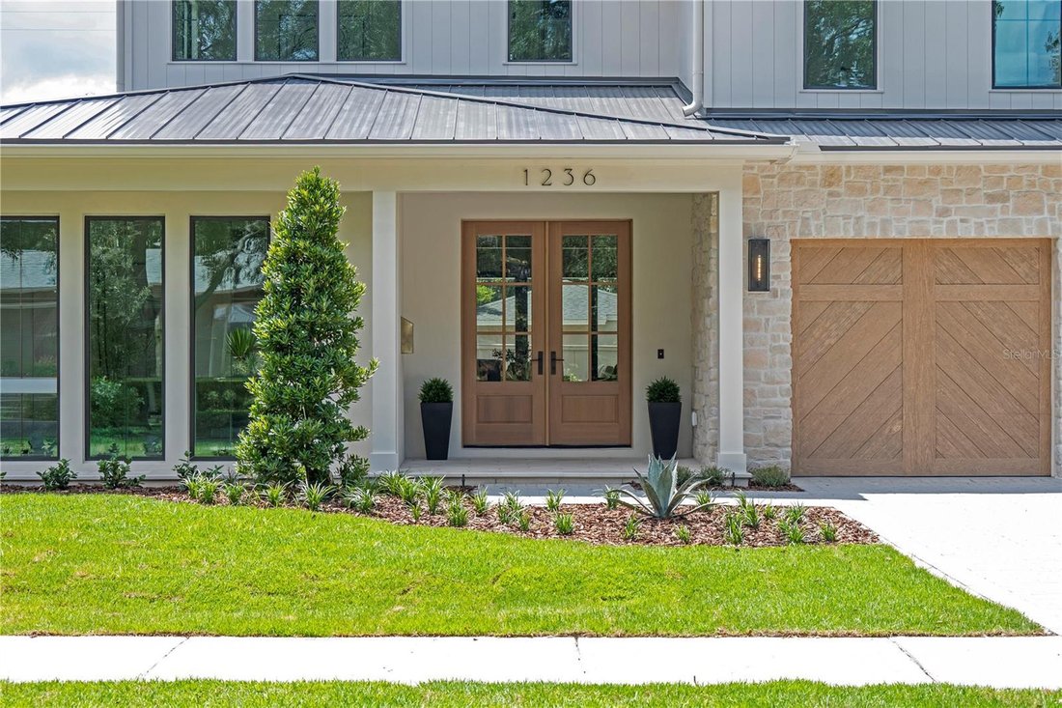
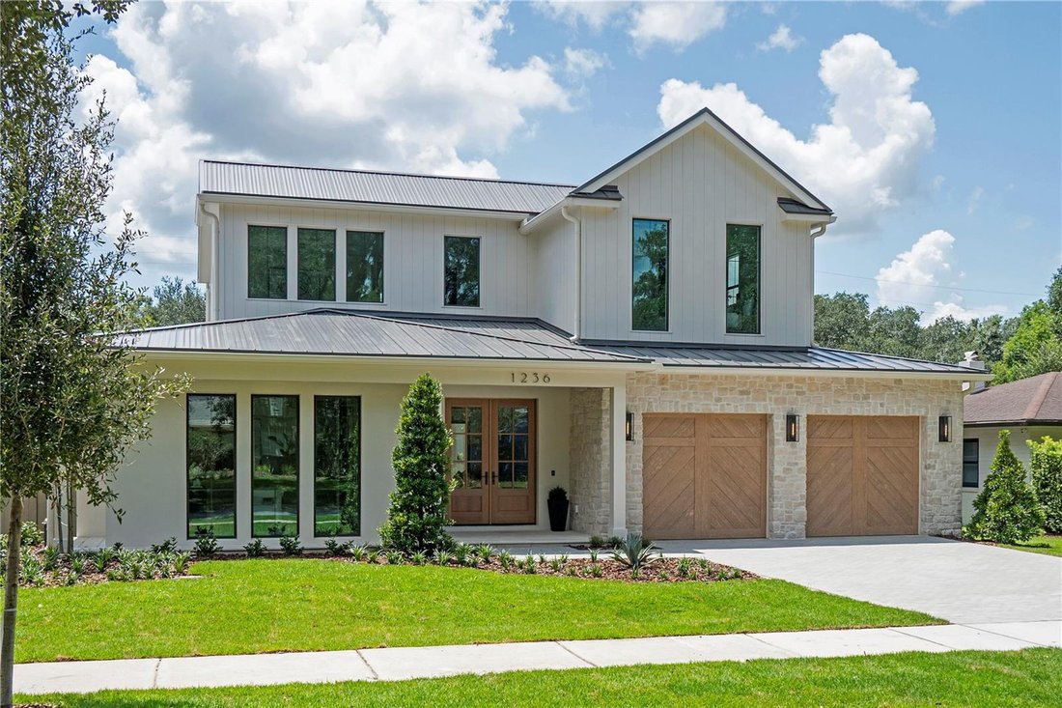
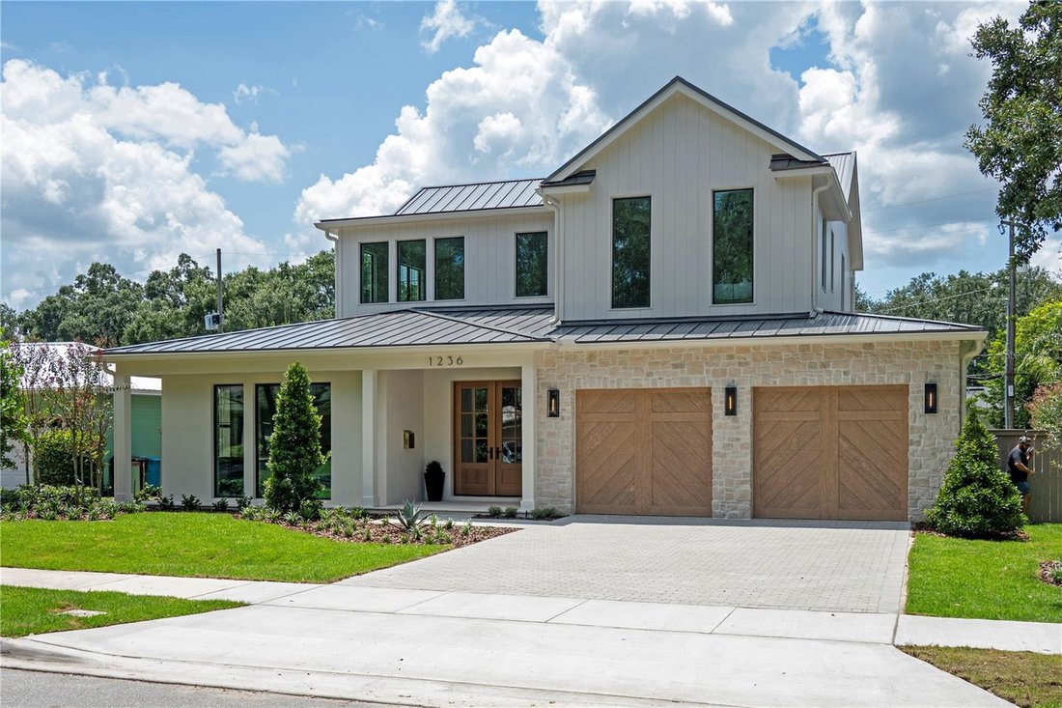
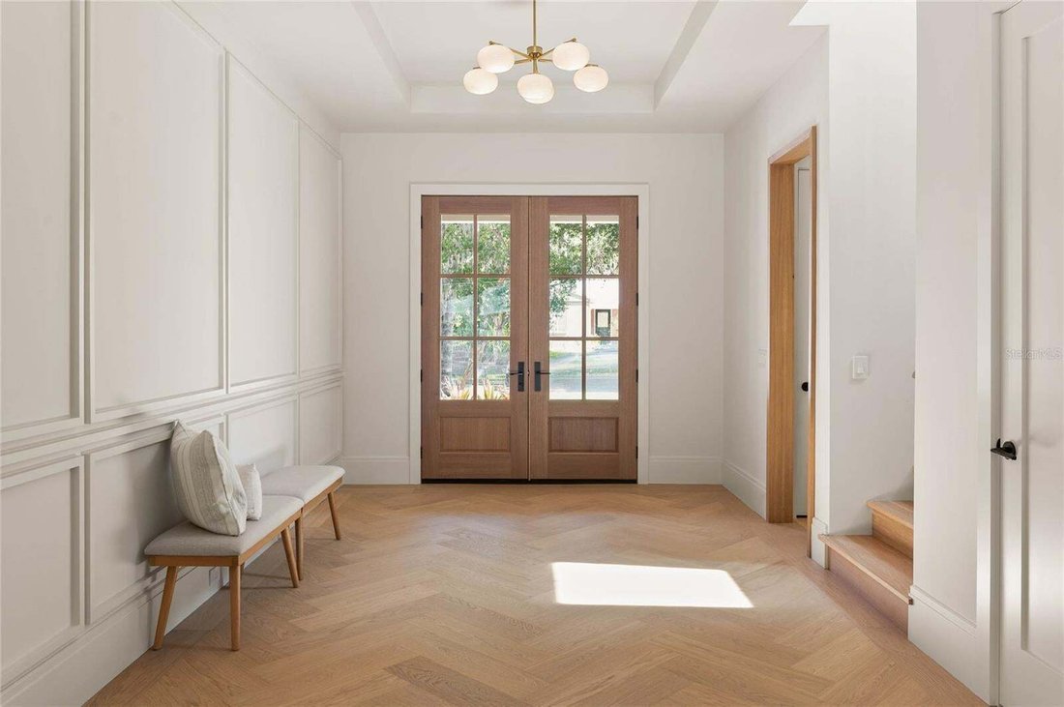
Single Family Residence In Orlando
- 5 Beds
- 6 Baths
- 3,501 Sqft
- 10,125 Sqft lot
- Updated: Today
- Source: Stellar MLS MLS#O6433470
About the Property
Designed for gathering & everyday living, the living area combines beautiful finishes with a connection to the verandah, pool & backyard. Wide-plank white oak flooring grounds the living room, where a striking custom marble surround gas fireplace framed by custom-crafted cabinetry, creates a dramatic focal point. Bespoke lighting adds another layer of character, while expansive sliders open to the verandah & fill the room with natural light.
The kitchen makes its own statement with dramatic quartzite countertops, two-tone custom cabinetry and an island offering abundant storage, seating for 4 & designer pendants. A beautiful ILVE luxury Italian range with 6 burners, dual ovens & brass detailing is complemented by a Venetian plaster hood. The Thermador appliance package includes paneled refrigeration and a full-height wine refrigerator, while a deep sink with Brizo faucet completes the thoughtfully designed workspace.
The separate scullery/pantry adds invaluable prep & storage space. Thoughtfully selected cabinetry, quartz countertops, open shelving, a built-in microwave & prep sink create a highly functional secondary workspace with plenty of room to keep everyday necessities tucked away. Floor-to-ceiling windows fill the dining area with natural light and frame views of the verandah & pool, creating a beautiful backdrop. A linear chandelier adds a distinctive finishing touch.
A 1st-floor office or bedroom overlooks the tree-lined neighborhood through walls of windows, with a beautiful guest bath featuring a custom wood vanity, brass accents & statement tiled shower.
The primary suite feels private and special, with a vaulted ceiling accented by crossed white oak beams and oversized windows overlooking the backyard. The luxurious bath offers an expansive double vanity, designated makeup area, freestanding garden tub & walk-in shower with multiple shower heads. A customized walk-in closet with a refined linen-patterned finish adds another layer of custom detail, with a dedicated stackable washer & dryer providing everyday convenience.
Upstairs, a spacious loft creates a second living area. Three generously sized bedrooms each include a customized walk-in closet & private en-suite bath, with each showcasing a special design and personality of its own through refined selections.
The expansive covered verandah is designed for outdoor living, finished with a tongue-and-groove ceiling, oversized fans, remote-controlled screens & Artistic Paver flooring. The summer kitchen features a 32” grill & dual beverage drawers set into premium-crafted weatherproof cabinetry. A separate-entry pool bath features a striking floor-to-ceiling accent tile wall and provides easy access from the pool & verandah.
The landscaped backyard surrounds a saltwater pool with integrated spa & sun shelf, complemented by Artistic Paver decking, deck-mounted water features & color-changing LED lighting. From its custom architectural details to its beautifully considered spaces, this is a home designed to stand apart. Come see for yourself!
-
Property type
House
-
Floors
1
-
Year built
1950
-
Price/sqft
$842
Features
Explore the Area
The agent will contact you soon by
Listed by
Book home tour with the agent
Choose a date and whether you'd like a virtual or in-person tour with the agent.
Listings courtesy of Stellar MLS as distributed by MLS GRID. Based on information submitted to the MLS GRID. All data is obtained from various sources and may not have been verified by broker or MLS GRID. Supplied Open House Information is subject to change without notice. All information should be independently reviewed and verified for accuracy. Properties may or may not be listed by the office/agent presenting the information. Listing information is provided for consumers? personal, non-commercial use, solely to identify prospective properties for potential purchase; all other use is strictly prohibited and may violate relevant federal and state law. Information deemed reliable but not guaranteed. Copyright © 2026 MLS GRID. All Rights Reserved.
Similar Properties Nearby
New Listings in Orlando


Explore More Homes for Sale
Orlando, FL, United States property types
- Houses for sale in Orlando, FL, United States
- Townhouses for sale in Orlando, FL, United States
- Condos for sale in Orlando, FL, United States
- Land for sale in Orlando, FL, United States
- Estates for sale in Orlando, FL, United States
- Apartments for sale in Orlando, FL, United States
- Villas for sale in Orlando, FL, United States
- Farm Ranches for sale in Orlando, FL, United States
Orlando, FL, United States popular searches
- Properties with Pool in Orlando, FL, United States
- Properties with Fitness Center / Gym in Orlando, FL, United States
- Water View properties in Orlando, FL, United States
- Gated Community properties in Orlando, FL, United States
- Properties with Tennis Court in Orlando, FL, United States
- Properties with Balcony in Orlando, FL, United States
- Waterfront properties in Orlando, FL, United States
- Modern properties in Orlando, FL, United States
- Renovated properties in Orlando, FL, United States
- Lakefront properties in Orlando, FL, United States
- New Builds properties in Orlando, FL, United States
- Investment Property properties in Orlando, FL, United States
- Lake View properties in Orlando, FL, United States
- Properties with Elevator in Orlando, FL, United States
- Panoramic / Scenic View properties in Orlando, FL, United States
- Properties with Library in Orlando, FL, United States
- Properties with Sauna in Orlando, FL, United States
- Properties with Cinema in Orlando, FL, United States
- Duplex properties in Orlando, FL, United States
- Properties with Wine Cellar in Orlando, FL, United States
- Mountain View properties in Orlando, FL, United States
- Properties with Indoor Pool in Orlando, FL, United States
- River View properties in Orlando, FL, United States
- Coastal properties in Orlando, FL, United States
- Oceanfront properties in Orlando, FL, United States
- Sea View properties in Orlando, FL, United States
- Riverfront properties in Orlando, FL, United States
- Ocean View properties in Orlando, FL, United States
Related Guides & Stories
Trusted by the World's Leading Brokers
The agents behind the world's most exceptional properties list with JamesEdition.
- Listings from Sotheby's, Christie's, BARNES, and Engel & Völkers
- Every listing reviewed before it goes live
- Connect directly with verified listing agents
By continuing you agree to our Terms and Privacy Policy.
partnered with