Single Family Residence In Orlando
- 4 Beds
- 4 Baths
- 4,134 Sqft
- 10,513 Sqft lot
- Updated: July 17
-
3
Views for last 30 days
- 2
- Source: Stellar MLS MLS#O6404636
About the Property
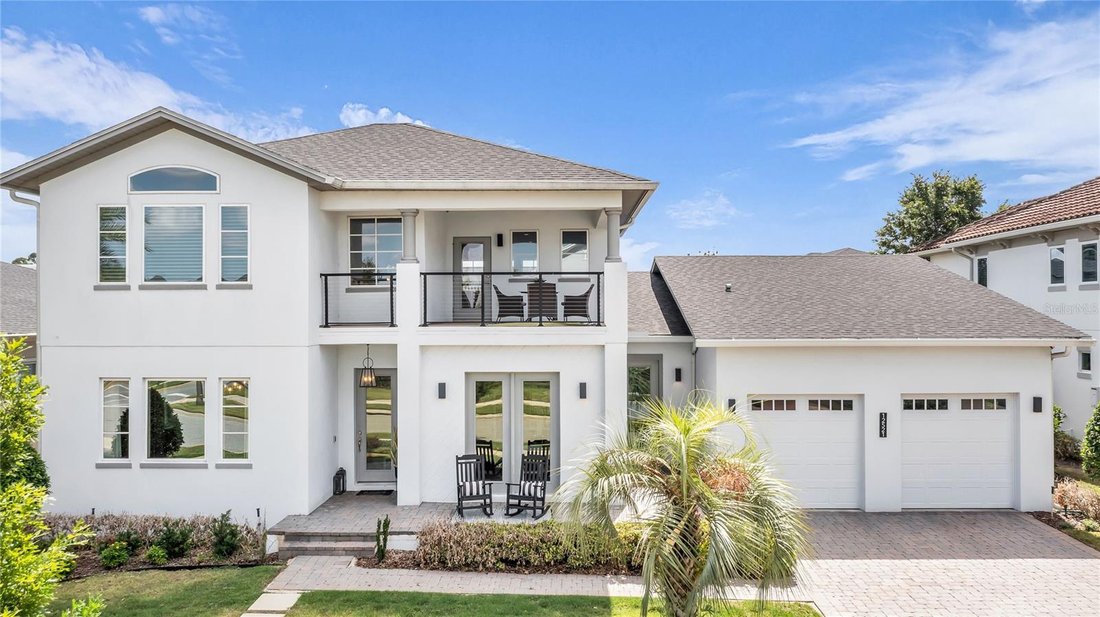
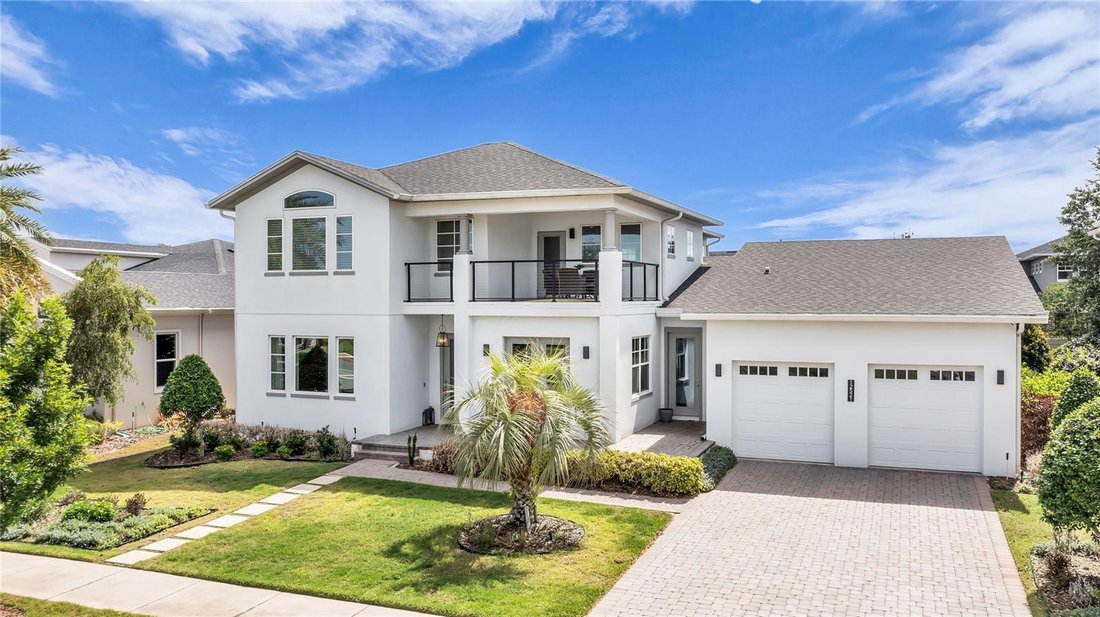
Inside, soaring double-height ceilings, dramatic multi-story windows, and oversized sliding glass doors flood the home with natural light and create an incredible sense of openness from the moment you walk in. The great room is anchored by a striking custom wood accent wall with contemporary sconces and an included Frame TV, while integrated speakers throughout the great room, covered lanai, and outdoor living areas create the perfect atmosphere for entertaining or relaxing at home.
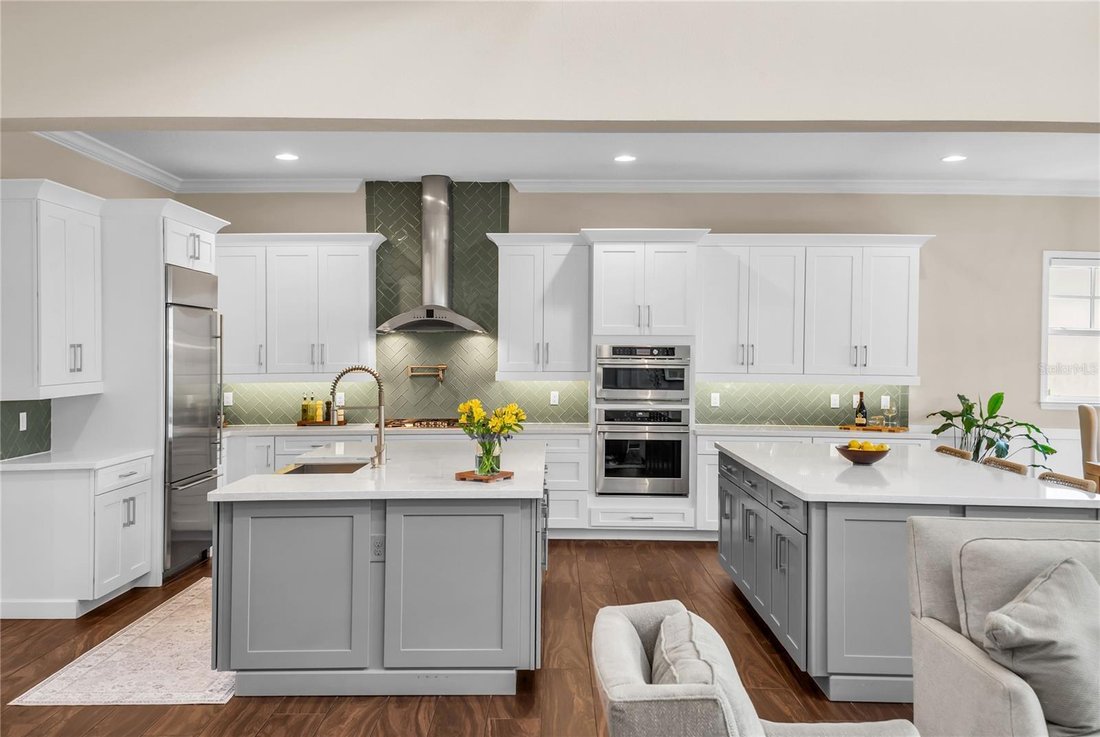
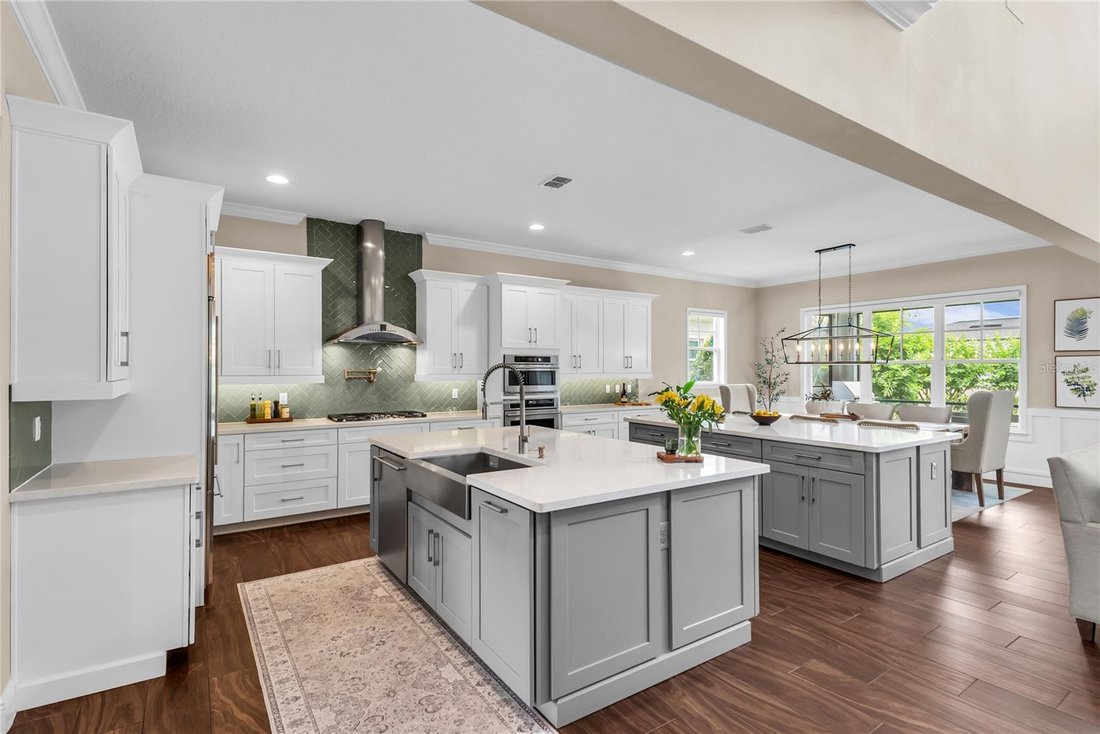
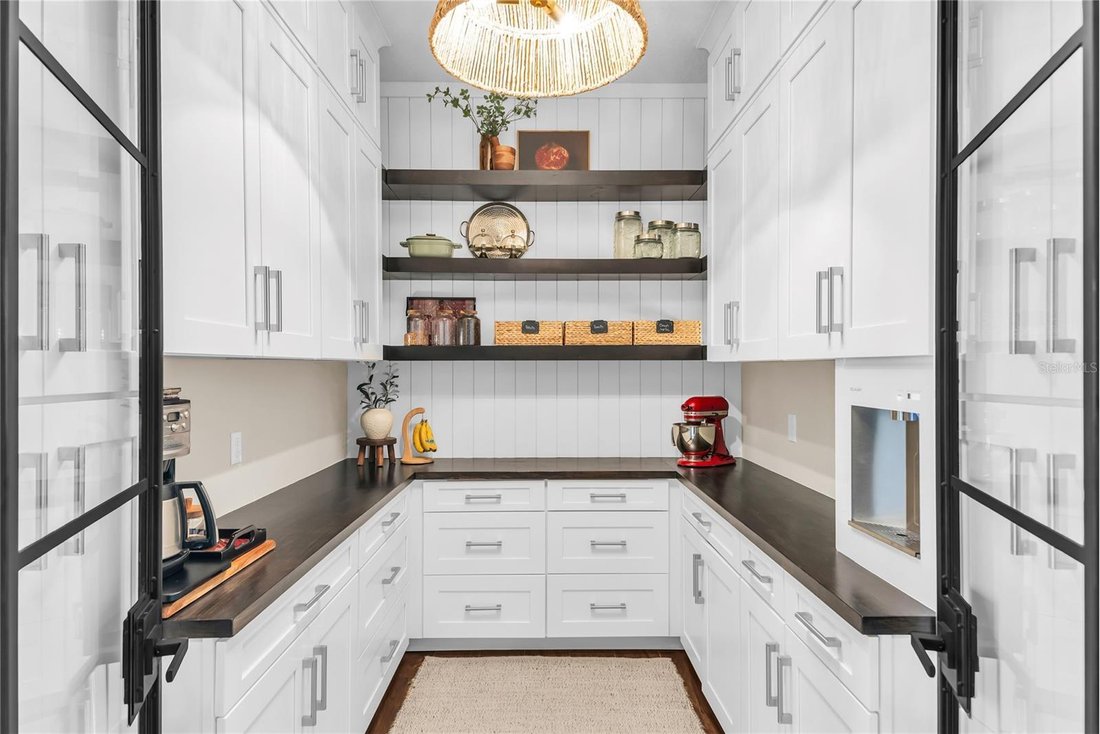
The chef’s kitchen is truly the centerpiece of the home, featuring an impressive dual-island layout with quartz countertops, premium Monogram smart appliances, a cabinet-depth built-in refrigerator, a natural gas cooktop with pot filler, custom cabinetry detailing, crown molding, and under-cabinet lighting. The custom walk-in pantry is a showpiece of its own with built-in cabinetry, wood shelving, shiplap accents, a built-in Elkay water dispenser, and designer metal-and-glass Rustica French doors. A beautifully designed wine room with custom cabinetry and a wine refrigerator adds another layer of sophistication and warmth.
The first-floor primary suite feels like a private retreat with custom wall moldings and a spa-inspired bath featuring a soaking tub and dual walk-in showers. Upstairs, the spacious loft opens to a covered balcony perfect for enjoying peaceful Florida sunsets, while all secondary bedrooms feature custom walk-in closets. A thoughtfully curated mix of custom drapery and Hunter Douglas automated window treatments adds elegance, convenience, and privacy throughout the home.
The covered and screened lanai is a true outdoor retreat with a fully equipped summer kitchen featuring a premium Alfresco grill and gas burner, quartz countertops, custom cabinetry, and a GE Monogram outdoor refrigerator. The backyard offers a charming herb garden along with electrical pre-wiring for a future pool installation, allowing the next owner to create an even more extraordinary outdoor oasis.
Additional upgrades include a finished laundry room with double-stacked cabinetry, a laundry sink, a smart washer and dryer with gas or electric connection option, tile flooring throughout the first floor, engineered hardwood flooring throughout the second floor, a tankless gas water heater, EV charger-ready, extensive garage storage with heavy-duty shelving and bike hanging systems, and professionally designed landscaping.
Residents of The Preserve enjoy access to resort-style amenities, including pools, a fitness center, yoga classes, playgrounds, dog parks, trails, beach volleyball, scenic lakes, and gigabit-speed internet, all within the vibrant hub of Medical City.
This is a rare opportunity to own one of Lake Nona’s most thoughtfully upgraded and beautifully designed homes in one of the area’s most desirable gated communities.
-
Property type
House
-
Year built
2018
-
Price/sqft
$338
Features
- Walk In Closet
- Garage
- Garden
- Fitness Center / Gym
- Basketball Court
- Modern
- Terrace
- Tennis Court
- Outdoor Kitchen
Lot
- Gated Community
- Modern
Indoor
- High Ceiling
- Air Conditioning
- Kitchen island
- Gas Stovetop
- Washer Dryer
- Bar
- Laundry Room
- Open Kitchen
- Stone Countertops
- Walk In Closet
- Fitness Center / Gym
Outdoor
- Terrace
- Balcony
- Parking
- Garage
- Playground
- Outdoor Kitchen
- Tennis Court
- Outdoor Living Space
- Garden
- Basketball Court
Explore the Area
The agent will contact you soon by
Listed by
Book home tour with the agent
Choose a date and whether you'd like a virtual or in-person tour with the agent.
Listings courtesy of Stellar MLS as distributed by MLS GRID. Based on information submitted to the MLS GRID. All data is obtained from various sources and may not have been verified by broker or MLS GRID. Supplied Open House Information is subject to change without notice. All information should be independently reviewed and verified for accuracy. Properties may or may not be listed by the office/agent presenting the information. Listing information is provided for consumers? personal, non-commercial use, solely to identify prospective properties for potential purchase; all other use is strictly prohibited and may violate relevant federal and state law. Information deemed reliable but not guaranteed. Copyright © 2026 MLS GRID. All Rights Reserved.
Similar Properties Nearby
New Listings in Orlando

Explore More Homes for Sale
Orlando, FL, United States property types
- Houses for sale in Orlando, FL, United States
- Townhouses for sale in Orlando, FL, United States
- Condos for sale in Orlando, FL, United States
- Land for sale in Orlando, FL, United States
- Estates for sale in Orlando, FL, United States
- Apartments for sale in Orlando, FL, United States
- Villas for sale in Orlando, FL, United States
- Farm Ranches for sale in Orlando, FL, United States
Orlando, FL, United States popular searches
- Properties with Pool in Orlando, FL, United States
- Properties with Fitness Center / Gym in Orlando, FL, United States
- Water View properties in Orlando, FL, United States
- Gated Community properties in Orlando, FL, United States
- Properties with Tennis Court in Orlando, FL, United States
- Properties with Balcony in Orlando, FL, United States
- Waterfront properties in Orlando, FL, United States
- Modern properties in Orlando, FL, United States
- Renovated properties in Orlando, FL, United States
- Lakefront properties in Orlando, FL, United States
- New Builds properties in Orlando, FL, United States
- Investment Property properties in Orlando, FL, United States
- Lake View properties in Orlando, FL, United States
- Properties with Elevator in Orlando, FL, United States
- Panoramic / Scenic View properties in Orlando, FL, United States
- Properties with Library in Orlando, FL, United States
- Properties with Sauna in Orlando, FL, United States
- Properties with Cinema in Orlando, FL, United States
- Duplex properties in Orlando, FL, United States
- Properties with Wine Cellar in Orlando, FL, United States
- Mountain View properties in Orlando, FL, United States
- Properties with Indoor Pool in Orlando, FL, United States
- River View properties in Orlando, FL, United States
- Coastal properties in Orlando, FL, United States
- Oceanfront properties in Orlando, FL, United States
- Sea View properties in Orlando, FL, United States
- Riverfront properties in Orlando, FL, United States
- Ocean View properties in Orlando, FL, United States
Related Guides & Stories
Trusted by the World's Leading Brokers
The agents behind the world's most exceptional properties list with JamesEdition.
- Listings from Sotheby's, Christie's, BARNES, and Engel & Völkers
- Every listing reviewed before it goes live
- Connect directly with verified listing agents
By continuing you agree to our Terms and Privacy Policy.
partnered with