Price per sqft
Low
High
Luxury Homes for Sale in Orlando, Florida, United States
600+ listings
Sort:
Premium
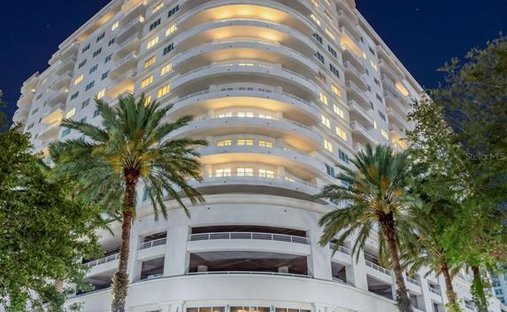


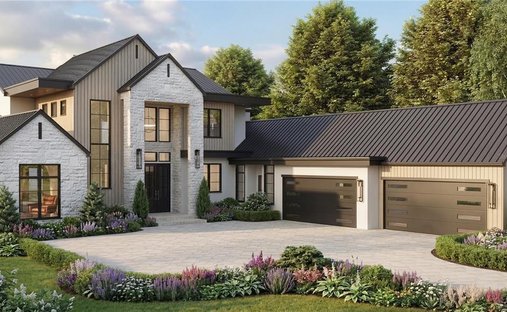











Homes for sale nearby Orlando, FL, United States
- Homes for sale in Miami, FL, United States
- Homes for sale in Naples, FL, United States
- Homes for sale in Panama City, FL, United States
- Homes for sale in Fort Lauderdale, FL, United States
- Homes for sale in Miami Beach, FL, United States
- Homes for sale in Tampa, FL, United States
- Homes for sale in Sarasota, FL, United States
- Homes for sale in Boca Raton, FL, United States
- Homes for sale in St. Petersburg, FL, United States
- Homes for sale in Bonita Springs, FL, United States
- Homes for sale in St. Augustine, FL, United States
- Homes for sale in Bradenton, FL, United States
- Homes for sale in Cape Coral, FL, United States
- Homes for sale in Jacksonville, FL, United States
- Homes for sale in Golden Beach, FL, United States
- Homes for sale in Marco Island, FL, United States
- Homes for sale in Vero Beach, FL, United States
- Homes for sale in Coral Gables, FL, United States
- Homes for sale in West Palm Beach, FL, United States
- Homes for sale in Hollywood, FL, United States
Orlando, FL, United States property types
- Houses for sale in Orlando, FL, United States
- Townhouses for sale in Orlando, FL, United States
- Condos for sale in Orlando, FL, United States
- Land for sale in Orlando, FL, United States
- Estates for sale in Orlando, FL, United States
- Apartments for sale in Orlando, FL, United States
- Villas for sale in Orlando, FL, United States
- Farm Ranches for sale in Orlando, FL, United States
Orlando, FL, United States popular searches
- Properties with Pool in Orlando, FL, United States
- Properties with Fitness Center / Gym in Orlando, FL, United States
- Water View properties in Orlando, FL, United States
- Gated Community properties in Orlando, FL, United States
- Properties with Tennis Court in Orlando, FL, United States
- Properties with Balcony in Orlando, FL, United States
- Waterfront properties in Orlando, FL, United States
- Modern properties in Orlando, FL, United States
- Renovated properties in Orlando, FL, United States
- Lakefront properties in Orlando, FL, United States
- New Builds properties in Orlando, FL, United States
- Investment Property properties in Orlando, FL, United States
- Lake View properties in Orlando, FL, United States
- Properties with Elevator in Orlando, FL, United States
- Panoramic / Scenic View properties in Orlando, FL, United States
- Properties with Library in Orlando, FL, United States
- Properties with Sauna in Orlando, FL, United States
- Properties with Cinema in Orlando, FL, United States
- Duplex properties in Orlando, FL, United States
- Properties with Wine Cellar in Orlando, FL, United States
- Mountain View properties in Orlando, FL, United States
- Properties with Indoor Pool in Orlando, FL, United States
- River View properties in Orlando, FL, United States
- Coastal properties in Orlando, FL, United States
- Oceanfront properties in Orlando, FL, United States
- Sea View properties in Orlando, FL, United States
- Riverfront properties in Orlando, FL, United States
- Ocean View properties in Orlando, FL, United States
Luxury Homes for Sale in Orlando, Florida, United States - FAQ
-
Homes for sale in Orlando, FL, United States have an average listing price of $1,097,272 and range in price between $494,160 and $19,950,408. The average price per square meter is $334/sqft.
-
The most expensive home for sale in Orlando, FL, United States is a 3,240 sqft with a listing price of $17,298,700.
-
The largest home for sale in Orlando, FL, United States is a $17,298,700 house with a size of 17,028 sqft.
Find your dream home for sale in Orlando, Florida
There are currently 601 luxury homes for sale in Orlando on JamesEdition. JamesEdition can help you find the home that match all the preferences for your dream home. Use filters and narrow your search by price, number of bedrooms, bathrooms, and amenities to find homes that fit your criteria. Click on listings to see photos, amenities, price and much more.
The average price of a home in Orlando is 1,097,272 USD, and range in price between 494,160 USD and 19,950,408 USD. The most popular property types are House (532 listings) and Townhouse (24 listings). Common amenities in Orlando are Pool, Garage, Garden and Office.
On JamesEdition you can find luxury homes in Orlando of any size between 1 and 28 bedrooms with an average of 306 ㎡ in size.
Popular locations around Orlando that also could be worth exploring are Miami, FL, Naples, FL, Panama City, FL, Fort Lauderdale, FL and Miami Beach, FL.
Remember to save your search to receive email alerts when new listings that fit your criteria hit the market, and as you find homes that you love, you can save them to receive status change alerts.
The average price of a home in Orlando is 1,097,272 USD, and range in price between 494,160 USD and 19,950,408 USD. The most popular property types are House (532 listings) and Townhouse (24 listings). Common amenities in Orlando are Pool, Garage, Garden and Office.
On JamesEdition you can find luxury homes in Orlando of any size between 1 and 28 bedrooms with an average of 306 ㎡ in size.
Popular locations around Orlando that also could be worth exploring are Miami, FL, Naples, FL, Panama City, FL, Fort Lauderdale, FL and Miami Beach, FL.
Remember to save your search to receive email alerts when new listings that fit your criteria hit the market, and as you find homes that you love, you can save them to receive status change alerts.
brokerages we
partnered with
partnered with