Single Family Residence In Orlando
- 5 Beds
- 6 Baths
- 5,816 Sqft
- 13,266 Sqft lot
- Updated: July 22
-
8
Views for last 30 days
- 2
- Source: Stellar MLS MLS#O6401209
About the Property
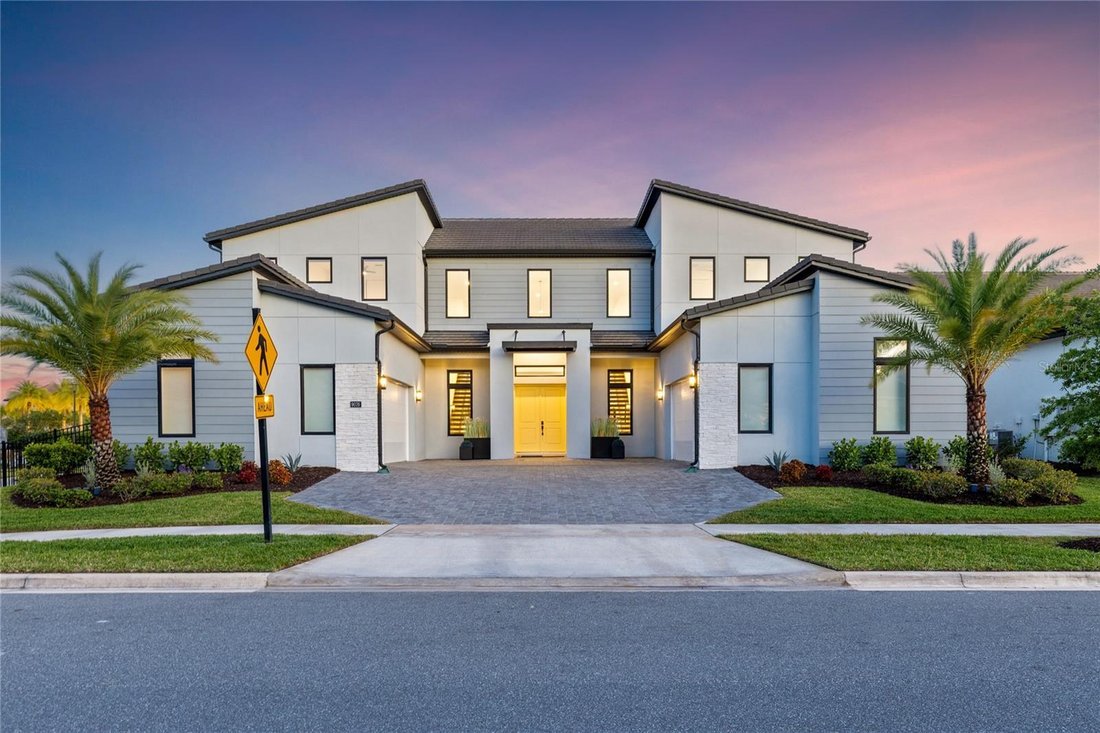
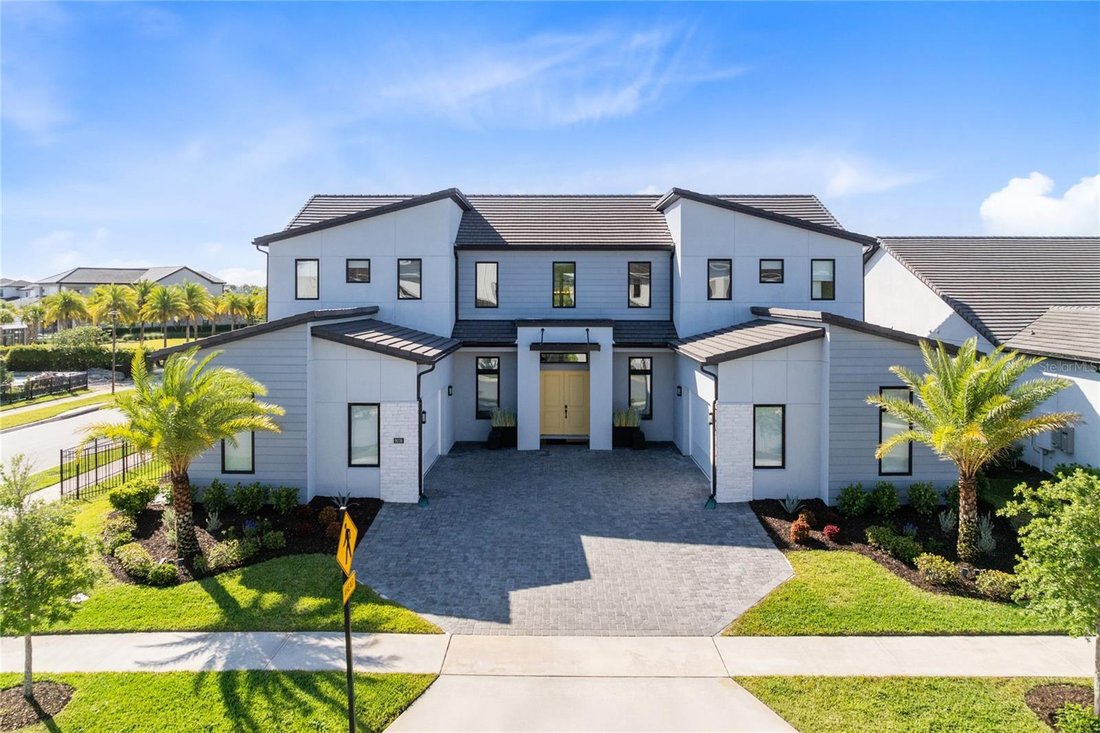
Experience the perfect blend of luxury, functionality, and family living in this exceptional Toll Brothers residence, ideally positioned on a premium corner lot within the gated Laurel Pointe community in Lake Nona, with convenient access to Luminar
Experience the perfect blend of luxury, functionality, and family living in this exceptional Toll Brothers residence, ideally positioned on a premium corner lot within the gated Laurel Pointe community in Lake Nona, with convenient access to Luminary Elementary and Middle School.
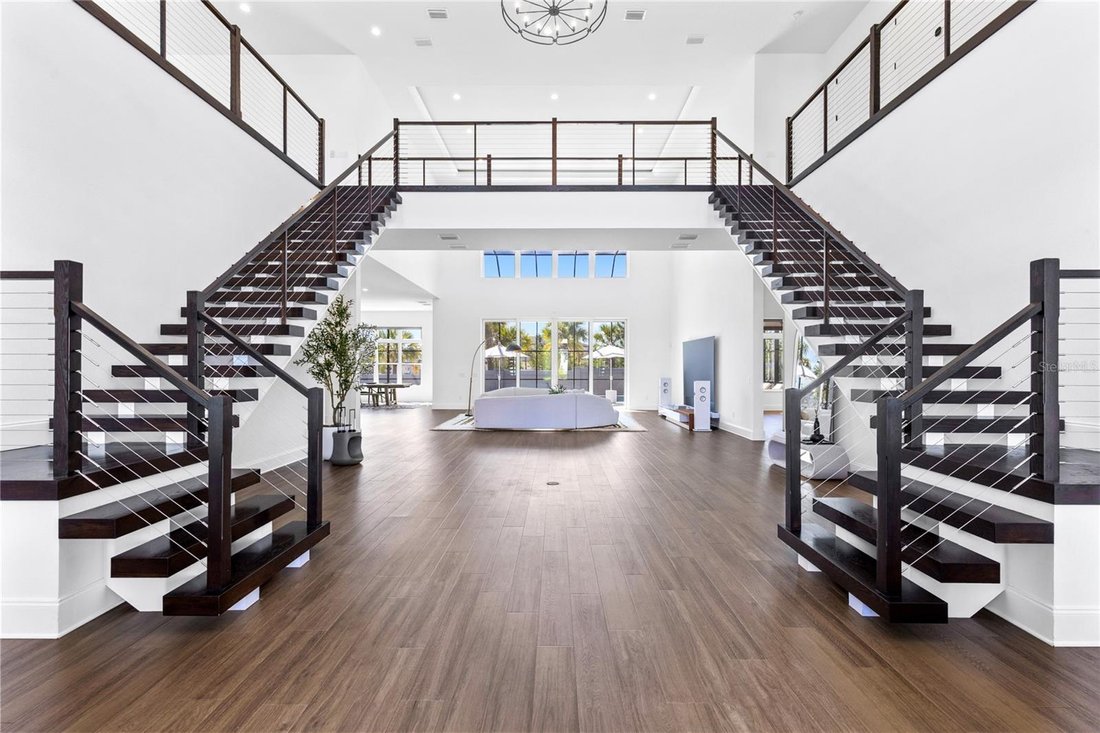
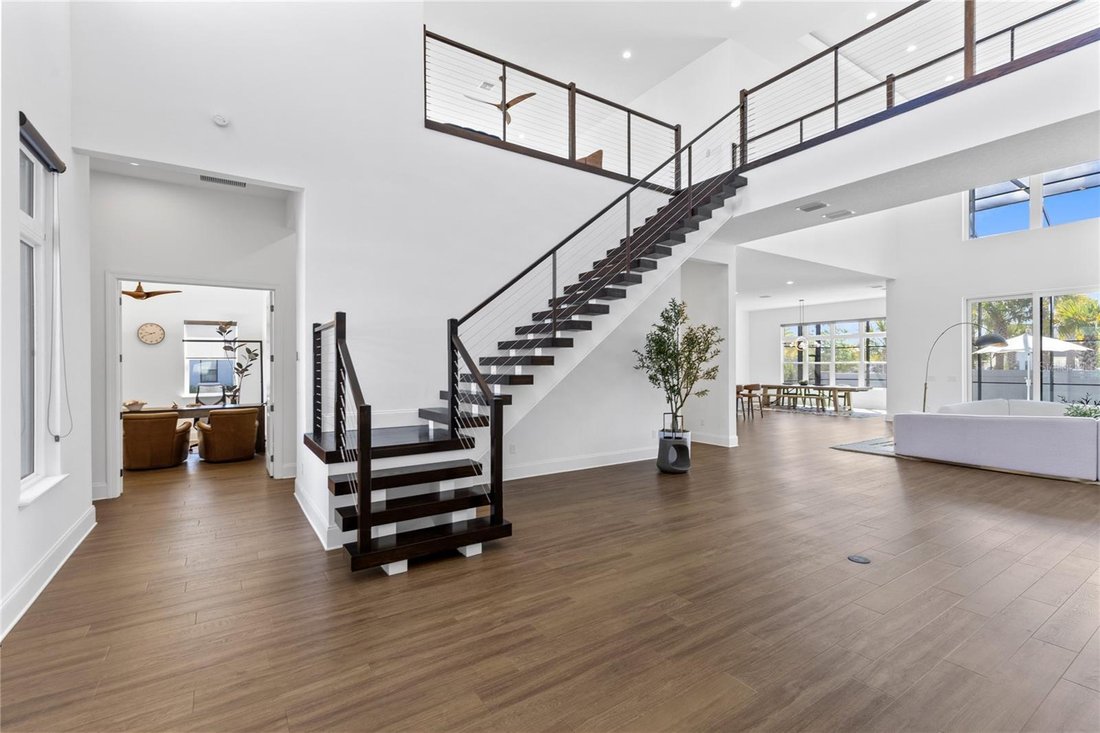
From the moment you enter, the home makes a lasting impression. The 24-foot ceilings and dual custom floating staircases create a dramatic architectural focal point, while expansive dual-pane windows fill the space with natural light and enhance energy efficiency and comfort. Thoughtfully designed for both everyday living and entertaining, the open-concept layout offers a seamless flow between the main living, dining, and kitchen areas.
At the heart of the home, the chef’s kitchen blends performance with design, featuring a 48” Sub-Zero Pro glass-door refrigerator, expansive 10-foot island, custom tile backsplash, built-in wine and beverage refrigeration, and designer alabaster pendant lighting. An oversized walk-in pantry provides exceptional storage while maintaining a clean, functional layout.
Built for long-term quality, the home offers concrete construction on both levels with gypcrete between floors, delivering enhanced durability and sound insulation. Additional features include whisper-quiet Koa wood ceiling fans, app-controlled pool systems, and Cat-6 hardwired connectivity for modern convenience.
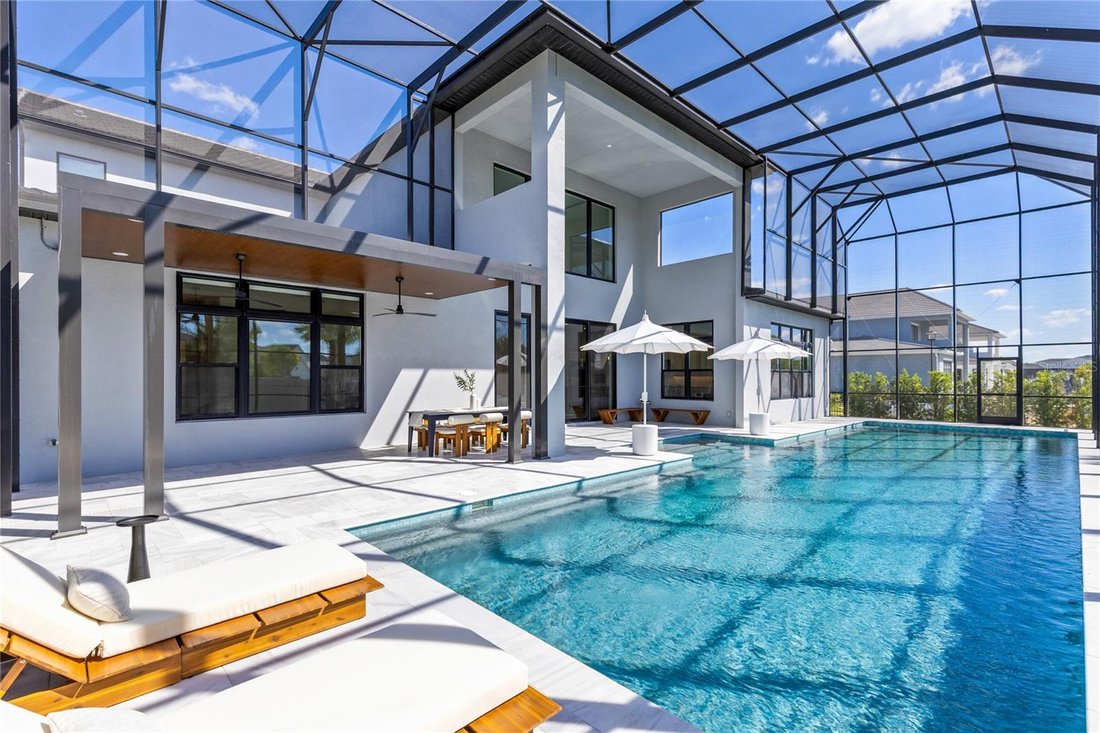
Step outside to a private, resort-style retreat centered around a custom 57-foot saltwater lap pool with heating and cooling capabilities. Marble decking, a pergola with integrated ceiling fans, swim-out benches, and a full two-story screened enclosure create an outdoor space designed for both relaxation and entertaining, with a gas line already in place for a future summer kitchen and perimeter hedging for added privacy.
The primary suite offers a true retreat with dual walk-in closets and a spa-inspired bath featuring an extended walk-in shower with drying area and a soaking tub. Additional upgrades include luxury vinyl plank flooring throughout, motorized window shades, floor-to-ceiling tiled bathrooms, a whole-house 7-stage water filtration system, and dual tankless water heaters.
Two separate insulated 2-car garages provide a full 4-car capacity, including one fully climate-controlled and humidity-regulated with 240V power, ideal for EV charging, a home gym, workspace, or premium vehicle storage.
Located within a gated Toll Brothers enclave of just 124 homes, in the heart of Lake Nona’s innovation district, this home offers convenient access to Medical City, the VA Hospital, Nemours, Town Center, and top-rated schools. Just 15 minutes from Orlando International Airport and the USTA National Campus, with easy access to major highways, theme parks, and Florida’s renowned beaches. The area continues to grow with the upcoming AdventHealth hospital and the Lake Nona West development, along with additional conveniences such as Sprouts Farmers Market—delivering a rare combination of elevated design, connectivity, and long-term lifestyle value in one of Central Florida’s most desirable communities.
-
Property type
House
-
Year built
2023
-
Price/sqft
$463
Features
Explore the Area
The agent will contact you soon by
Listed by
Book home tour with the agent
Choose a date and whether you'd like a virtual or in-person tour with the agent.
Listings courtesy of Stellar MLS as distributed by MLS GRID. Based on information submitted to the MLS GRID. All data is obtained from various sources and may not have been verified by broker or MLS GRID. Supplied Open House Information is subject to change without notice. All information should be independently reviewed and verified for accuracy. Properties may or may not be listed by the office/agent presenting the information. Listing information is provided for consumers? personal, non-commercial use, solely to identify prospective properties for potential purchase; all other use is strictly prohibited and may violate relevant federal and state law. Information deemed reliable but not guaranteed. Copyright © 2026 MLS GRID. All Rights Reserved.
Similar Properties Nearby
New Listings in Orlando

Explore More Homes for Sale
Orlando, FL, United States property types
- Houses for sale in Orlando, FL, United States
- Townhouses for sale in Orlando, FL, United States
- Condos for sale in Orlando, FL, United States
- Land for sale in Orlando, FL, United States
- Estates for sale in Orlando, FL, United States
- Apartments for sale in Orlando, FL, United States
- Villas for sale in Orlando, FL, United States
- Farm Ranches for sale in Orlando, FL, United States
Orlando, FL, United States popular searches
- Properties with Pool in Orlando, FL, United States
- Properties with Fitness Center / Gym in Orlando, FL, United States
- Water View properties in Orlando, FL, United States
- Gated Community properties in Orlando, FL, United States
- Properties with Tennis Court in Orlando, FL, United States
- Properties with Balcony in Orlando, FL, United States
- Waterfront properties in Orlando, FL, United States
- Modern properties in Orlando, FL, United States
- Renovated properties in Orlando, FL, United States
- Lakefront properties in Orlando, FL, United States
- New Builds properties in Orlando, FL, United States
- Investment Property properties in Orlando, FL, United States
- Lake View properties in Orlando, FL, United States
- Properties with Elevator in Orlando, FL, United States
- Panoramic / Scenic View properties in Orlando, FL, United States
- Properties with Library in Orlando, FL, United States
- Properties with Sauna in Orlando, FL, United States
- Properties with Cinema in Orlando, FL, United States
- Duplex properties in Orlando, FL, United States
- Properties with Wine Cellar in Orlando, FL, United States
- Mountain View properties in Orlando, FL, United States
- Properties with Indoor Pool in Orlando, FL, United States
- River View properties in Orlando, FL, United States
- Coastal properties in Orlando, FL, United States
- Oceanfront properties in Orlando, FL, United States
- Sea View properties in Orlando, FL, United States
- Riverfront properties in Orlando, FL, United States
- Ocean View properties in Orlando, FL, United States
Related Guides & Stories
Trusted by the World's Leading Brokers
The agents behind the world's most exceptional properties list with JamesEdition.
- Listings from Sotheby's, Christie's, BARNES, and Engel & Völkers
- Every listing reviewed before it goes live
- Connect directly with verified listing agents
By continuing you agree to our Terms and Privacy Policy.
partnered with