Single Family Residence In Orlando
- 5 Beds
- 5 Baths
- 3,561 Sqft
- 7,564 Sqft lot
- Updated: August 6
- Source: Stellar MLS MLS#O6389745
About the Property
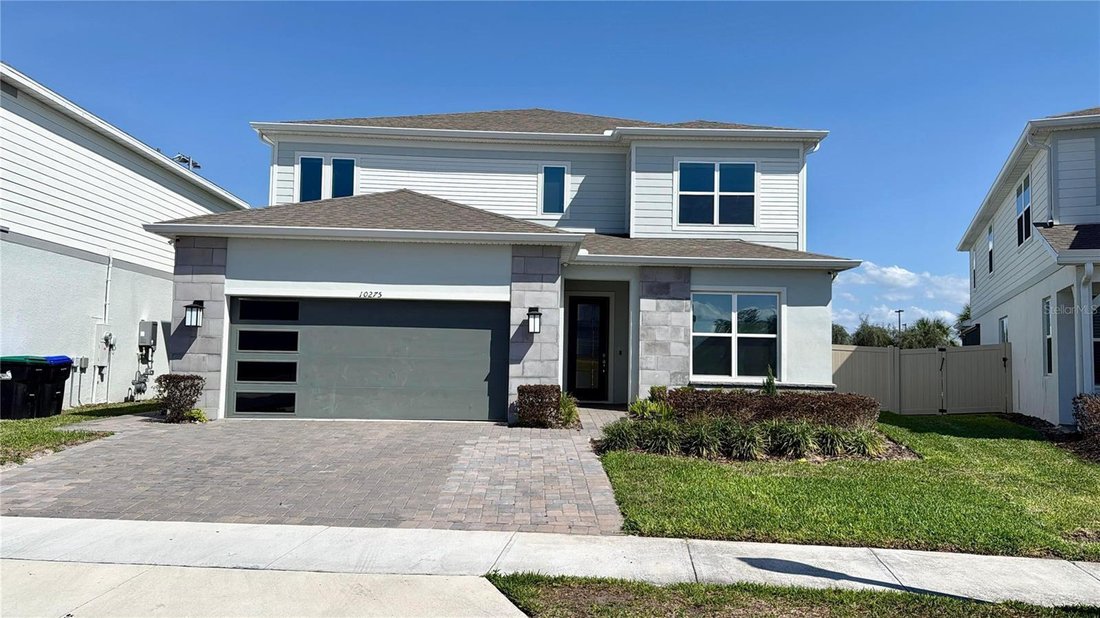
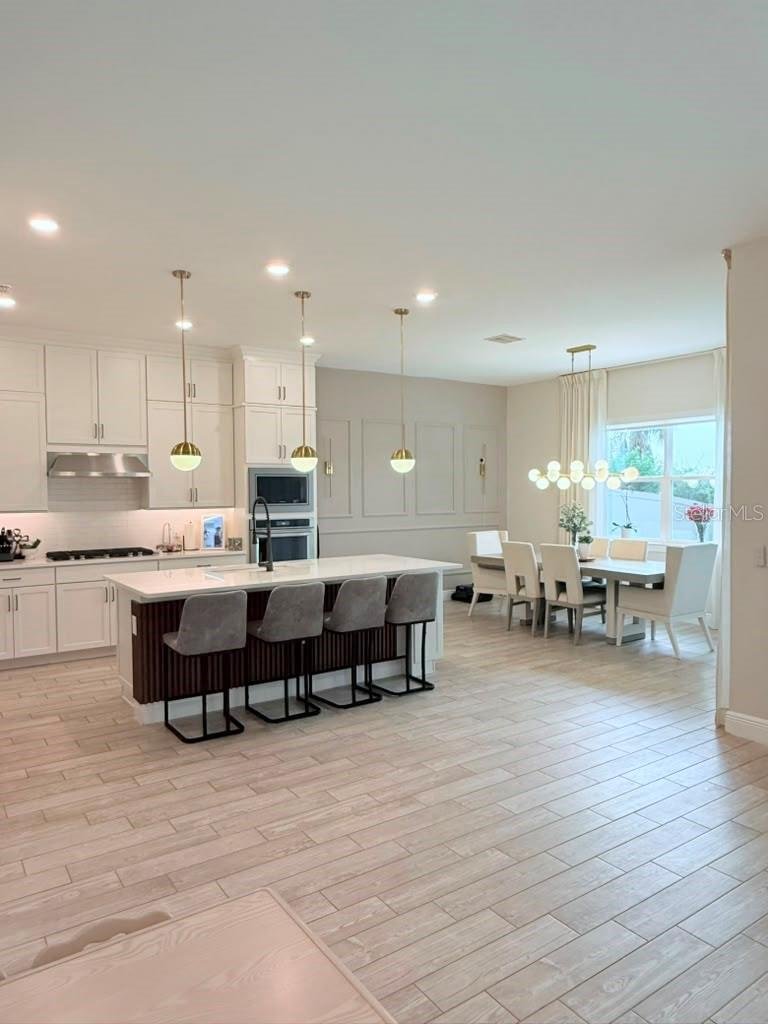
This spacious two-story estate home offers 5 BEDROOMS, 4 FULL BATHROOMS, a powder room, a home office, a flex/game room, a large loft, a covered lanai, and a 2-car garage. Designed for comfort and functionality, the OPEN-CONCEPT LAYOUT is perfect for entertaining.
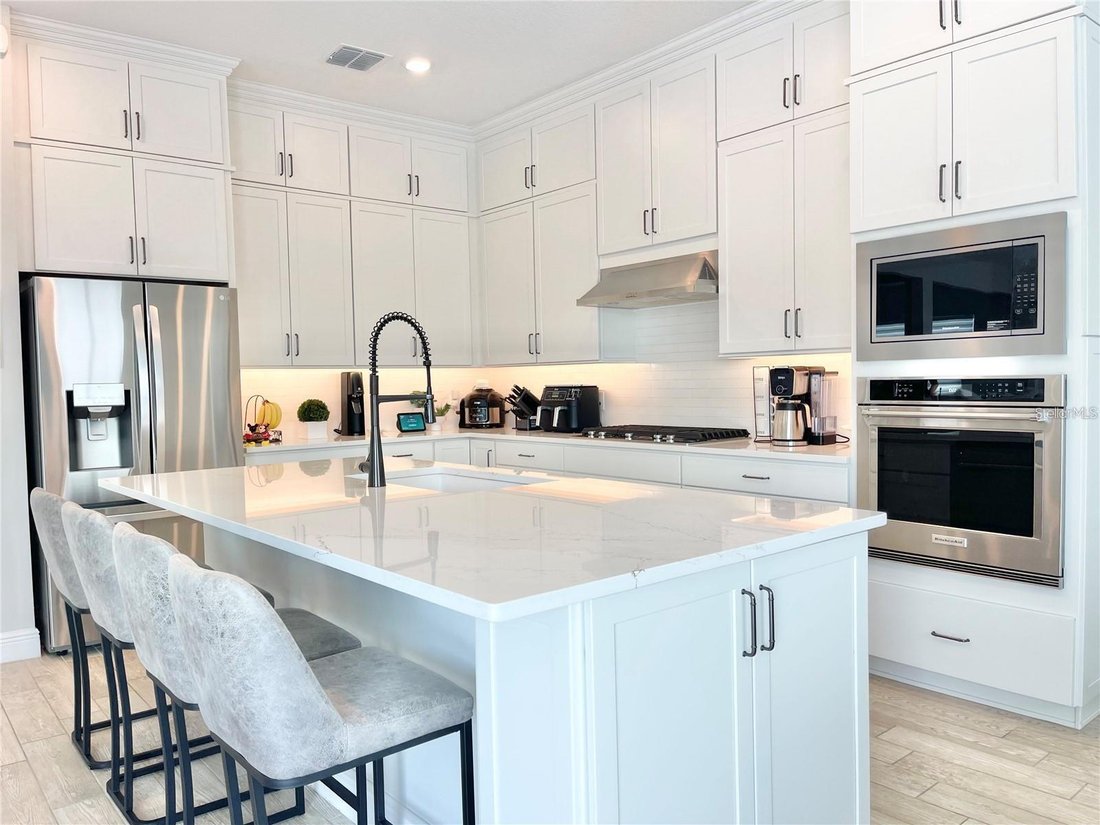
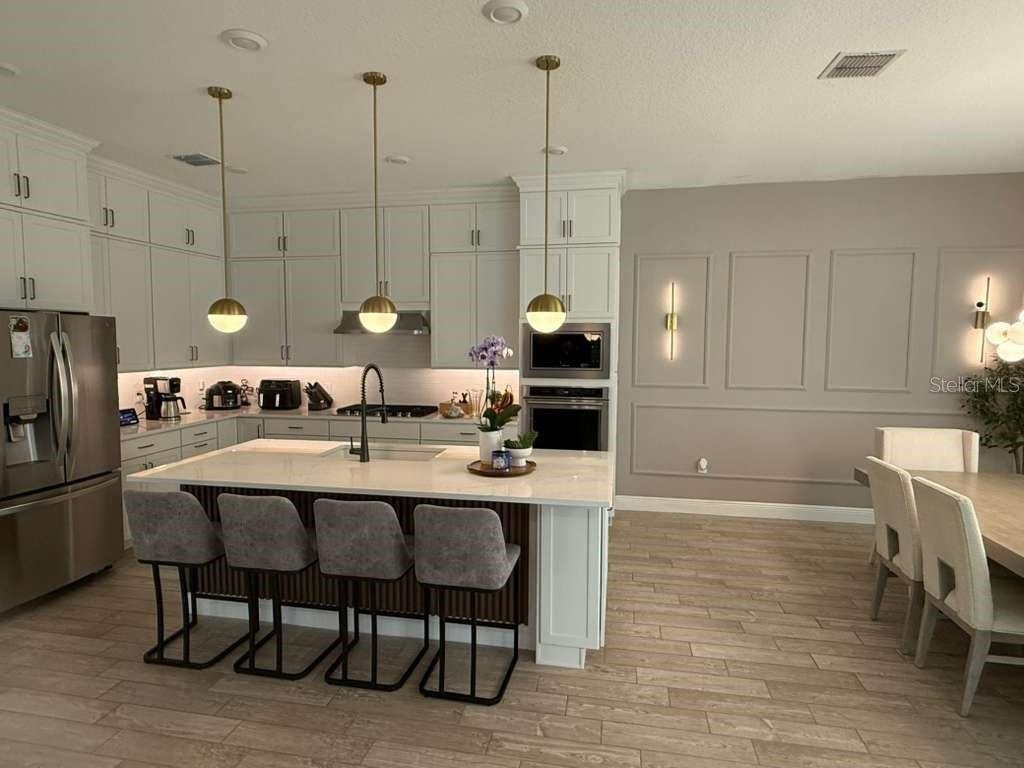
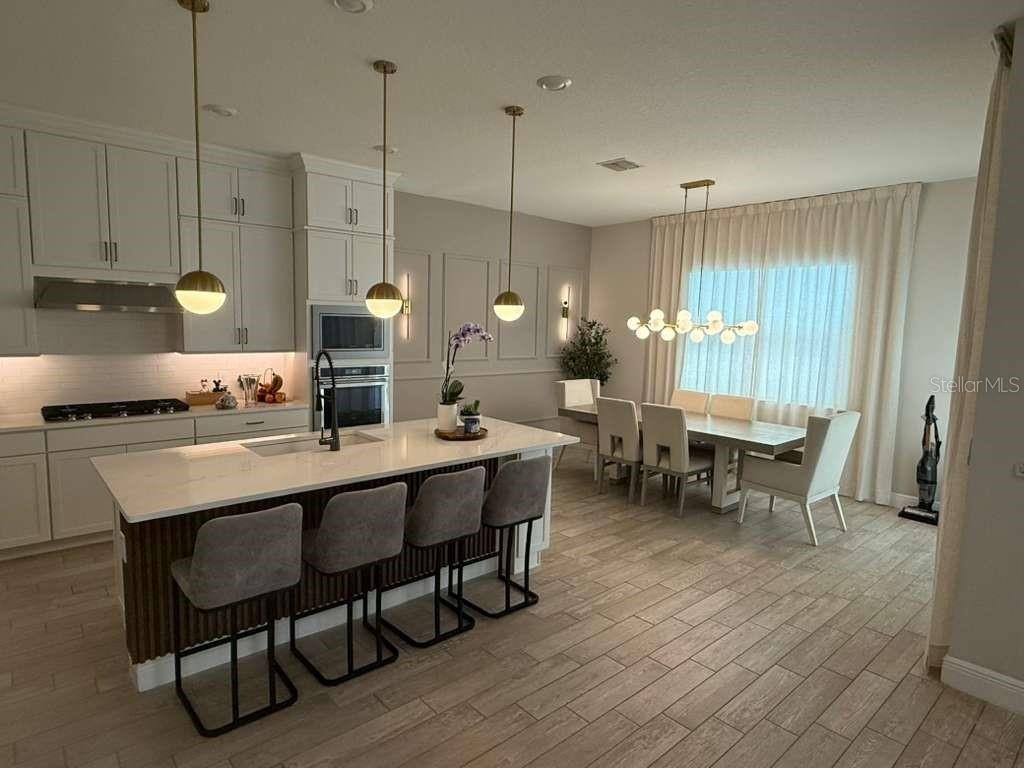
The gourmet kitchen features built-in appliances, a walk-in corner pantry, upgraded stacked white cabinetry, quartz countertops, a mosaic backsplash, under-cabinet lighting, and pendant lighting over the large center island.
The main level includes a GUEST SUITE with a private bathroom and walk-in closet, a dedicated home office, and a flex room. Upstairs, you’ll find a spacious loft, a laundry room with quartz-topped cabinetry, an additional guest suite, two secondary bedrooms, a full bathroom, and the owner’s suite, which features a SPA-INSPIRED WALK-IN SHOWER with a rain shower head, dual vanities, a private water closet, a large walk-in closet, and a linen closet.
Designer upgrades include a stone-accented exterior, glass-inlay front door, tile flooring in the main living areas and bathrooms, stain-resistant carpet in the bedrooms and second floor, oak stair rail with iron spindles, upgraded trim and baseboards, and completed outdoor kitchen plumbing and pool electrical wiring.
The BRAND-NEW PRIVATE POOL is fully completed and ready to enjoy, featuring a spa (hydromassage), waterfall, gas heater, and bubble system—creating the perfect BACKYARD RETREAT.
This home is also backed by the BUILDER WARRANTY from PulteGroup, with up to 9 YEARS REMAINING on many items.
Parkview Reserve features private homesites with pond and conservation views, NATURAL GAS, LOW HOA, NO CDD, and an UNBEATABLE LOCATION just MINUTES FROM INTERSTATE 4, O-TOWN WEST, DR. PHILLIPS COMMUNITY PARK, Orlando’s world-famous theme parks, and the renowned dining, shopping, and entertainment of RESTAURANT ROW.
-
Property type
House
-
Floors
2
-
Year built
2024
-
Price/sqft
$374
Features
- Pool
- Walk In Closet
- Garage
- Garden
- Game Room
- Jacuzzi
- Outdoor Kitchen
- Outdoor Living Space
- Gas Stovetop
Indoor
- Office
- Kitchen island
- Gas Stovetop
- Jacuzzi
- Bar
- Laundry Room
- Game Room
- Stone Countertops
- Walk In Closet
Outdoor
- Pool
- Garage
- Outdoor Kitchen
- Outdoor Living Space
- Gate
- Garden
Explore the Area
The agent will contact you soon by
Listed by
Book home tour with the agent
Choose a date and whether you'd like a virtual or in-person tour with the agent.
Listings courtesy of Stellar MLS as distributed by MLS GRID. Based on information submitted to the MLS GRID. All data is obtained from various sources and may not have been verified by broker or MLS GRID. Supplied Open House Information is subject to change without notice. All information should be independently reviewed and verified for accuracy. Properties may or may not be listed by the office/agent presenting the information. Listing information is provided for consumers? personal, non-commercial use, solely to identify prospective properties for potential purchase; all other use is strictly prohibited and may violate relevant federal and state law. Information deemed reliable but not guaranteed. Copyright © 2026 MLS GRID. All Rights Reserved.
Similar Properties Nearby
New Listings in Eatonville




Explore More Homes for Sale
Eatonville, FL, United States popular searches
- Modern properties in Eatonville, FL, United States
- Water View properties in Eatonville, FL, United States
- Properties with Open Kitchen in Eatonville, FL, United States
- Panoramic / Scenic View properties in Eatonville, FL, United States
- Investment Property properties in Eatonville, FL, United States
- Properties with Terrace in Eatonville, FL, United States
- Properties with Cinema in Eatonville, FL, United States
- City View properties in Eatonville, FL, United States
- Properties with Wine Cellar in Eatonville, FL, United States
- Golf View properties in Eatonville, FL, United States
- Equestrian properties in Eatonville, FL, United States
- Properties with Steam Room in Eatonville, FL, United States
Related Guides & Stories
Trusted by the World's Leading Brokers
The agents behind the world's most exceptional properties list with JamesEdition.
- Listings from Sotheby's, Christie's, BARNES, and Engel & Völkers
- Every listing reviewed before it goes live
- Connect directly with verified listing agents
By continuing you agree to our Terms and Privacy Policy.
partnered with