


$829,000
Single Family Detached Orlando
- 4 Beds
- 3 Baths
- 2,432 Sqft
- 8,277 Sqft lot
- Updated: August 5
- 2
- MLS#O6366855
About the Property
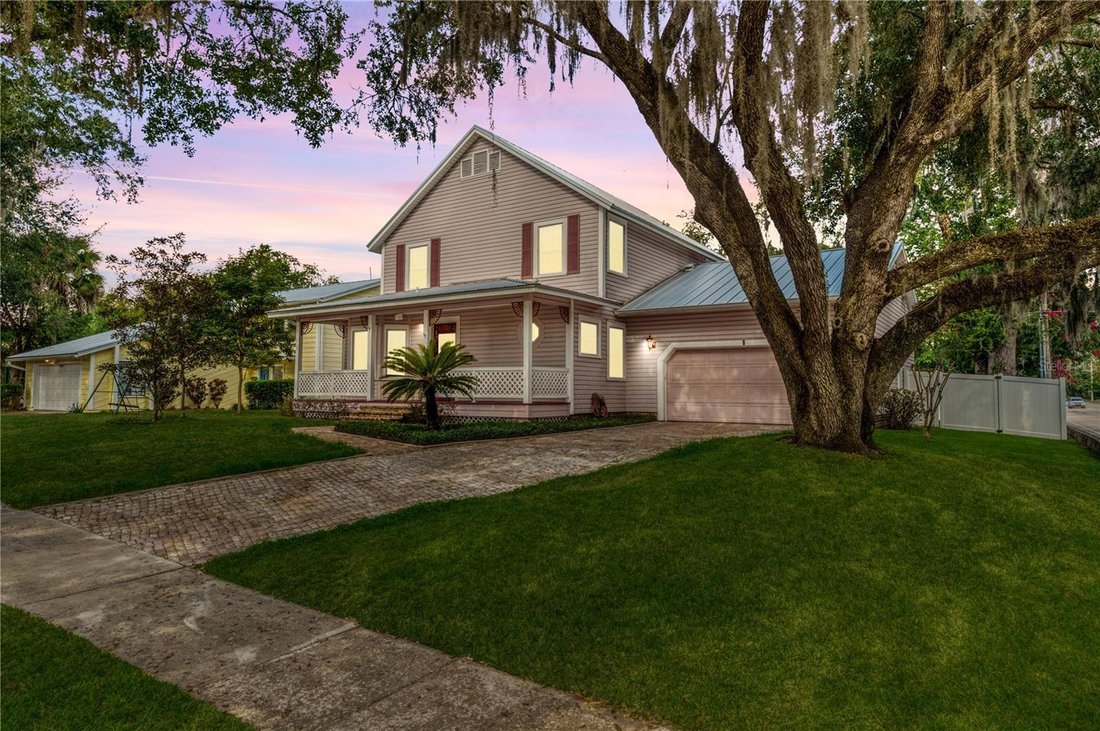
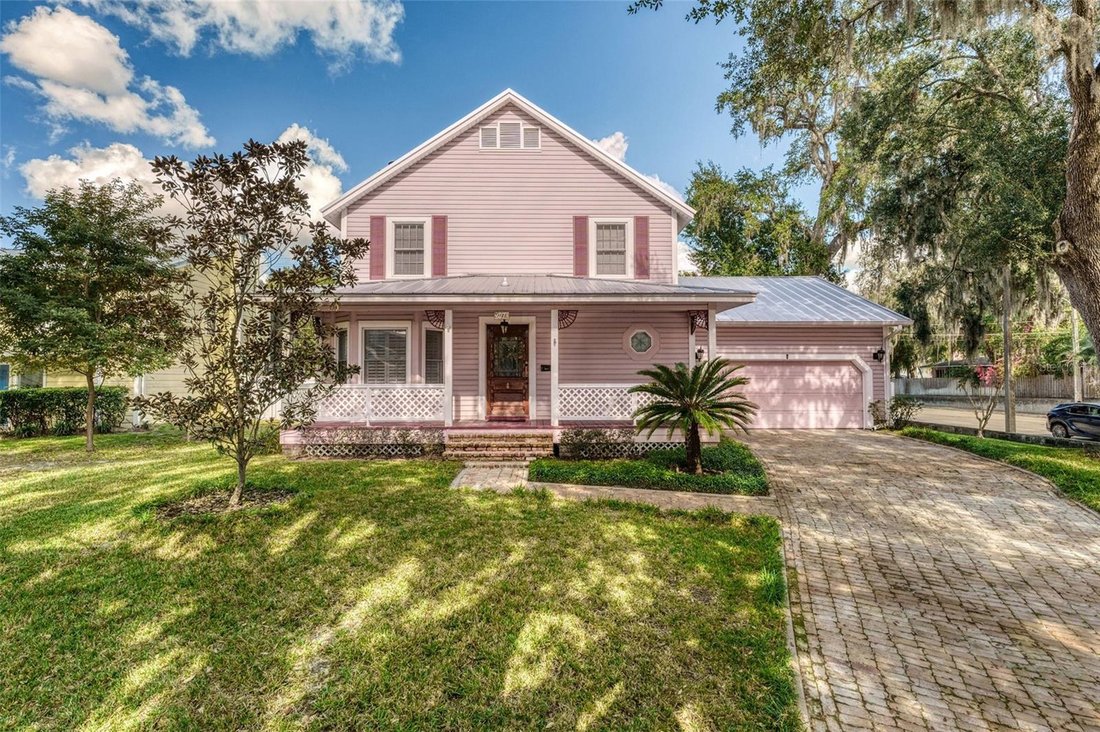
Under contract-accepting backup offers. Modern conveniences with classic Victorian charm sets this 4 bed, 3 bath abode apart with over 2,400 sq ft. Located in the Orwin Manor neighborhood means just minutes to Park Ave shops and cafés and the unique and charming vibe of the Orlando Mills/50 area. Stepping up to the covered porch and through the leaded-glass front door, gleaming real hardwood floor
Under contract-accepting backup offers. Modern conveniences with classic Victorian charm sets this 4 bed, 3 bath abode apart with over 2,400 sq ft. Located in the Orwin Manor neighborhood means just minutes to Park Ave shops and cafés and the unique and charming vibe of the Orlando Mills/50 area. Stepping up to the covered porch and through the leaded-glass front door, gleaming real hardwood floors greet you in the foyer and run throughout the entire first floor along with lovely louvered “estate shutters” on the windows. A formal dining room with its bay window and stain-glass wall inserts sets the tone for what’s to come and the first-floor guest bedroom and full bath is super convenient. Just past the staircase is the heart of the home; a large open family room with brick fireplace and wall of French doors leading to the covered/screened back porch. A recent full kitchen remodel will please the home chef with NEW wood cabinets and soft-close drawers, large built-in pantry with sliding shelf inserts, quartz countertops and breakfast bar, gas-stove-top with double oven range and pot filler, and all NEW stainless steel appliances. And right around the corner in another bay window is the kitchen dinette space and laundry closet (behind the sliding “barn doors”). The oversized attached 2 car garage is also just off the kitchen which is great for unloading those groceries from nearby Publix, FreshMarket or Trader Joes – all less than 1.5 miles away. Upstairs 2 bedrooms share the full hall bath with tub/shower combo; the spacious primary bedroom with large walk-in closet (6’x11’) and a “Juliet balcony” offers a spa-like ensuite with double sink vanity, recently refinished spa tub with gorgeous peacock stain glass window, separate shower/toilet room, and huge walk-in linen closet. Outback the NEW salt water pool and deck surrounded by the grassy yard and NEW white vinyl fencing offers the perfect place to relax and unwind. Major UPDATES: NEW HVAC 2025, NEW electrical panel 2025, NEW metal roof and gutters 2022, and NEW total kitchen remodel 2020. Copper plumbing and high efficiency hybrid water heater round out the main mechanicals of this lovely home. Built in 1985, all these recent updates offers you the Victorian flair but living style of the 21st century
-
Property type
House
-
Year built
1985
-
Price/sqft
$340
Features
Explore the Area
1125 MUNSTER STREET, ORLANDO, FL 32803, Florida, United States
View on Google Maps
Price per sqft
Low
High
Joined 4 years ago
You have inquired about this property
The agent will contact you soon by
Listed by
1
Listings
2023
Joined
Book home tour with Steven Ritz
Choose a date and whether you'd like a virtual or in-person tour with the agent.
Preferred date
Tour type

Last updated
August 5
First listed
Jan 13
Agent licence
#3229391
Listing reference
2072337089471500
Listing status
Active under contract
Similar Properties Nearby
New Listings in Orlando




Explore More Homes for Sale
Orlando, FL, United States property types
- Houses for sale in Orlando, FL, United States
- Condos for sale in Orlando, FL, United States
- Townhouses for sale in Orlando, FL, United States
- Land for sale in Orlando, FL, United States
- Apartments for sale in Orlando, FL, United States
- Estates for sale in Orlando, FL, United States
- Farm Ranches for sale in Orlando, FL, United States
- Villas for sale in Orlando, FL, United States
Orlando, FL, United States popular searches
- Properties with Pool in Orlando, FL, United States
- Properties with Fitness Center / Gym in Orlando, FL, United States
- Water View properties in Orlando, FL, United States
- Gated Community properties in Orlando, FL, United States
- Properties with Tennis Court in Orlando, FL, United States
- Properties with Balcony in Orlando, FL, United States
- Waterfront properties in Orlando, FL, United States
- Modern properties in Orlando, FL, United States
- Renovated properties in Orlando, FL, United States
- Lakefront properties in Orlando, FL, United States
- Investment Property properties in Orlando, FL, United States
- New Builds properties in Orlando, FL, United States
- Lake View properties in Orlando, FL, United States
- Properties with Elevator in Orlando, FL, United States
- Panoramic / Scenic View properties in Orlando, FL, United States
- Properties with Sauna in Orlando, FL, United States
- Properties with Library in Orlando, FL, United States
- Properties with Cinema in Orlando, FL, United States
- Duplex properties in Orlando, FL, United States
- Properties with Wine Cellar in Orlando, FL, United States
- Coastal properties in Orlando, FL, United States
- Mountain View properties in Orlando, FL, United States
- River View properties in Orlando, FL, United States
- Properties with Indoor Pool in Orlando, FL, United States
- Sea View properties in Orlando, FL, United States
- Oceanfront properties in Orlando, FL, United States
- Ocean View properties in Orlando, FL, United States
- Riverfront properties in Orlando, FL, United States
Related Guides & Stories
Trusted by the World's Leading Brokers
The agents behind the world's most exceptional properties list with JamesEdition.
- Listings from Sotheby's, Christie's, BARNES, and Engel & Völkers
- Every listing reviewed before it goes live
- Connect directly with verified listing agents
By continuing you agree to our Terms and Privacy Policy.
brokerages we
partnered with
partnered with