$3,600,000
Orlando
- 5 Beds
- 6 Baths
- 4,839 Sqft
- 16,118 Sqft lot
-
10
Views for last 30 days
- 4
- MLS#O6375392
About the Property
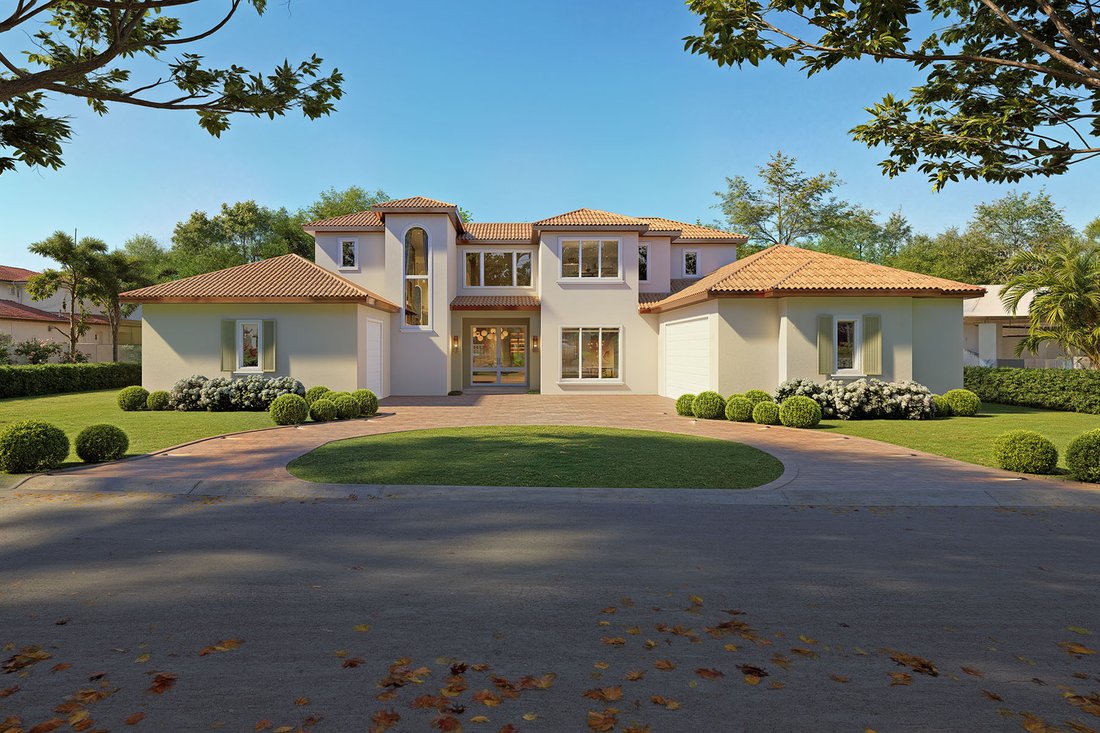
Welcome to an elevated standard of living. WINNER of Best Custom Home Design in its price category at the 2026 PARADE OF HOMES, this extraordinary custom estate at 7958 South Park Place represents a rare convergence of award-winning design, advanced Insulated Concrete Form (ICF) construction, and uncompromising luxury in one of Orlando’s most desirable addresses.
Nestled within South Bay, an e
Nestled within South Bay, an e
Welcome to an elevated standard of living. WINNER of Best Custom Home Design in its price category at the 2026 PARADE OF HOMES, this extraordinary custom estate at 7958 South Park Place represents a rare convergence of award-winning design, advanced Insulated Concrete Form (ICF) construction, and uncompromising luxury in one of Orlando’s most desirable addresses.
Nestled within South Bay, an exclusive enclave in the prestigious Bay Hill area of Dr. Phillips, this remarkable residence offers nearly 5,000 square feet of thoughtfully curated living space, where architectural sophistication and everyday comfort exist in perfect harmony. From the moment you arrive, the home exudes a quiet confidence, built to impress and for whom really enjoys quality and well being, it reveals expansive interiors, exceptional craftsmanship, and spaces designed to inspire both grand entertaining and intimate moments alike.
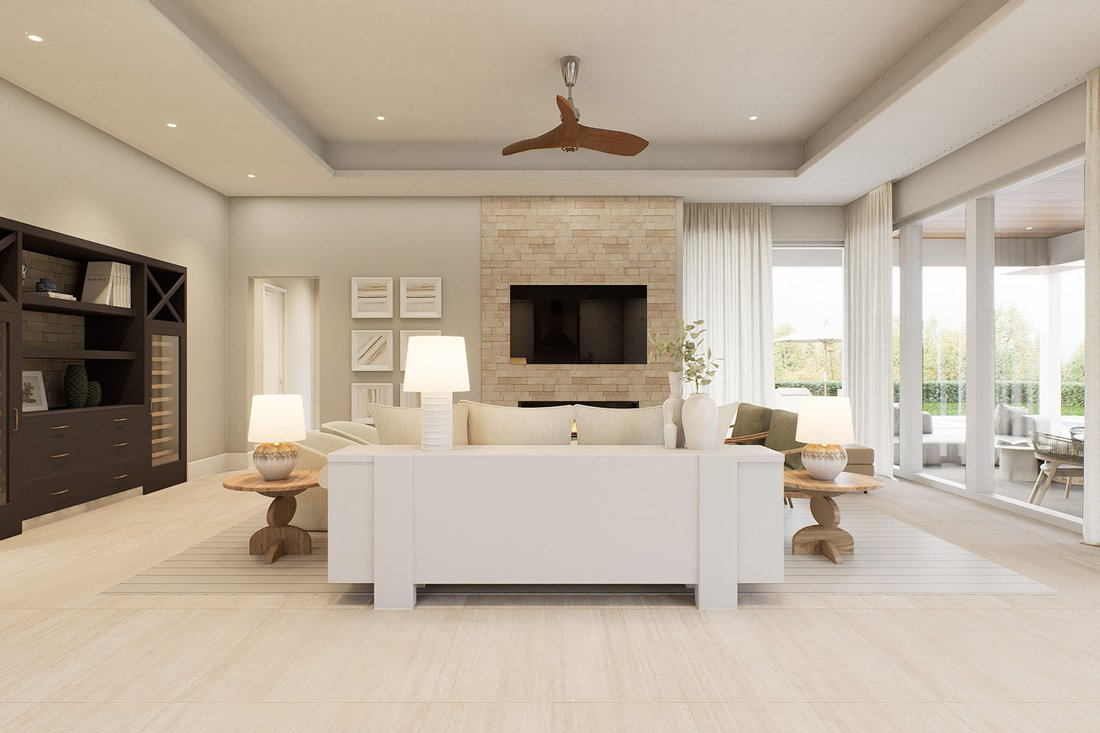
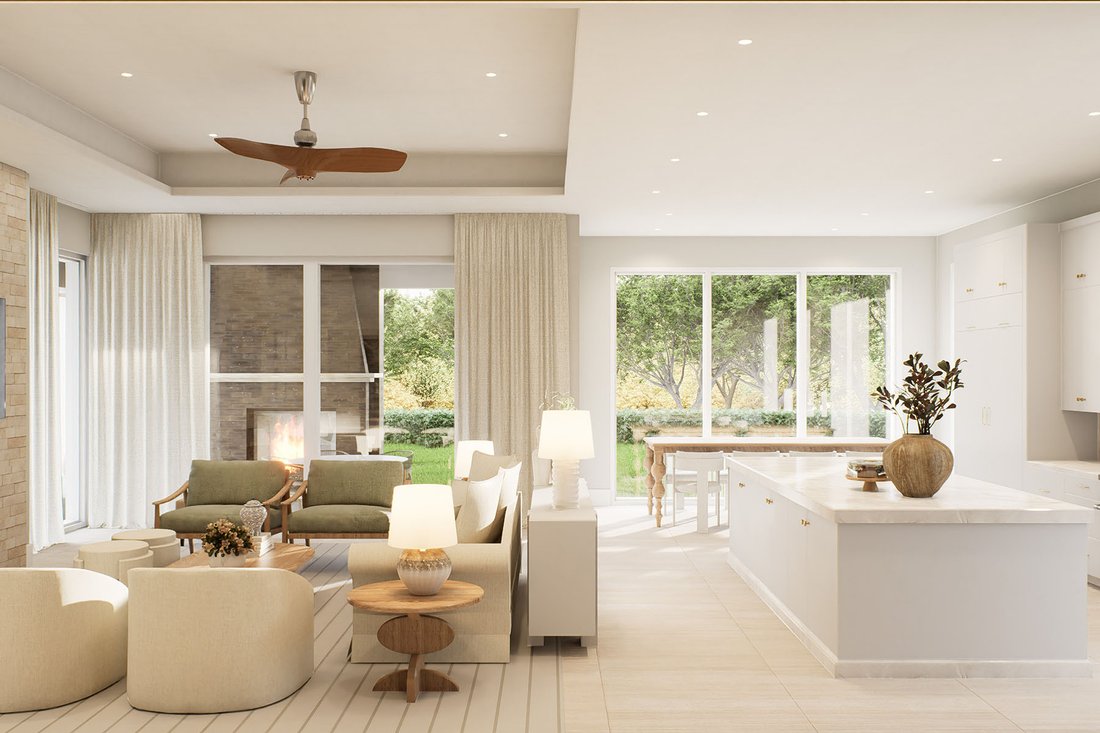
Bathed in natural light, the main level is defined by soaring ceilings with over 11 foot height, oversized windows, and exquisite sandstone flooring that flows seamlessly throughout the open-concept living areas. At the heart of the home, a stunning chef’s kitchen serves as both a gathering place and culinary centerpiece, featuring premium WOLF & Sub-Zero appliances, an oversized island with 2 dishwasher, a hidden walk-in pantry, and a fully integrated wine and coffee bar. Adjacent living and dining spaces create an effortless backdrop for everything from elegant dinner parties to relaxed evenings with family and friends, with oversized custom windows throughout.
Privately situated on the first floor, the primary suite serves as a true sanctuary, with his and hers built in closets including an additional laundry with washer and dryer, it’s designed with comfort and privacy in mind, it features a spa-inspired bath with dual showers and separate his-and-hers spaces, bathtub with a beautiful natural stone, creating a retreat that feels both luxurious and deeply personal.
Upstairs, additional bedrooms and a versatile loft provide exceptional flexibility for guests, recreation, study, or private workspace. Everyday living is further enhanced by three thoughtfully designed laundry areas, including a dedicated primary suite laundry, a second-floor laundry, and a main laundry room complete with a custom pet washing station and dedicated steam station.
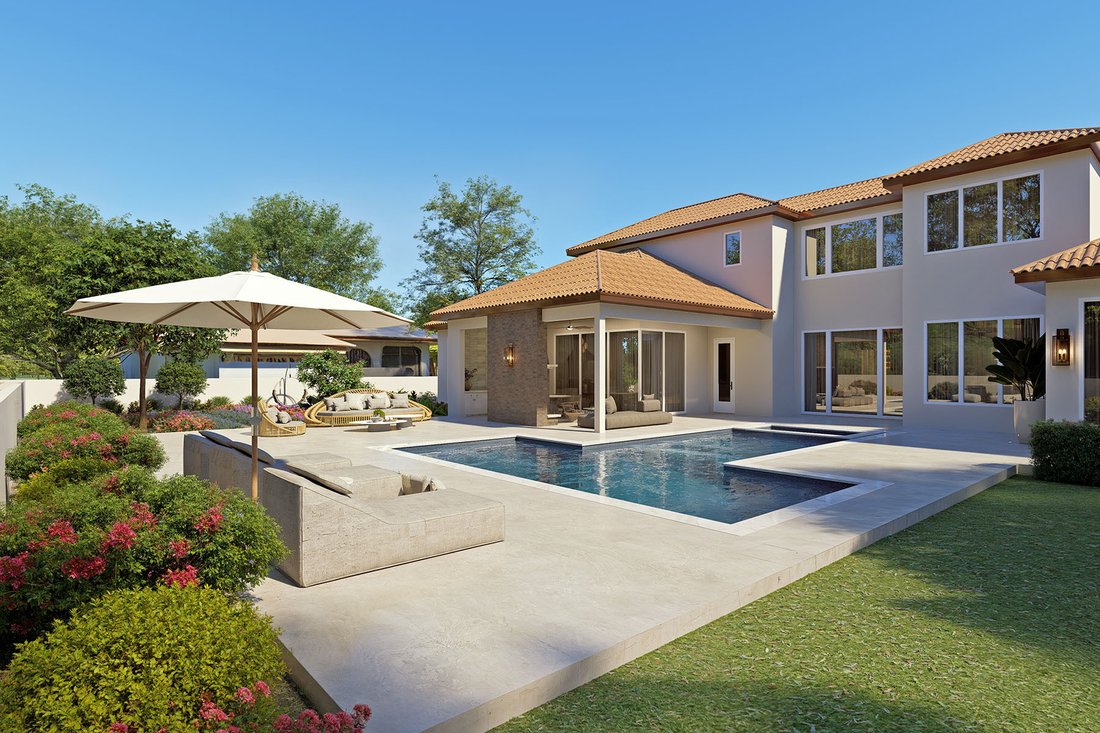
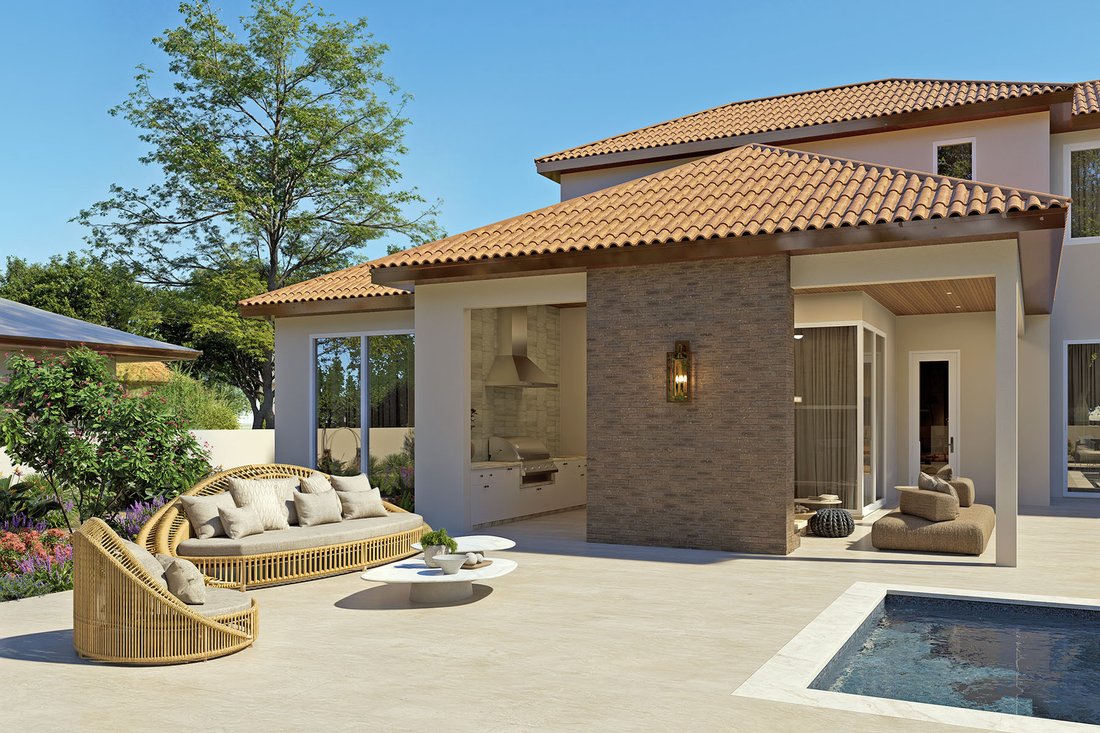
Outdoor living is equally compelling. The expansive screened lanai was designed for year-round enjoyment and entertaining, featuring a summer kitchen and fireplace that seamlessly extend the living experience outdoors. A private terrace just off the primary suite provides a peaceful setting for morning coffee, quiet reflection, or evening relaxation.
Beyond its undeniable beauty, this residence was engineered to deliver long-term comfort, efficiency, and peace of mind. A paid-off solar energy system, backup power infrastructure, and the resilience of its advanced Insulated Concrete Form (ICF) construction provide a rare combination of exceptional structural integrity, sustentability, superior energy efficiency, acoustic insulation, and enhanced resistance to hurricanes, fire, moisture, and pests. Designed for long-term durability and lower operating costs, ICF construction represents one of the highest standards in modern luxury homebuilding marketplace.
Nestled within South Bay, an exclusive enclave in the prestigious Bay Hill area of Dr. Phillips, this remarkable residence offers nearly 5,000 square feet of thoughtfully curated living space, where architectural sophistication and everyday comfort exist in perfect harmony. From the moment you arrive, the home exudes a quiet confidence, built to impress and for whom really enjoys quality and well being, it reveals expansive interiors, exceptional craftsmanship, and spaces designed to inspire both grand entertaining and intimate moments alike.
Bathed in natural light, the main level is defined by soaring ceilings with over 11 foot height, oversized windows, and exquisite sandstone flooring that flows seamlessly throughout the open-concept living areas. At the heart of the home, a stunning chef’s kitchen serves as both a gathering place and culinary centerpiece, featuring premium WOLF & Sub-Zero appliances, an oversized island with 2 dishwasher, a hidden walk-in pantry, and a fully integrated wine and coffee bar. Adjacent living and dining spaces create an effortless backdrop for everything from elegant dinner parties to relaxed evenings with family and friends, with oversized custom windows throughout.
Privately situated on the first floor, the primary suite serves as a true sanctuary, with his and hers built in closets including an additional laundry with washer and dryer, it’s designed with comfort and privacy in mind, it features a spa-inspired bath with dual showers and separate his-and-hers spaces, bathtub with a beautiful natural stone, creating a retreat that feels both luxurious and deeply personal.
Upstairs, additional bedrooms and a versatile loft provide exceptional flexibility for guests, recreation, study, or private workspace. Everyday living is further enhanced by three thoughtfully designed laundry areas, including a dedicated primary suite laundry, a second-floor laundry, and a main laundry room complete with a custom pet washing station and dedicated steam station.
Outdoor living is equally compelling. The expansive screened lanai was designed for year-round enjoyment and entertaining, featuring a summer kitchen and fireplace that seamlessly extend the living experience outdoors. A private terrace just off the primary suite provides a peaceful setting for morning coffee, quiet reflection, or evening relaxation.
Beyond its undeniable beauty, this residence was engineered to deliver long-term comfort, efficiency, and peace of mind. A paid-off solar energy system, backup power infrastructure, and the resilience of its advanced Insulated Concrete Form (ICF) construction provide a rare combination of exceptional structural integrity, sustentability, superior energy efficiency, acoustic insulation, and enhanced resistance to hurricanes, fire, moisture, and pests. Designed for long-term durability and lower operating costs, ICF construction represents one of the highest standards in modern luxury homebuilding marketplace.
-
Property type
House
-
Year built
2026
-
Price/sqft
$743
Features
Explore the Area
7958 S Park Place, Orlando, FL 32819, Florida, United States
View on Google Maps
Price per sqft
Low
High
Joined 11 years ago
You have inquired about this property
The agent will contact you soon by
Listed by
6
Listings
2021
Joined
Book home tour with Carol Medeiros
Choose a date and whether you'd like a virtual or in-person tour with the agent.
Preferred date
Tour type

Premier Sotheby's International Realty
7600 Dr. Phillips Blvd. Suite 32, Suite 32, 32819, Orlando, Florida, United States
View agency profile
Perfectly situated near the sought-after attractions of Central Florida, Premier Sotheby’s International Realty ser
Perfectly situated near the sought-after attractions of Central Florida, Premier Sotheby’s International Realty serves the towns and neighborhoods of Southwest Orlando. From world-famous theme parks to eclectic dining and shopping in the downtown district, this desirable destination appeals to all those who seek fun in the sun amid a vibrant atmosphere. Our company’s global advisors are well-versed in this market, which includes the communities of Windermere, Conway, Bel Air, Delaney Park, Bay Hill and Celebration. Whether you are buying or selling in Orlando, our local experts will provide an elevated real estate experience.
Last updated
July 17
First listed
May 5
Listing link
Listing reference
FDSDTZ
Contract status
Contract Pending
Similar Properties Nearby
New Listings in Orlando



Explore More Homes for Sale
Orlando, FL, United States property types
- Houses for sale in Orlando, FL, United States
- Condos for sale in Orlando, FL, United States
- Land for sale in Orlando, FL, United States
- Apartments for sale in Orlando, FL, United States
- Estates for sale in Orlando, FL, United States
- Townhouses for sale in Orlando, FL, United States
- Farm Ranches for sale in Orlando, FL, United States
- Villas for sale in Orlando, FL, United States
Orlando, FL, United States popular searches
- Properties with Pool in Orlando, FL, United States
- Properties with Fitness Center / Gym in Orlando, FL, United States
- Water View properties in Orlando, FL, United States
- Gated Community properties in Orlando, FL, United States
- Properties with Tennis Court in Orlando, FL, United States
- Properties with Balcony in Orlando, FL, United States
- Waterfront properties in Orlando, FL, United States
- Modern properties in Orlando, FL, United States
- Renovated properties in Orlando, FL, United States
- Lakefront properties in Orlando, FL, United States
- Investment Property properties in Orlando, FL, United States
- New Builds properties in Orlando, FL, United States
- Lake View properties in Orlando, FL, United States
- Properties with Elevator in Orlando, FL, United States
- Panoramic / Scenic View properties in Orlando, FL, United States
- Properties with Sauna in Orlando, FL, United States
- Properties with Library in Orlando, FL, United States
- Duplex properties in Orlando, FL, United States
- Properties with Cinema in Orlando, FL, United States
- Properties with Wine Cellar in Orlando, FL, United States
- Coastal properties in Orlando, FL, United States
- Mountain View properties in Orlando, FL, United States
- River View properties in Orlando, FL, United States
- Properties with Indoor Pool in Orlando, FL, United States
- Sea View properties in Orlando, FL, United States
- Ocean View properties in Orlando, FL, United States
- Riverfront properties in Orlando, FL, United States
- Oceanfront properties in Orlando, FL, United States
Related Guides & Stories
Trusted by the World's Leading Brokers
The agents behind the world's most exceptional properties list with JamesEdition.
- Listings from Sotheby's, Christie's, BARNES, and Engel & Völkers
- Every listing reviewed before it goes live
- Connect directly with verified listing agents
By continuing you agree to our Terms and Privacy Policy.
brokerages we
partnered with
partnered with