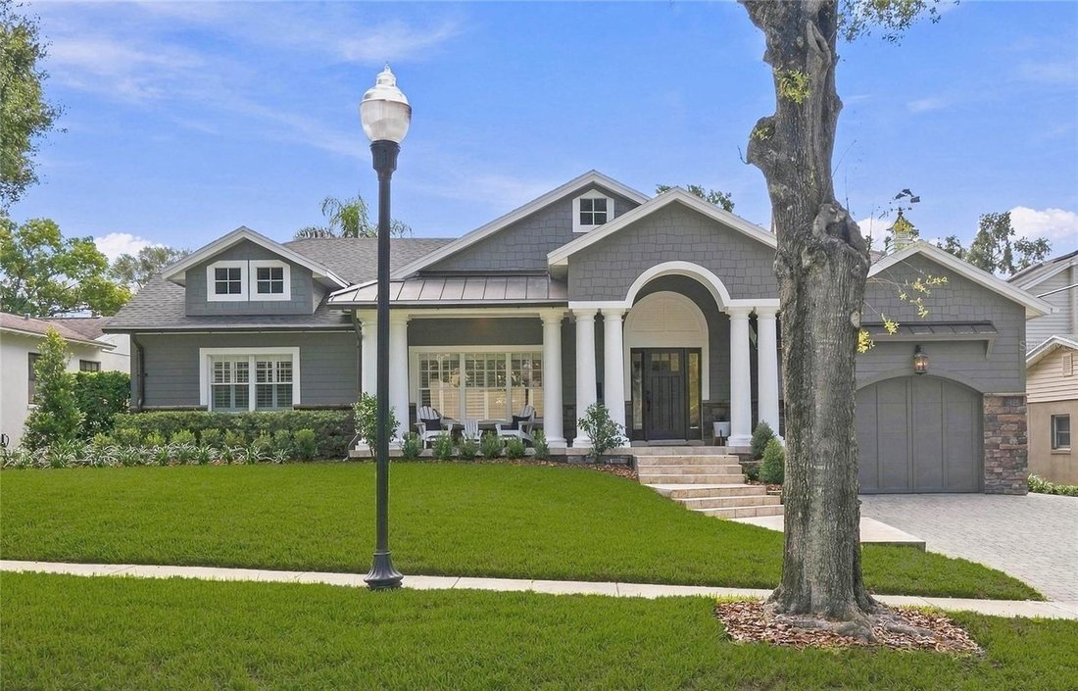
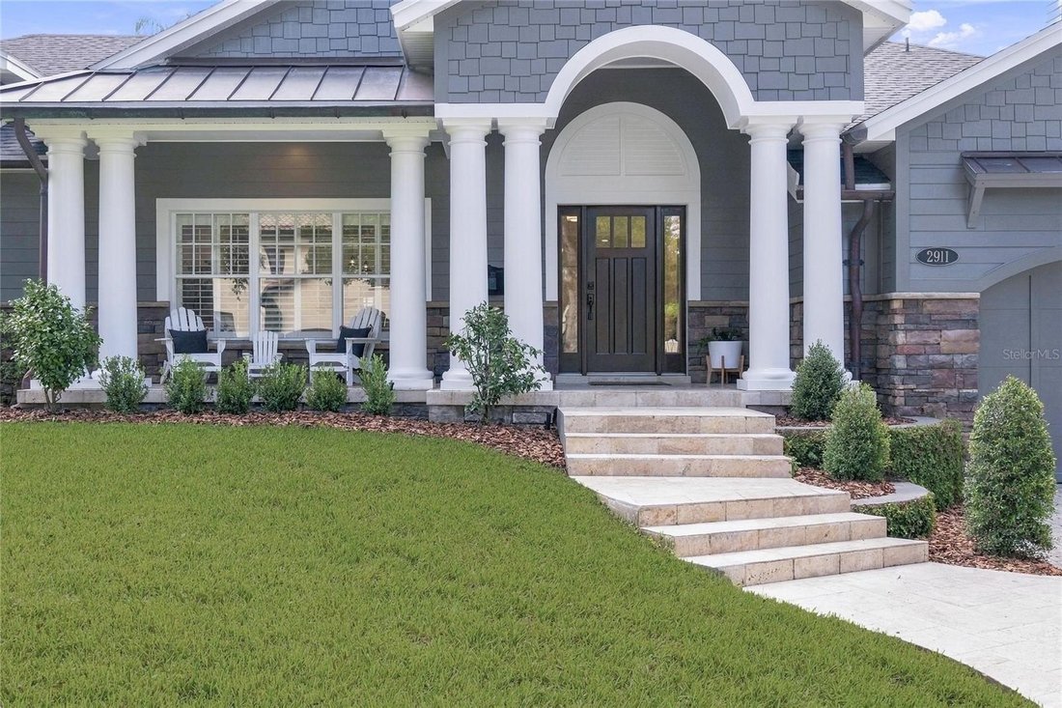
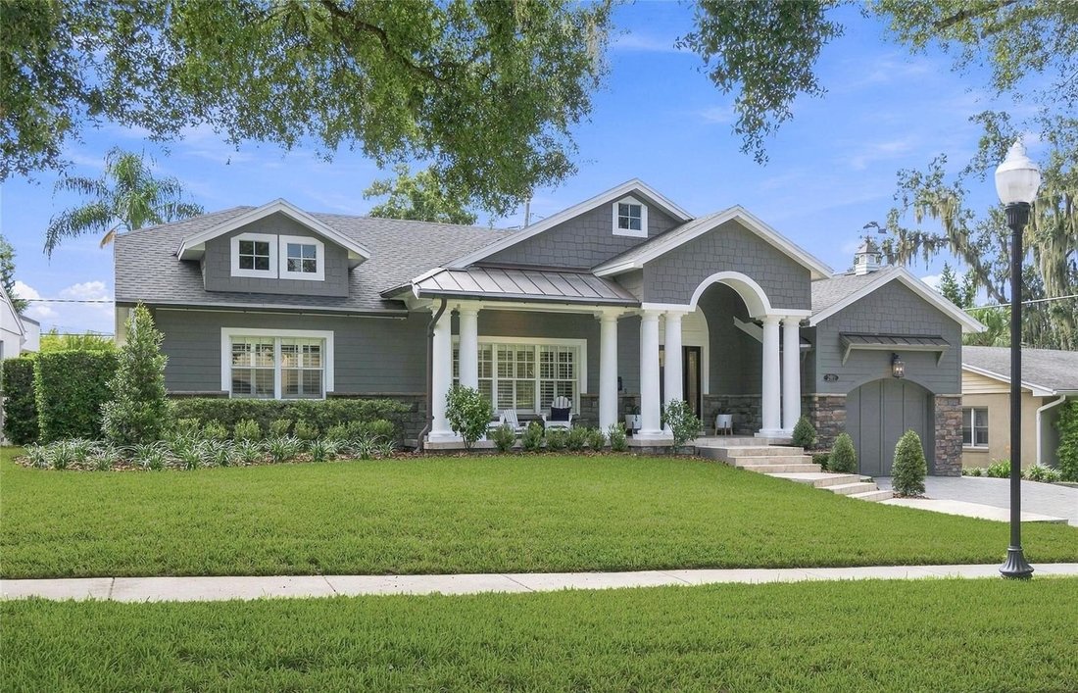
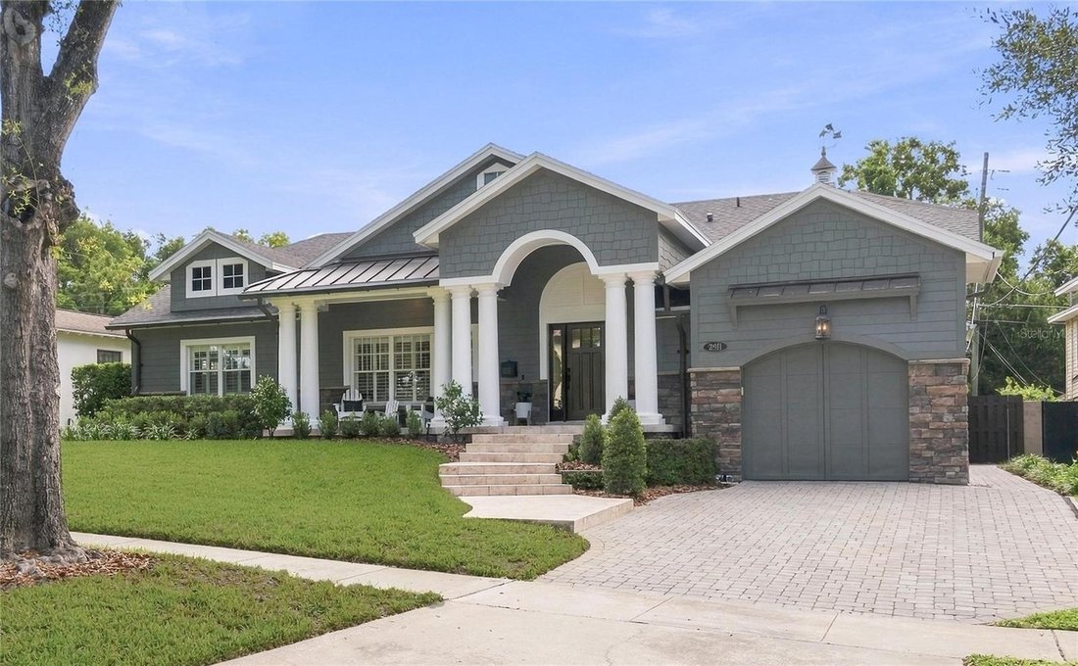
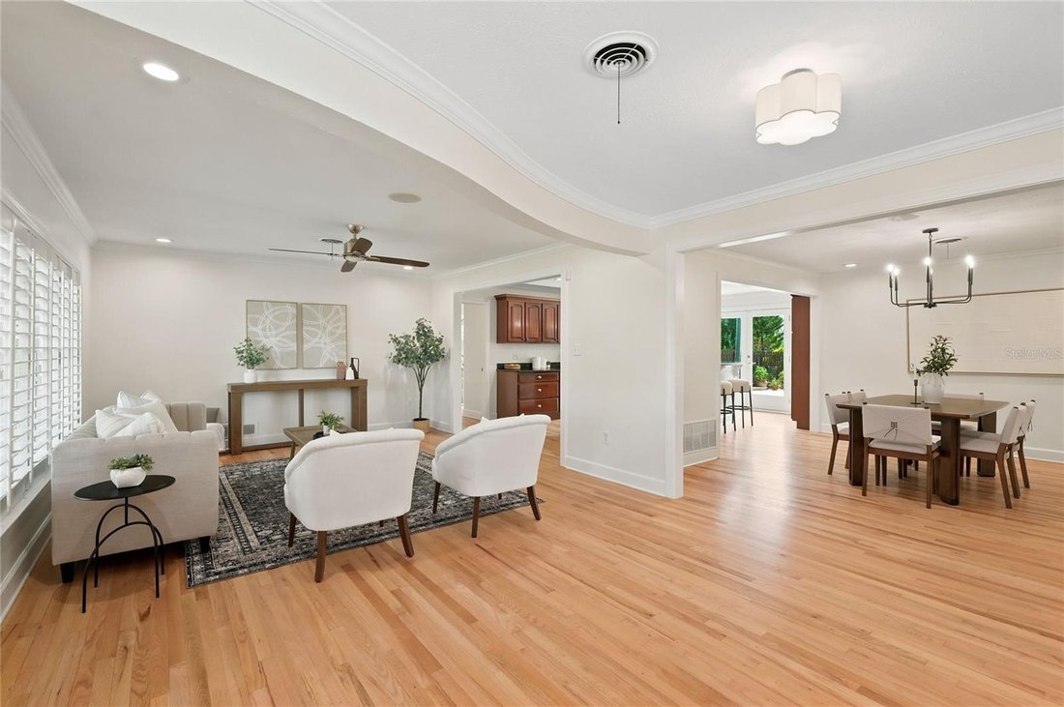
Exquisite Craftsman Home With Private Pool Oasis
- 3 Beds
- 3 Baths
- 2,703 Sqft
- Updated: Today
- MLS#O6440666
About the Property
-
Property type
House
-
Year built
1959
-
Price/sqft
$591
Features
Explore the Area
The agent will contact you soon by
Listed by
Book home tour with Lisa Shear
Choose a date and whether you'd like a virtual or in-person tour with the agent.

Locally owned and operated since 1981 and with over three billion dollars in sales since that time, we at Fannie
Locally owned and operated since 1981 and with over three billion dollars in sales since that time, we at Fannie Hillman + Associates consider ourselves your trusted neighbor. Our sales associates have a strong involvement in our community along with an unparalleled knowledge of the Orlando market.
Our service is not just about numbers and pride in accomplishments, it is about client relationships, personalized service, attention to detail and quality customer care. It’s about you and your home and your individual real estate needs. For when all is said and done, it’s our reputation for honesty, integrity and first-class customer service that underscores our many years of success… a success measured by our growing family of satisfied Central Florida homeowners.
And as a proud member of Leading Real Estate Companies of the World since 1987, we are proud our partnership with this amazing network of exceptional brokers that offer the same level of service and attention to clients as we do.
Similar Properties Nearby
New Listings in Orlando


Explore More Homes for Sale
Orlando, FL, United States property types
- Houses for sale in Orlando, FL, United States
- Condos for sale in Orlando, FL, United States
- Townhouses for sale in Orlando, FL, United States
- Land for sale in Orlando, FL, United States
- Apartments for sale in Orlando, FL, United States
- Estates for sale in Orlando, FL, United States
- Villas for sale in Orlando, FL, United States
- Farm Ranches for sale in Orlando, FL, United States
Orlando, FL, United States popular searches
- Properties with Pool in Orlando, FL, United States
- Properties with Fitness Center / Gym in Orlando, FL, United States
- Water View properties in Orlando, FL, United States
- Properties with Tennis Court in Orlando, FL, United States
- Gated Community properties in Orlando, FL, United States
- Properties with Balcony in Orlando, FL, United States
- Waterfront properties in Orlando, FL, United States
- Modern properties in Orlando, FL, United States
- New Builds properties in Orlando, FL, United States
- Lake View properties in Orlando, FL, United States
- Lakefront properties in Orlando, FL, United States
- Renovated properties in Orlando, FL, United States
- Investment Property properties in Orlando, FL, United States
- Properties with Elevator in Orlando, FL, United States
- Panoramic / Scenic View properties in Orlando, FL, United States
- Properties with Sauna in Orlando, FL, United States
- Properties with Cinema in Orlando, FL, United States
- Properties with Library in Orlando, FL, United States
- Duplex properties in Orlando, FL, United States
- Properties with Wine Cellar in Orlando, FL, United States
- Mountain View properties in Orlando, FL, United States
- Coastal properties in Orlando, FL, United States
- Properties with Indoor Pool in Orlando, FL, United States
- River View properties in Orlando, FL, United States
- Oceanfront properties in Orlando, FL, United States
- Mansion properties in Orlando, FL, United States
Related Guides & Stories
Trusted by the World's Leading Brokers
The agents behind the world's most exceptional properties list with JamesEdition.
- Listings from Sotheby's, Christie's, BARNES, and Engel & Völkers
- Every listing reviewed before it goes live
- Connect directly with verified listing agents
By continuing you agree to our Terms and Privacy Policy.
partnered with