$1,775,000
4 Bedrooms Single Family Detached
- 4 Beds
- 5 Baths
- 3,433 Sqft
- 23,087 Sqft lot
- Updated: July 18
-
2
Views for last 30 days
- 1
- MLS#O6408896
About the Property
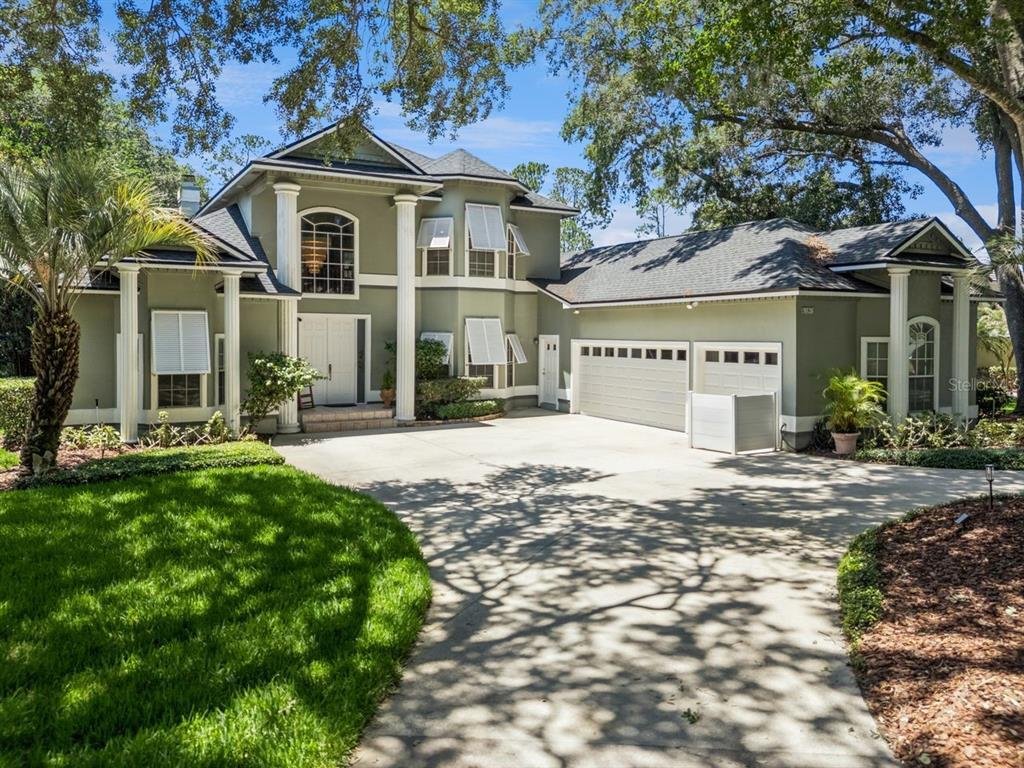
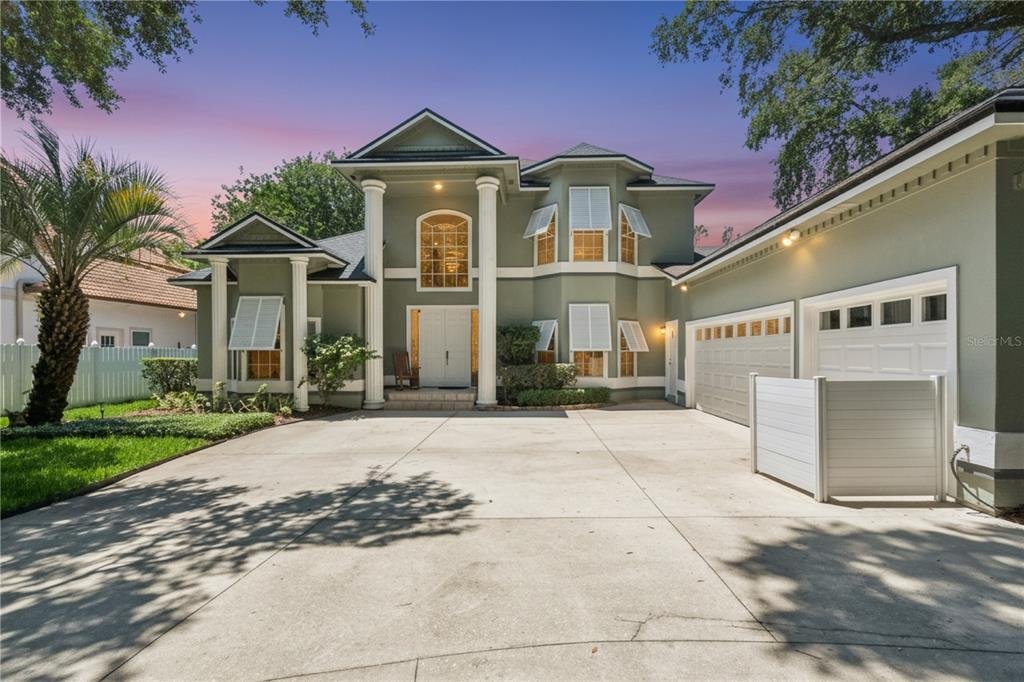
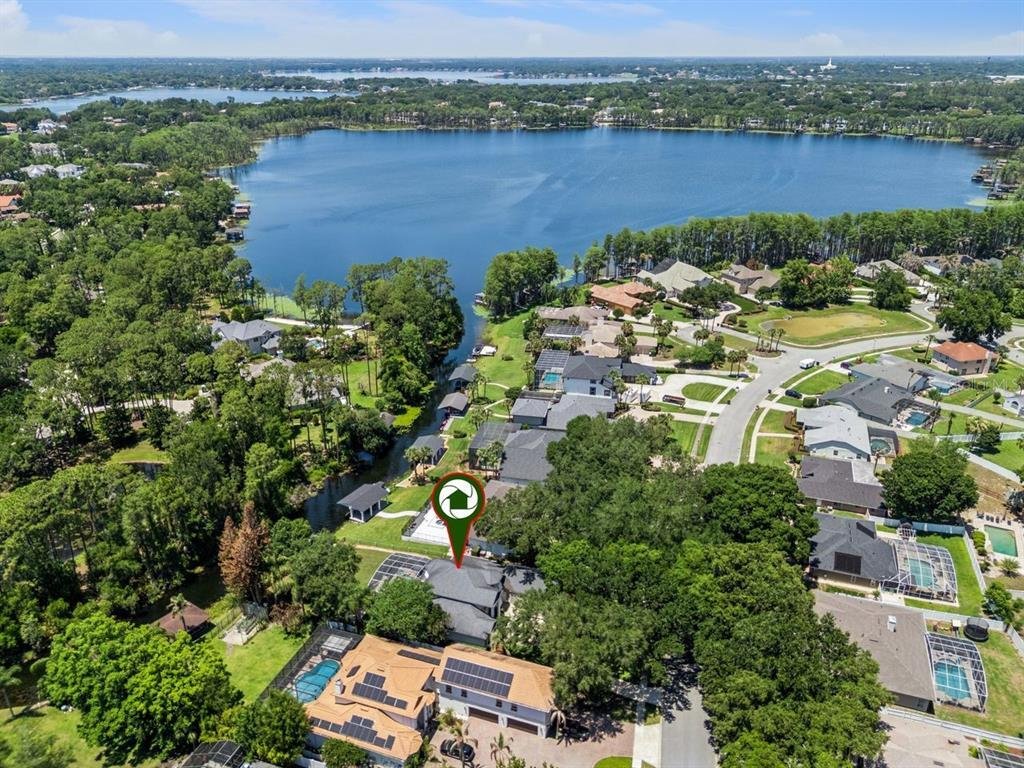
Live on the Butler Chain of Lakes custom home in North Bay in Dr. Phillips! Over 3400 sq ft, 4 bedrooms, 3 full baths, 2 half baths, this spacious two-story home on the water adjoining Lake Chase and Lake Blanche, has fresh landscaping, a lush mature setting on a 1/2-acre lot with a boat dock. An inviting entryway with elegant architectural details, a spacious layout, high ceilings & abundant
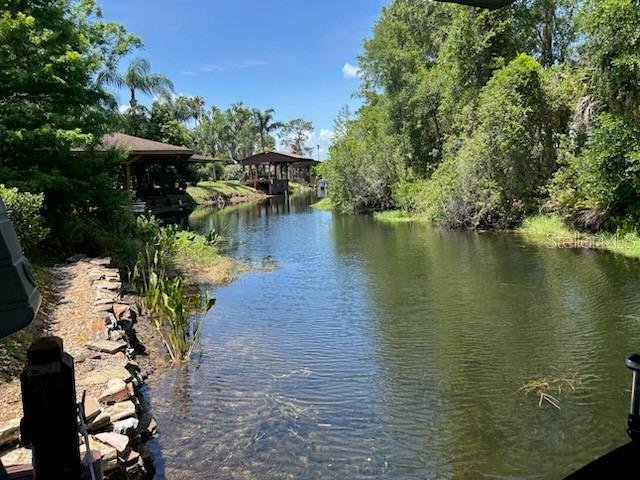
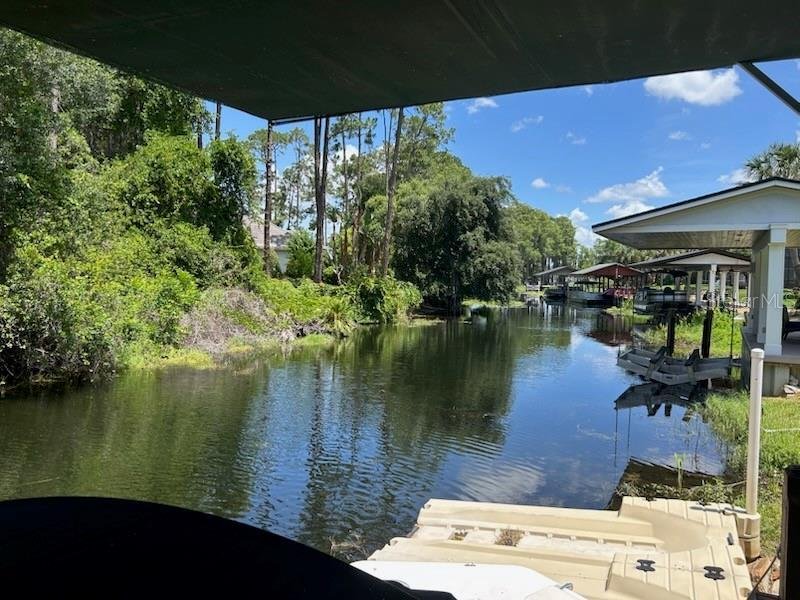
Live on the Butler Chain of Lakes custom home in North Bay in Dr. Phillips! Over 3400 sq ft, 4 bedrooms, 3 full baths, 2 half baths, this spacious two-story home on the water adjoining Lake Chase and Lake Blanche, has fresh landscaping, a lush mature setting on a 1/2-acre lot with a boat dock. An inviting entryway with elegant architectural details, a spacious layout, high ceilings & abundant natural light. Newly appointed office with beautiful built-in shelving, an elegant staircase to the Bonus room, sunroom & Jack n Jill bedroom/bath plan. A gourmet Kitchen & sunny breakfast nook offers great space with Quartzite countertops, upgraded appliances, custom backsplash, built-ins & breakfast bar. An oversized Primary suite with wood floors, two-way fireplace, huge granite double vanity, jetted tub, separate shower & 2 walk-in closets. A huge Family room with fireplace, large porcelain tile, powder room & triple folding sliders for exterior access. Covered lanai with awning extension, large, screened pool & spa, New sod, completely fenced in wrought iron, & a covered boat dock with davits & double jet ski skids on the canal with 86’ waterfrontage. Large laundry oversized 3-car side garage, circular driveway & mature trees set away from the home with great shade. 3 AC’s, Roof 2018 & replumbed 2018. Super convenient location in Dr. Phillips to schools, shopping, restaurants & Bay Hill Club. Won’t last!
-
Property type
House
-
Year built
1989
-
Price/sqft
$517
Features
Explore the Area
5626 Bay Side Drive, Orlando, FL 32819, Florida, United States
View on Google Maps
Price per sqft
Low
High
Joined 6 years ago
You have inquired about this property
The agent will contact you soon by
Listed by
1
Listings
2023
Joined
Book home tour with George Stringer
Choose a date and whether you'd like a virtual or in-person tour with the agent.
Preferred date
Tour type

Coldwell Banker Realty - Winter Park
400 S Park Ave Ste 210, 32789, Winter Park, Florida, United States
View agency profile
Last updated
July 18
First listed
May 19
Listing reference
yzh4dk
Similar Properties Nearby
New Listings in Orlando



Explore More Homes for Sale
Orlando, FL, United States property types
- Houses for sale in Orlando, FL, United States
- Townhouses for sale in Orlando, FL, United States
- Condos for sale in Orlando, FL, United States
- Land for sale in Orlando, FL, United States
- Estates for sale in Orlando, FL, United States
- Apartments for sale in Orlando, FL, United States
- Villas for sale in Orlando, FL, United States
- Farm Ranches for sale in Orlando, FL, United States
Orlando, FL, United States popular searches
- Properties with Pool in Orlando, FL, United States
- Properties with Fitness Center / Gym in Orlando, FL, United States
- Water View properties in Orlando, FL, United States
- Gated Community properties in Orlando, FL, United States
- Properties with Tennis Court in Orlando, FL, United States
- Properties with Balcony in Orlando, FL, United States
- Waterfront properties in Orlando, FL, United States
- Modern properties in Orlando, FL, United States
- Renovated properties in Orlando, FL, United States
- Lakefront properties in Orlando, FL, United States
- New Builds properties in Orlando, FL, United States
- Investment Property properties in Orlando, FL, United States
- Lake View properties in Orlando, FL, United States
- Properties with Elevator in Orlando, FL, United States
- Panoramic / Scenic View properties in Orlando, FL, United States
- Properties with Library in Orlando, FL, United States
- Properties with Sauna in Orlando, FL, United States
- Properties with Cinema in Orlando, FL, United States
- Duplex properties in Orlando, FL, United States
- Properties with Wine Cellar in Orlando, FL, United States
- Mountain View properties in Orlando, FL, United States
- Properties with Indoor Pool in Orlando, FL, United States
- River View properties in Orlando, FL, United States
- Coastal properties in Orlando, FL, United States
- Oceanfront properties in Orlando, FL, United States
- Sea View properties in Orlando, FL, United States
- Riverfront properties in Orlando, FL, United States
- Ocean View properties in Orlando, FL, United States
Related Guides & Stories
Trusted by the World's Leading Brokers
The agents behind the world's most exceptional properties list with JamesEdition.
- Listings from Sotheby's, Christie's, BARNES, and Engel & Völkers
- Every listing reviewed before it goes live
- Connect directly with verified listing agents
By continuing you agree to our Terms and Privacy Policy.
brokerages we
partnered with
partnered with