$1,150,000
Single Family Residence In Orland Park
- 5 Beds
- 4 Baths
- 4,413 Sqft
- 12,197 Sqft lot
- Updated: October 29
- Source: Midwest Real Estate Data (MRED) MLS#12789433
About the Property
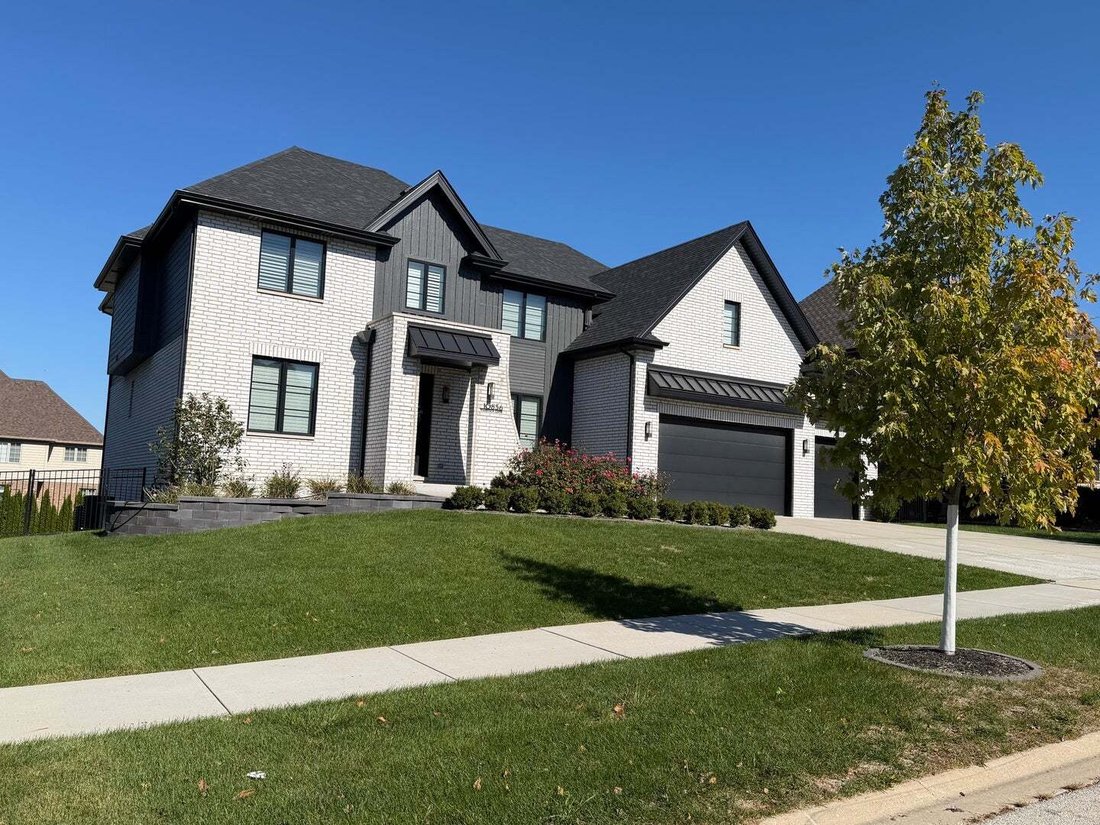
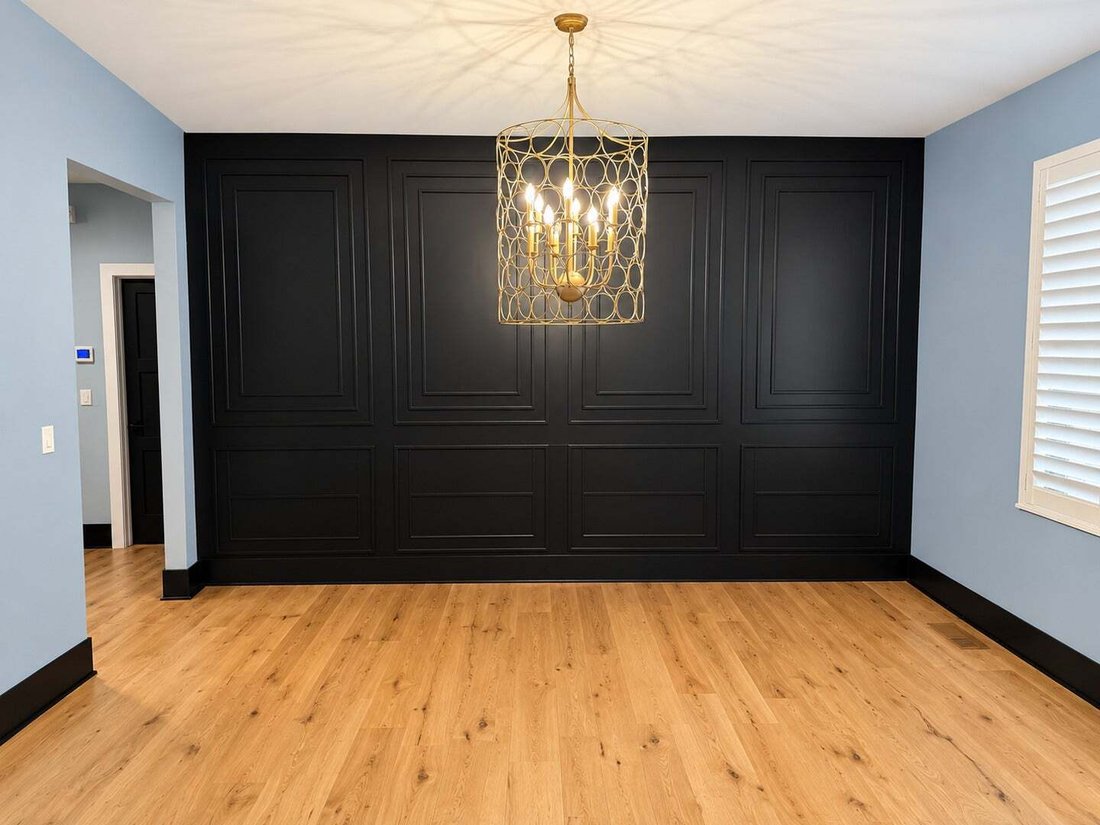
Stunning 3 year old 4400 square foot home located in the highly desirable Sterling Ridge subdivision. Rare five bedroom, 4 full baths floor plan. From the moment you enter the two story foyer, you’ll notice the builder’s attention to detail- The unique design of the living room has extended height wainscoting in addition to two sets of glass French doors. The formal dining room has a tray ceiling
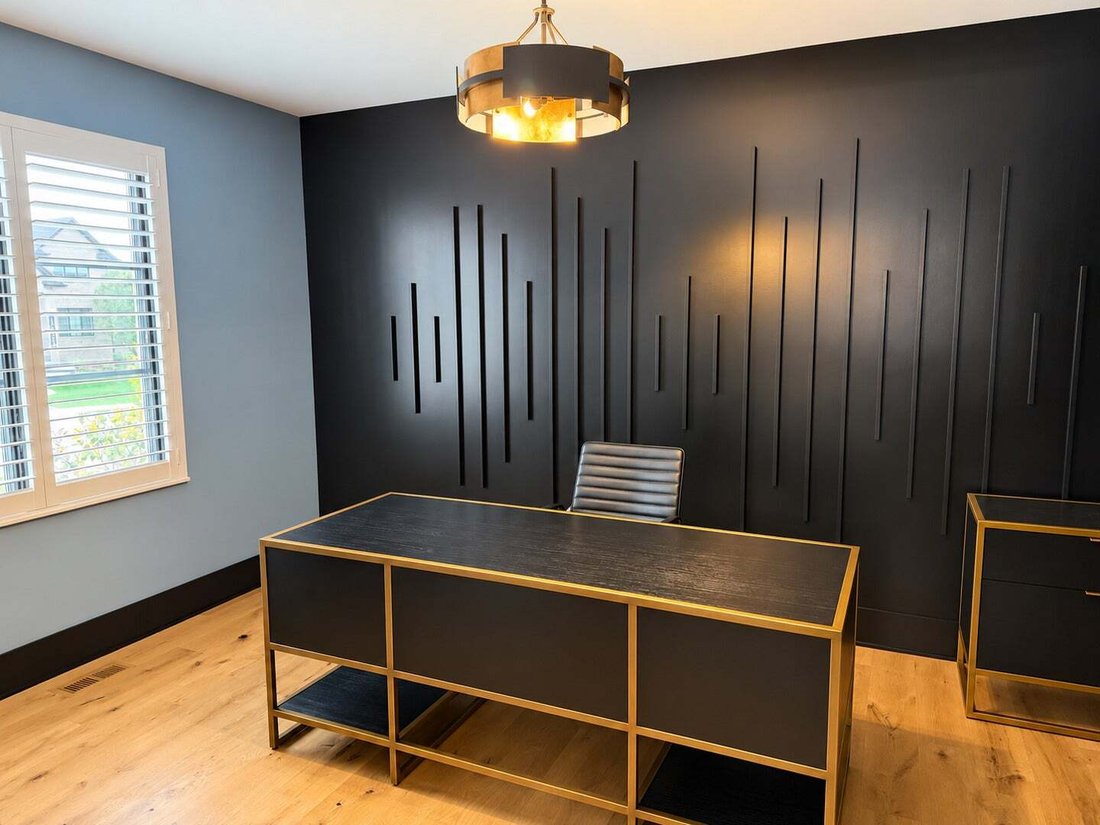
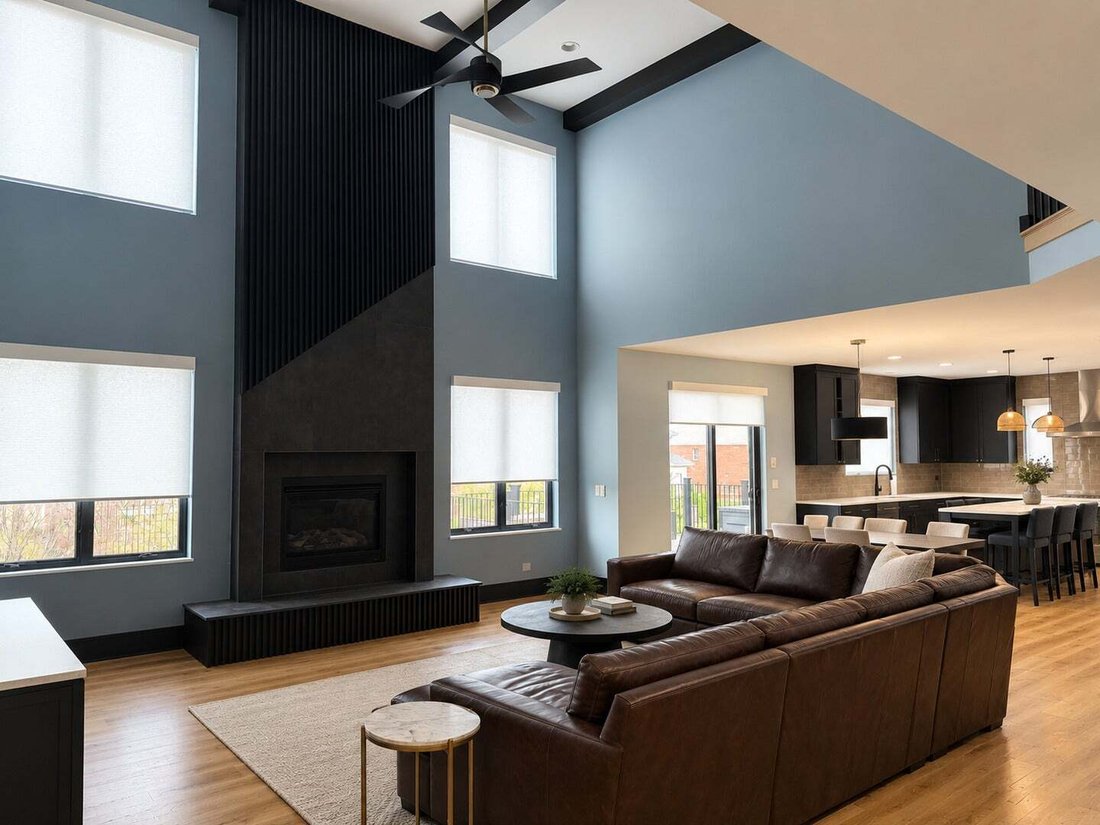
Stunning 3 year old 4400 square foot home located in the highly desirable Sterling Ridge subdivision. Rare five bedroom, 4 full baths floor plan. From the moment you enter the two story foyer, you’ll notice the builder’s attention to detail- The unique design of the living room has extended height wainscoting in addition to two sets of glass French doors. The formal dining room has a tray ceiling with extended height wainscoting as well. The luxury kitchen is defined by its use of premium materials, custom craftsmanship, and thoughtful design. Custom cabinetry and unique finishes chosen to create a space that is both beautiful and functional. Waterfall quartzite island big enough to accommodate stools, high end Kitchen Aid appliances and walk-in pantry. The family room boasts a dramatic two-story fireplace of unique dimensional polished marble & accented with a 3 mantle. The fireplace is flanked by floor to ceiling windows with remote controlled shades. There is a bedroom on the main floor that could also be used as a study/office. The second floor has four oversized bedrooms. The grand master bath has double sink vanity, soaking tub, and huge walk-in shower with overhead mounted rainfall shower head and bench with a room sized closet off of the master bath. Two bedrooms share a jack and jill full bath with double sink vanity. The fourth bedroom has ensuite full bath with glass walk-in shower. Main floor laundry room off of 3 car attached garage. There is Oak floors throughout main floor, custom shades & shutters through out. Patio and a fully fenced yard. The walkout basement is unfinished with roughed-in bath can easily be finished for additional living space. Security system and sprinkler system. THIS HOME HAS IT ALL!!!
-
Property type
House
-
Year built
2023
-
Price/sqft
$260
Features
Explore the Area
10836 Warwick Lane, Orland Park, Illinois, United States
View on Google Maps
Price per sqft
Low
High
Joined 9 months ago
You have inquired about this property
The agent will contact you soon by
Listed by
2
Listings
2026
Joined
Book home tour with the agent
Choose a date and whether you'd like a virtual or in-person tour with the agent.
Preferred date
Tour type
Last updated
October 29
First listed
October 29
Listing reference
12789433
Listing status
Based on information submitted to the MLS GRID as of2026. All data is obtained from various sources and may not have been verified by broker or MLS GRID. Supplied Open House Information is subject to change without notice. All information should be independently reviewed and verified for accuracy. Properties may or may not be listed by the office/agent presenting the information.
Similar Properties Nearby
New Listings in Orland Park

Explore More Homes for Sale
Orland Park, IL, United States property types
Orland Park, IL, United States popular searches
- Properties with Open Kitchen in Orland Park, IL, United States
- Properties with Pool in Orland Park, IL, United States
- Properties with Terrace in Orland Park, IL, United States
- Renovated properties in Orland Park, IL, United States
- Water View properties in Orland Park, IL, United States
- Gated Community properties in Orland Park, IL, United States
- Modern properties in Orland Park, IL, United States
- Properties with Indoor Pool in Orland Park, IL, United States
- Properties with Sauna in Orland Park, IL, United States
- Investment Property properties in Orland Park, IL, United States
- Properties with Tennis Court in Orland Park, IL, United States
- Properties with Steam Room in Orland Park, IL, United States
- Panoramic / Scenic View properties in Orland Park, IL, United States
- Properties with Cinema in Orland Park, IL, United States
- Lake View properties in Orland Park, IL, United States
- Properties with Outdoor Kitchen in Orland Park, IL, United States
- Waterfront properties in Orland Park, IL, United States
Related Guides & Stories
Trusted by the World's Leading Brokers
The agents behind the world's most exceptional properties list with JamesEdition.
- Listings from Sotheby's, Christie's, BARNES, and Engel & Völkers
- Every listing reviewed before it goes live
- Connect directly with verified listing agents
By continuing you agree to our Terms and Privacy Policy.
brokerages we
partnered with
partnered with