$749,900
Single Family Detached Orland Park
- 5 Beds
- 4 Baths
- 3,500 Sqft
- 13,548 Sqft lot
- Updated: August 5
-
3
Views for last 30 days
- MLS#12708252
About the Property
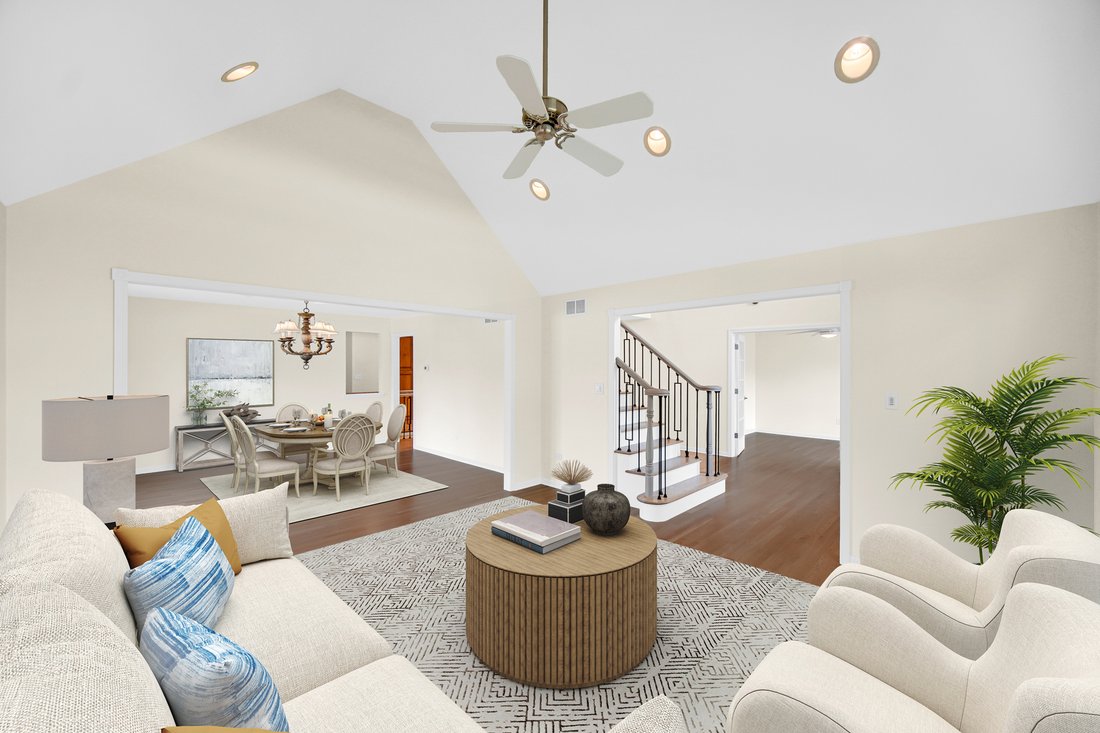
Welcome Home! As you enter this stunning Ranch home, you are welcomed by a dramatic 2-story foyer that opens to comfortable single-level living, with all the main living spaces and bedrooms on one floor. The family room features tray ceilings, a custom wooden mantle, and a gas/wood-burning fireplace. The main level offers 3 bedrooms and 2.5 bathrooms plus a dedicated office/4th bedroom with French
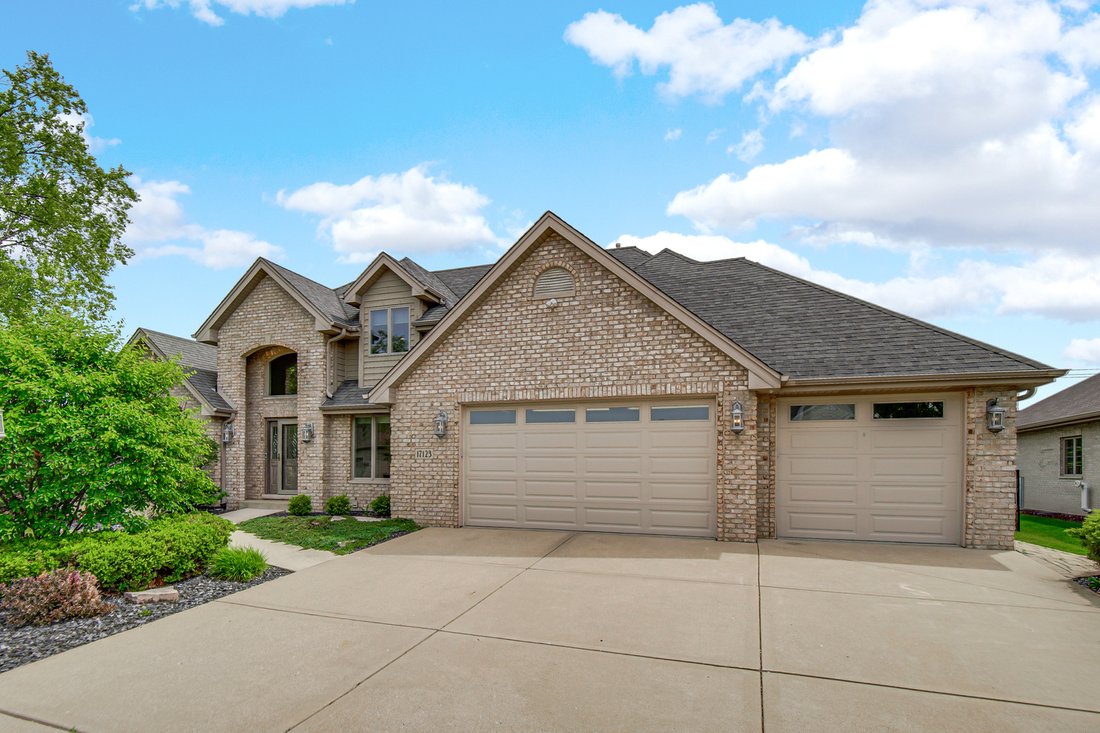
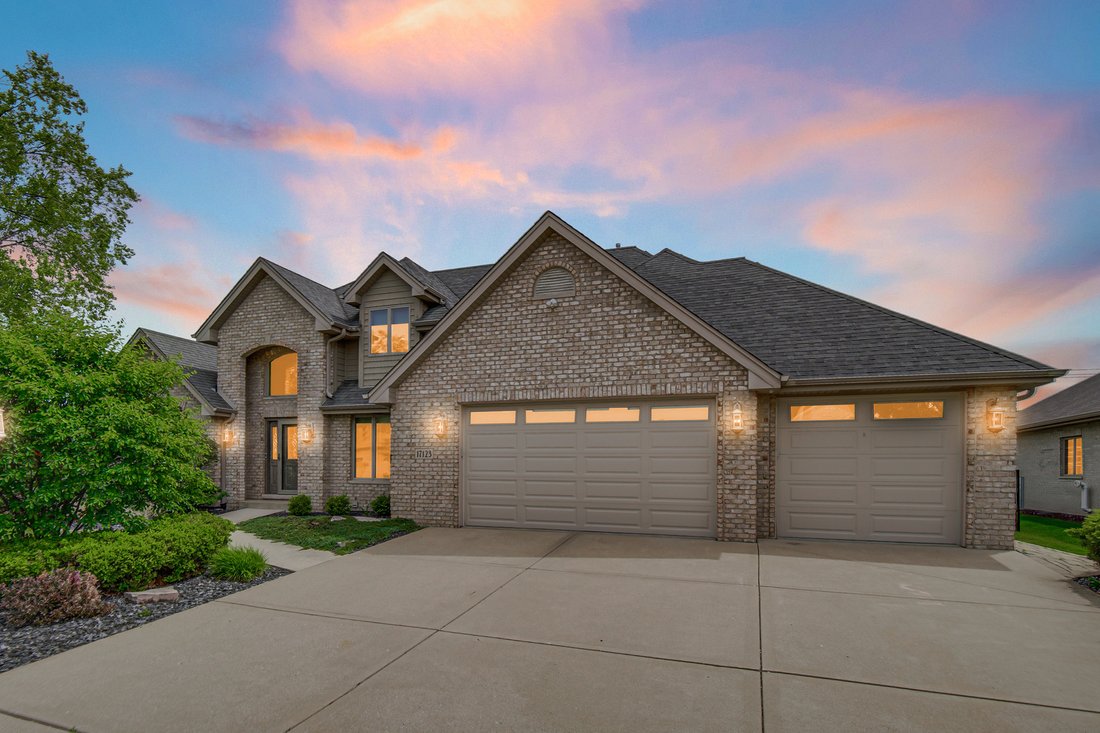
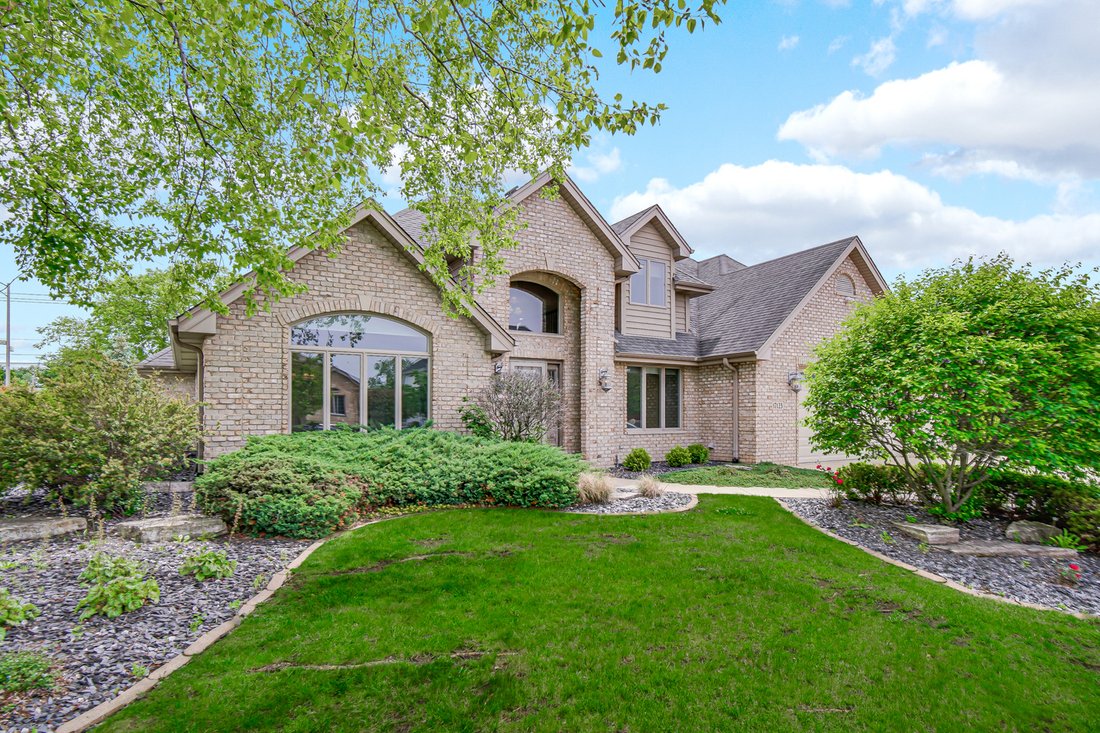
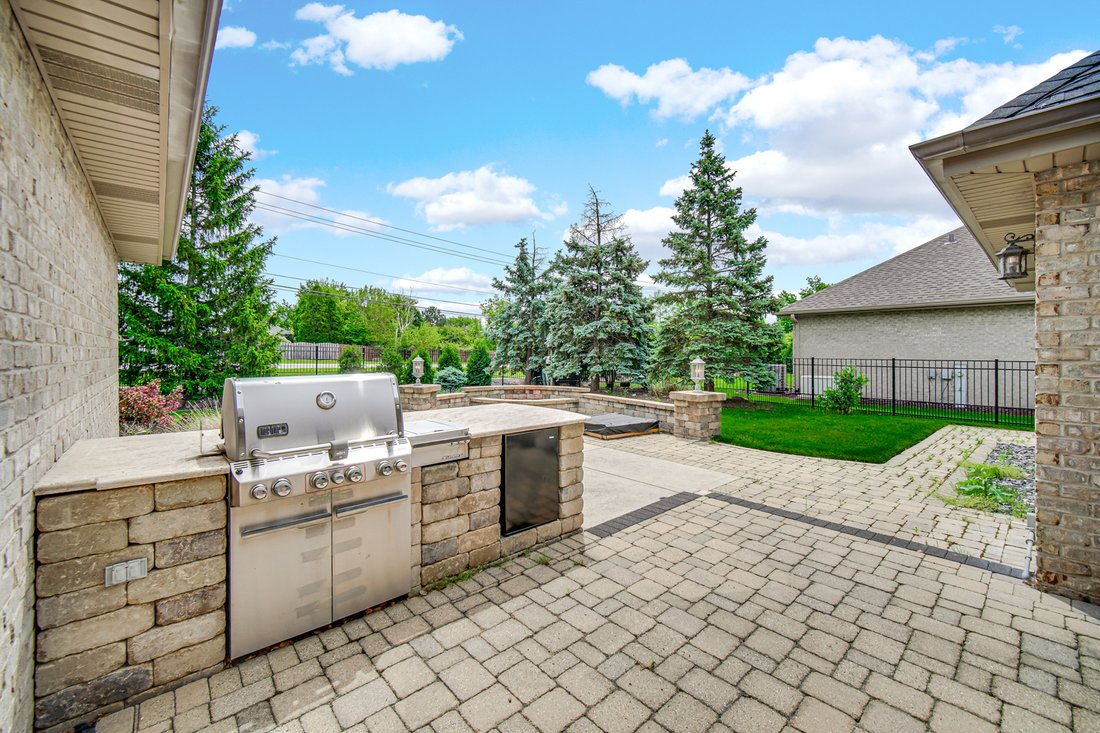
Welcome Home! As you enter this stunning Ranch home, you are welcomed by a dramatic 2-story foyer that opens to comfortable single-level living, with all the main living spaces and bedrooms on one floor. The family room features tray ceilings, a custom wooden mantle, and a gas/wood-burning fireplace. The main level offers 3 bedrooms and 2.5 bathrooms plus a dedicated office/4th bedroom with French doors,and along with a formal living and dining room. This home was designed and detailed with vaulted, tray ceilings and features solid oak hardwood floors throughout the main living areas, along with many high-end finishes and modern conveniences, including premium Provia fiberglass entry doors with Trilennium multipoint security locks. The gourmet kitchen features custom cabinetry, granite countertops, and a heated kitchen island. Professional-grade appliances include a Wolf double-oven stove with a grill/griddle, Wolf microwave, Sub-Zero refrigerator, and Bosch dishwasher. The large primary suite features a spa-like bath with a walk-in shower, a vanity with double sinks, and an oversized walk-in closet. Upstairs, a bright and spacious open loft with a closet overlooks the foyer-the perfect home office, study, or reading retreat (an ideal work-from-home setup). The finished basement adds a recreation area, an additional bedroom, and a full bathroom. The home is equipped with radiant heating in the basement, garage, and back patio, plus a new high-efficiency furnace with air filtration. It also features a hot water tank with a recirculating pump for instant hot water, Andersen energy-efficient windows, and a whole-house backup generator system. The 3.5-car garage features 8-ft doors, electric car wiring, and hookups for a second washer/dryer. The professionally landscaped and fully fenced yard includes a sprinkler system, high-end fencing, and LED lighting. The back patio is great for entertaining with a natural gas grill, small refrigerator, and a fire pit with built-in LED accents - perfect for enjoying outdoor living! Call for your private showing!
-
Property type
House
-
Year built
2002
-
Price/sqft
$214
Features
- Garage
- Fireplace
- Walk In Closet
- Garden
- Fire Pit
- Washer Dryer
- Kitchen island
- Office
- Basement
Explore the Area
17123 Pointe Drive, Orland Park, IL 60467, Illinois, United States
View on Google Maps
Price per sqft
Low
High
Joined 4 years ago
You have inquired about this property
The agent will contact you soon by
Listed by
3
Listings
2023
Joined
Book home tour with Anthony Meier
Choose a date and whether you'd like a virtual or in-person tour with the agent.
Preferred date
Tour type

Keller Williams Preferred Realty
16101 108th Ave., 60467, Orland Park, United States
View agency profile
Last updated
August 5
First listed
Jul 18
Listing reference
2138123097409822
Listing status
Active under contract
Similar Properties Nearby
New Listings in Orland Park




Explore More Homes for Sale
Orland Park, IL, United States property types
Orland Park, IL, United States popular searches
- Properties with Open Kitchen in Orland Park, IL, United States
- Properties with Pool in Orland Park, IL, United States
- Properties with Terrace in Orland Park, IL, United States
- Renovated properties in Orland Park, IL, United States
- Water View properties in Orland Park, IL, United States
- Modern properties in Orland Park, IL, United States
- Investment Property properties in Orland Park, IL, United States
- Gated Community properties in Orland Park, IL, United States
- Golf View properties in Orland Park, IL, United States
- Properties with Cinema in Orland Park, IL, United States
- Properties with Tennis Court in Orland Park, IL, United States
- Properties with Sauna in Orland Park, IL, United States
- Lake View properties in Orland Park, IL, United States
- Properties with Outdoor Kitchen in Orland Park, IL, United States
- Properties with Indoor Pool in Orland Park, IL, United States
- Properties with Steam Room in Orland Park, IL, United States
- Panoramic / Scenic View properties in Orland Park, IL, United States
- Equestrian properties in Orland Park, IL, United States
- Hilltop properties in Orland Park, IL, United States
Related Guides & Stories
Trusted by the World's Leading Brokers
The agents behind the world's most exceptional properties list with JamesEdition.
- Listings from Sotheby's, Christie's, BARNES, and Engel & Völkers
- Every listing reviewed before it goes live
- Connect directly with verified listing agents
By continuing you agree to our Terms and Privacy Policy.
brokerages we
partnered with
partnered with