$1,320,715
Orio Terraced House
- 3 Beds
- 2 Baths
- 2,369 Sqft
- Updated: Today
About the Property
Four-story home with terraces and views of the Orio estuary
Access to the home is through a pleasant south-facing front terrace leading to the main door. Upon entering, to the right is a guest toilet and next to it the elevator connecting the main floors. Moving down the hallway, on the left is the independent kitchen equipped with a double-door refrigerator and direct access to the front
Access to the home is through a pleasant south-facing front terrace leading to the main door. Upon entering, to the right is a guest toilet and next to it the elevator connecting the main floors. Moving down the hallway, on the left is the independent kitchen equipped with a double-door refrigerator and direct access to the front
Four-story home with terraces and views of the Orio estuary
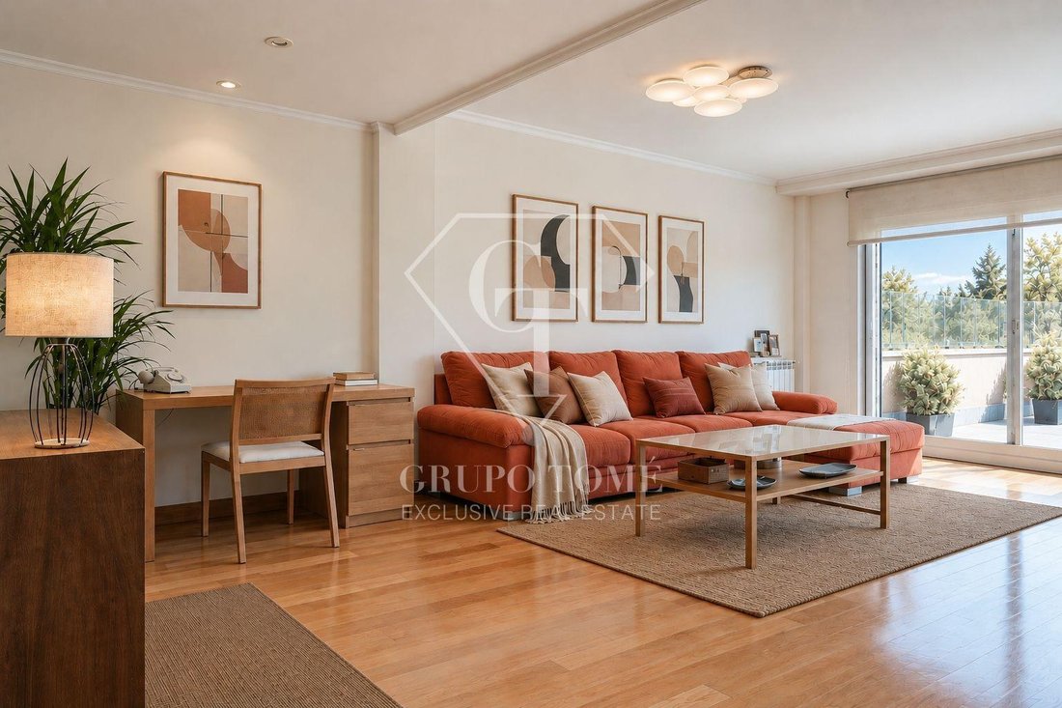
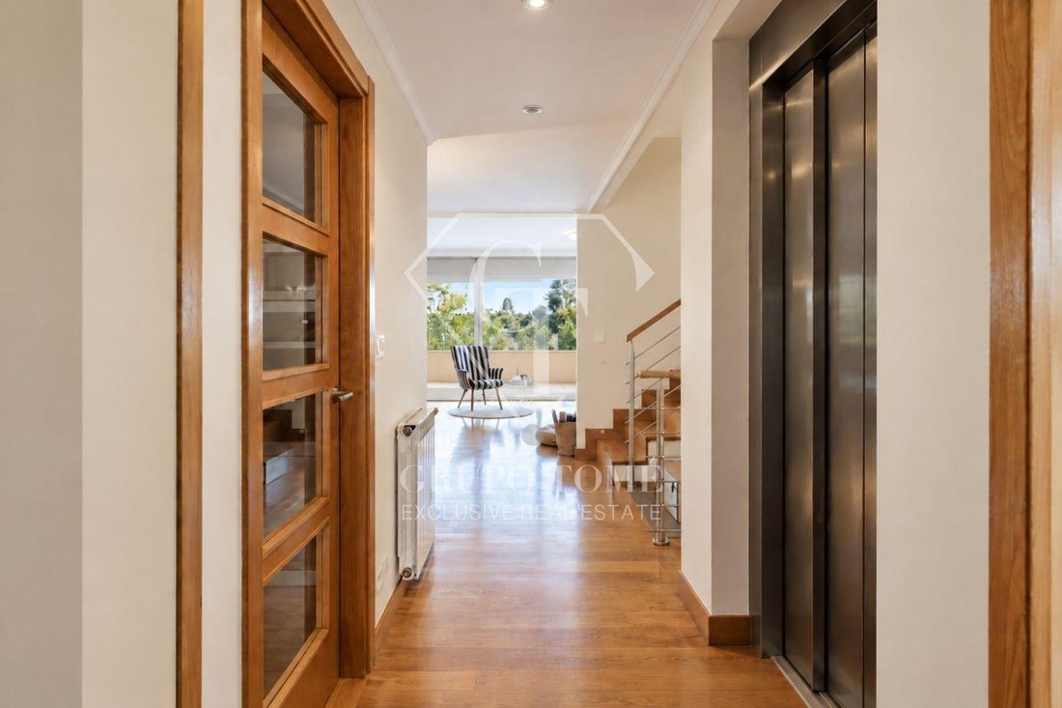
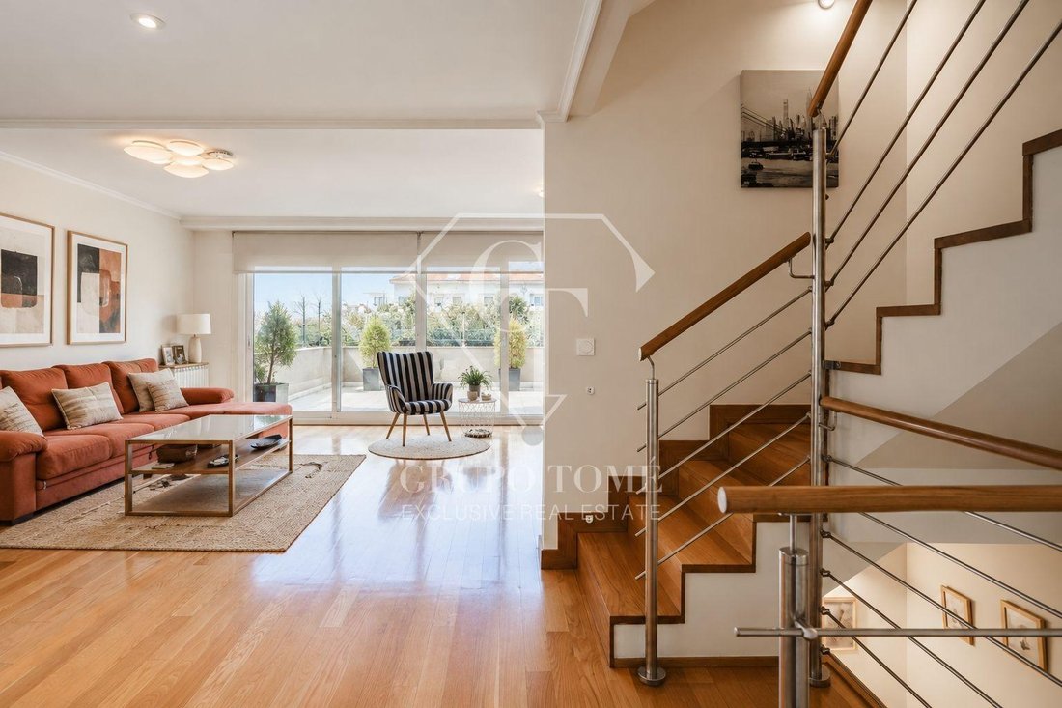
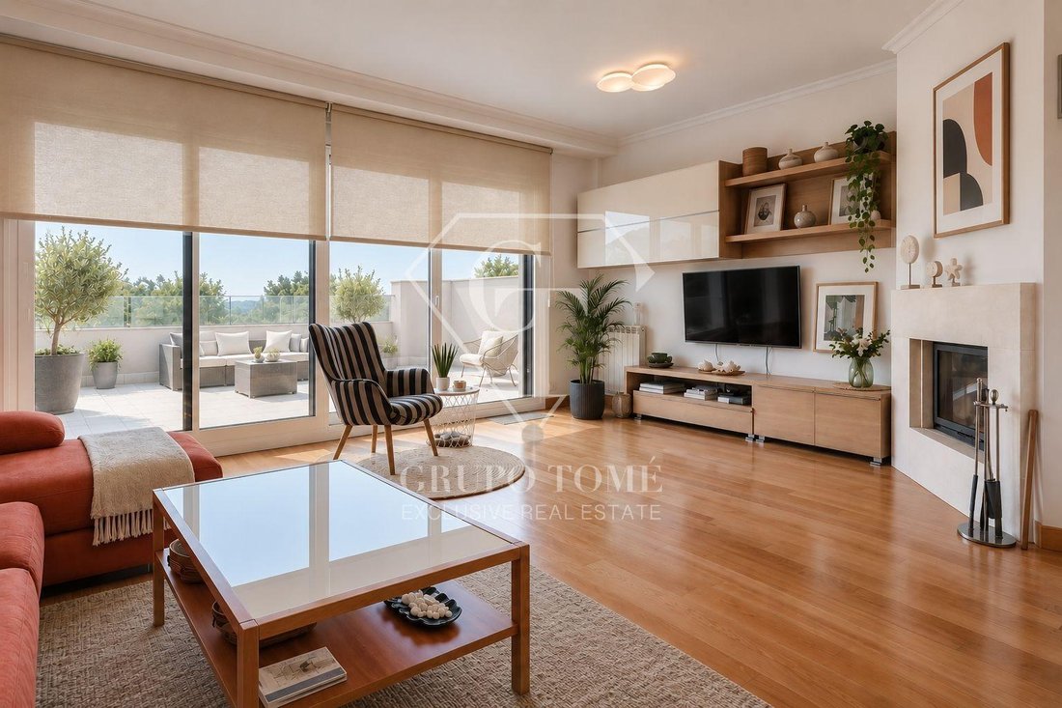
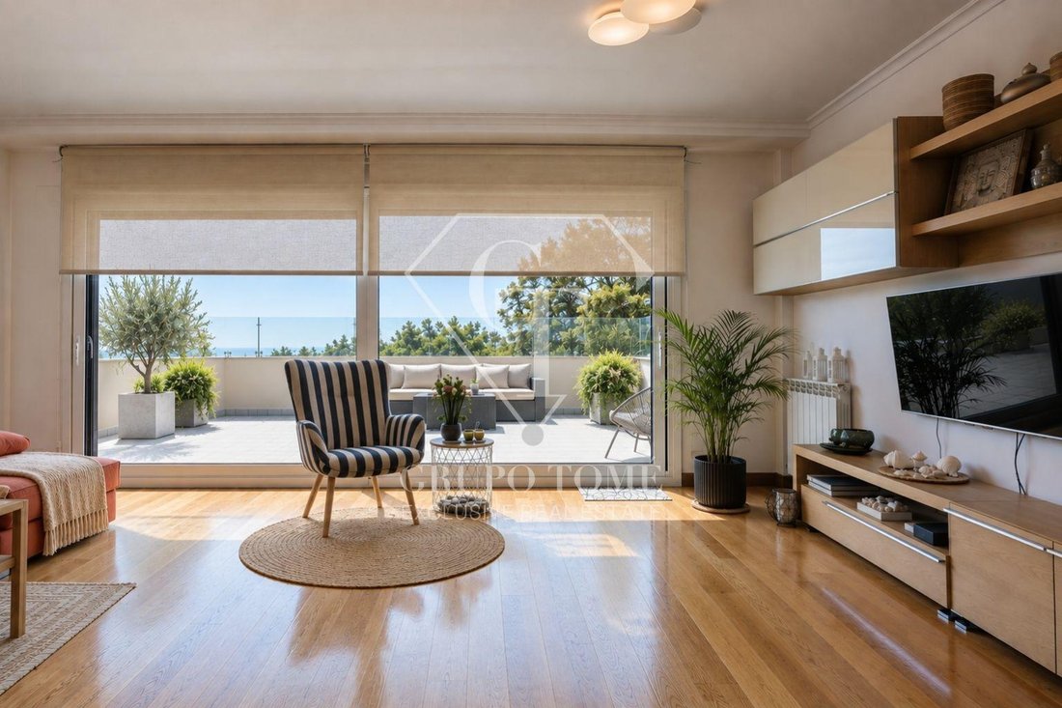
Access to the home is through a pleasant south-facing front terrace leading to the main door. Upon entering, to the right is a guest toilet and next to it the elevator connecting the main floors. Moving down the hallway, on the left is the independent kitchen equipped with a double-door refrigerator and direct access to the front terrace. The home then opens into a spacious living-dining room dominated by a large glass window that brings in light and visually connects the interior with the rear terrace and the estuary landscape.
The home offers various outdoor spaces designed to enjoy every moment of the day:
- The south-facing front terrace provides convenient access to both the main entrance and the kitchen.
- The living-dining room extends to a second north-facing terrace with partial views of the sea, the estuary entrance, and Orio’s port.
- On the bedroom floor, the two secondary bedrooms connect to a north-facing balcony, creating a small nook for sitting and relaxing.
- The master bedroom also has its own balcony.
- The top floor culminates in a private south-facing terrace, perfect for outdoor breakfasts, sunbathing, or quiet moments.
Going up to the second floor, we reach the resting area with three bedrooms. The master bedroom features an en-suite bathroom, walk-in closet, and private balcony, creating an intimate and functional space. Next to it are two exterior secondary bedrooms side by side, both with built-in wardrobes and connected by the north-facing balcony. This floor also has a second bathroom serving both bedrooms. Continuing, the third floor offers an open space of approximately 24 square meters with a height of 2.43 meters, adaptable as an office, recreation room, additional dressing room, or multipurpose space, directly connected to the private terrace.
On the basement level is a storage area and an additional room with potential uses such as a gym, playroom, or leisure space. From this floor, there is direct access to the private closed garage with capacity for two vehicles within a private complex of only six homes. The elevator connects the garage with the other floors, providing great daily convenience. Built in 2008 and very well maintained, the property is fully exterior and features smooth walls, oak doors, electric blinds, high-quality windows, fire doors, and a centralized vacuum system on all floors. Community fees are approximately 50 euros per month.
Located on Orio beach, the home enjoys a private and peaceful residential environment with the estuary, port, and coastal landscape as highlights. This location is especially attractive for those seeking privacy, spaciousness, outdoor areas, and good connection to Orio’s life. Request a visit and personally discover all that this property can offer you.
Access to the home is through a pleasant south-facing front terrace leading to the main door. Upon entering, to the right is a guest toilet and next to it the elevator connecting the main floors. Moving down the hallway, on the left is the independent kitchen equipped with a double-door refrigerator and direct access to the front terrace. The home then opens into a spacious living-dining room dominated by a large glass window that brings in light and visually connects the interior with the rear terrace and the estuary landscape.
The home offers various outdoor spaces designed to enjoy every moment of the day:
- The south-facing front terrace provides convenient access to both the main entrance and the kitchen.
- The living-dining room extends to a second north-facing terrace with partial views of the sea, the estuary entrance, and Orio’s port.
- On the bedroom floor, the two secondary bedrooms connect to a north-facing balcony, creating a small nook for sitting and relaxing.
- The master bedroom also has its own balcony.
- The top floor culminates in a private south-facing terrace, perfect for outdoor breakfasts, sunbathing, or quiet moments.
Going up to the second floor, we reach the resting area with three bedrooms. The master bedroom features an en-suite bathroom, walk-in closet, and private balcony, creating an intimate and functional space. Next to it are two exterior secondary bedrooms side by side, both with built-in wardrobes and connected by the north-facing balcony. This floor also has a second bathroom serving both bedrooms. Continuing, the third floor offers an open space of approximately 24 square meters with a height of 2.43 meters, adaptable as an office, recreation room, additional dressing room, or multipurpose space, directly connected to the private terrace.
On the basement level is a storage area and an additional room with potential uses such as a gym, playroom, or leisure space. From this floor, there is direct access to the private closed garage with capacity for two vehicles within a private complex of only six homes. The elevator connects the garage with the other floors, providing great daily convenience. Built in 2008 and very well maintained, the property is fully exterior and features smooth walls, oak doors, electric blinds, high-quality windows, fire doors, and a centralized vacuum system on all floors. Community fees are approximately 50 euros per month.
Located on Orio beach, the home enjoys a private and peaceful residential environment with the estuary, port, and coastal landscape as highlights. This location is especially attractive for those seeking privacy, spaciousness, outdoor areas, and good connection to Orio’s life. Request a visit and personally discover all that this property can offer you.
-
Property type
House
-
Year built
2008
-
Price/sqft
$557
-
Emissions
E
-
Consumption
E
Features
Explore the Area
Playa de Orio, Orio, 20810, Spain
View on Google Maps
Price per sqft
Low
High
Listed by
21
Listings
2025
Joined
Book home tour with Grupo Tomé
Choose a date and whether you'd like a virtual or in-person tour with the agent.
Preferred date
Tour type
Last updated
Today
First listed
Sep 17
Listing reference
GT1066/13179
Trusted by the World's Leading Brokers
The agents behind the world's most exceptional properties list with JamesEdition.
- Listings from Sotheby's, Christie's, BARNES, and Engel & Völkers
- Every listing reviewed before it goes live
- Connect directly with verified listing agents
By continuing you agree to our Terms and Privacy Policy.