



$8,950,000
Orinda’s Signature Estate: Casa Azul
- 7 Beds
- 8 Baths
- 8,190 Sqft
- 2.3 Ac lot
-
23
Views for last 30 days
- 5
- MLS#41141496
About the Property
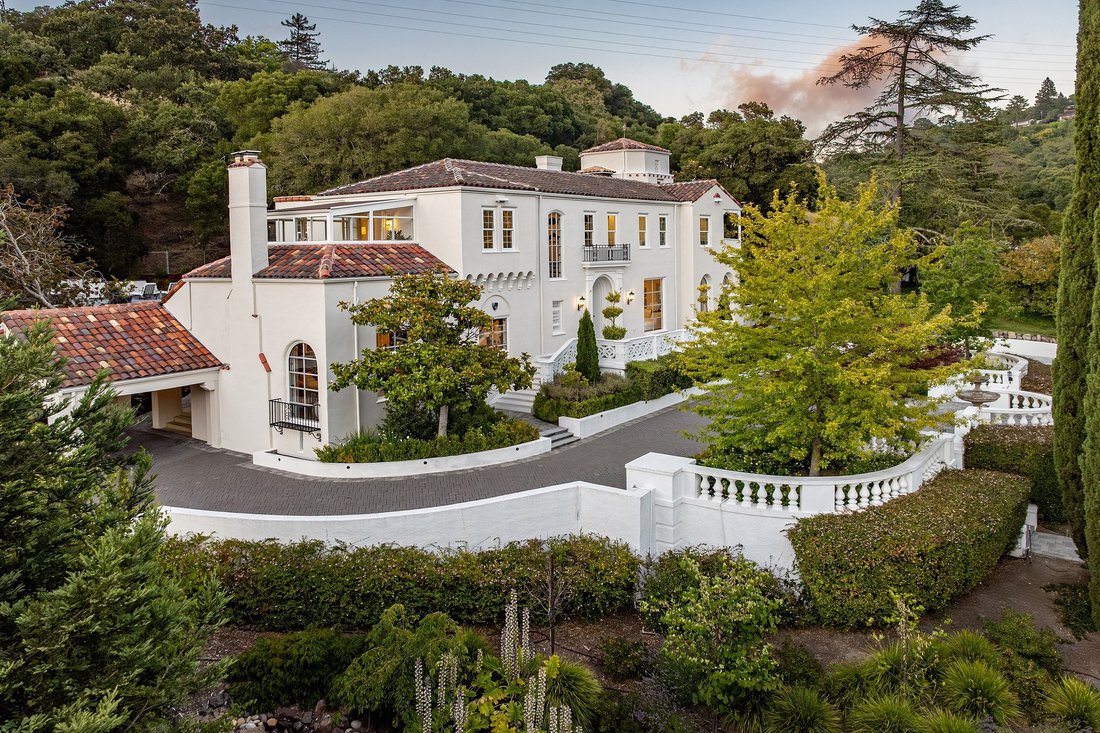
The Orinda Country Club was founded in 1924, and this magnificent hacienda — known as Casa Azul — was built soon after, close by OCC’s historic first fairway. Lovingly restored between 2020 and 2025, the home combines classic Mediterranean style with every modern convenience, impeccable landscaping, and a carriage house-turned-guest house ideal for guests and intergenerational living. The remodel
The Orinda Country Club was founded in 1924, and this magnificent hacienda — known as Casa Azul — was built soon after, close by OCC’s historic first fairway. Lovingly restored between 2020 and 2025, the home combines classic Mediterranean style with every modern convenience, impeccable landscaping, and a carriage house-turned-guest house ideal for guests and intergenerational living. The remodel added modern touches while preserving the home’s soul.
Enter on a gated driveway and survey the hacienda’s grand facade, evoking the era of the Spanish explorers of the 18th and 19th centuries. Ten massive Italian cypress trees and towering redwoods stand guard over the 2.3-acre estate, joined by magnolias, lavender, jasmine, ferns, white birch, plum and cherry trees, white roses and azaleas, verbena, a walking path, and a water feature that babbles like a brook in nature. The setting delivers privacy, elegance, and quiet grandeur.
Inside, the home unfolds with rare scale and craftsmanship. The formal entry introduces a gracious floor plan, where the primary entertainment spaces reveal themselves in sequence. The ballroom, spanning approximately 600 square feet, is designed for gatherings both intimate and expansive. A wood-burning fireplace with marble surround wards off winter chill, while an ornate chandelier and richly detailed wood ceiling set a scene for memorable evenings. Nearby, the living room offers a more contemplative retreat. Nearly 500 square feet, with extensive built-in shelving and a fireplace, it suits quiet reading or lively conversation.
The adjacent kitchen has been thoughtfully remodeled, blending timeless design with modern function. Under a beamed ceiling, quartz counters and a generous island provide ample workspace and seating, while a bay window frames serene garden views. A butler’s pantry with wine refrigerator and abundant storage supports entertaining both grand and intimate.
Casual living spaces flow from the kitchen, including a dining room beneath a century-old chandelier with garden outlooks on two sides, and a charming sunroom ideal for everyday meals. A well-appointed exercise room and powder room complete the main level, with abundant storage throughout.
Two stairways — one from the grand foyer, the other from the kitchen — lead to the bedroom level, where four spacious en-suite bedrooms provide privacy and comfort. The principal suite opens to a covered terrace overlooking the gardens and features a custom walk-in closet and an elegant bathroom with dual sinks and a dual-head shower. Each secondary bedroom is generously proportioned, with distinctive features including garden views, terrace access, dressing rooms, and a sunroom.
A further level above offers a bonus room, ideal as an office or creative retreat, with windows on three sides capturing the surrounding greenery.
The grounds are nothing short of extraordinary. Designed as a private resort, the rear yard offers a pool, spa, sauna, pickleball court, playhouse, outdoor kitchen and barbecue, grassy play areas, and multiple seating venues including a pergola-shaded lounge and outdoor fireplace. Meandering paths, a water feature with natural filtration, and an extraordinary collection of mature plantings create a setting that is curated and serene.
Equally impressive is the stand-alone guest house, built from scratch on the site of the original carriage house. At 2,350 square feet, it offers two bedrooms, two and one-half bathrooms, a full kitchen, and multiple living spaces, ideal for extended family, guests, or multigenerational living.
Additional features include a basement workshop, extensive storage, an EV charging station, and proximity to Orinda Village and BART. The result is both seclusion and convenience.
This is a rare offering: a property of substance, beauty, and enduring appeal, where architecture, grounds, and lifesty
Enter on a gated driveway and survey the hacienda’s grand facade, evoking the era of the Spanish explorers of the 18th and 19th centuries. Ten massive Italian cypress trees and towering redwoods stand guard over the 2.3-acre estate, joined by magnolias, lavender, jasmine, ferns, white birch, plum and cherry trees, white roses and azaleas, verbena, a walking path, and a water feature that babbles like a brook in nature. The setting delivers privacy, elegance, and quiet grandeur.
Inside, the home unfolds with rare scale and craftsmanship. The formal entry introduces a gracious floor plan, where the primary entertainment spaces reveal themselves in sequence. The ballroom, spanning approximately 600 square feet, is designed for gatherings both intimate and expansive. A wood-burning fireplace with marble surround wards off winter chill, while an ornate chandelier and richly detailed wood ceiling set a scene for memorable evenings. Nearby, the living room offers a more contemplative retreat. Nearly 500 square feet, with extensive built-in shelving and a fireplace, it suits quiet reading or lively conversation.
The adjacent kitchen has been thoughtfully remodeled, blending timeless design with modern function. Under a beamed ceiling, quartz counters and a generous island provide ample workspace and seating, while a bay window frames serene garden views. A butler’s pantry with wine refrigerator and abundant storage supports entertaining both grand and intimate.
Casual living spaces flow from the kitchen, including a dining room beneath a century-old chandelier with garden outlooks on two sides, and a charming sunroom ideal for everyday meals. A well-appointed exercise room and powder room complete the main level, with abundant storage throughout.
Two stairways — one from the grand foyer, the other from the kitchen — lead to the bedroom level, where four spacious en-suite bedrooms provide privacy and comfort. The principal suite opens to a covered terrace overlooking the gardens and features a custom walk-in closet and an elegant bathroom with dual sinks and a dual-head shower. Each secondary bedroom is generously proportioned, with distinctive features including garden views, terrace access, dressing rooms, and a sunroom.
A further level above offers a bonus room, ideal as an office or creative retreat, with windows on three sides capturing the surrounding greenery.
The grounds are nothing short of extraordinary. Designed as a private resort, the rear yard offers a pool, spa, sauna, pickleball court, playhouse, outdoor kitchen and barbecue, grassy play areas, and multiple seating venues including a pergola-shaded lounge and outdoor fireplace. Meandering paths, a water feature with natural filtration, and an extraordinary collection of mature plantings create a setting that is curated and serene.
Equally impressive is the stand-alone guest house, built from scratch on the site of the original carriage house. At 2,350 square feet, it offers two bedrooms, two and one-half bathrooms, a full kitchen, and multiple living spaces, ideal for extended family, guests, or multigenerational living.
Additional features include a basement workshop, extensive storage, an EV charging station, and proximity to Orinda Village and BART. The result is both seclusion and convenience.
This is a rare offering: a property of substance, beauty, and enduring appeal, where architecture, grounds, and lifesty
-
Property type
House
-
Year built
1928
-
Price/sqft
$1,092
Features
- Garage
- Garden
- Fireplace
- Terrace
- Sauna
- Outdoor Kitchen
- Jacuzzi
- Pool
- Walk In Closet
Features
Lot
- Privacy
Indoor
- Office
- Fireplace
- Air Conditioning
- Jacuzzi
- Washer Dryer
- Sauna
- Basement
- Walk In Closet
Outdoor
- Terrace
- Parking
- Pool
- Garage
- Outdoor Kitchen
- Pergola
- Garden
Explore the Area
8 Camino Lenada , Orinda, CA 94563, California, United States
View on Google Maps
Price per sqft
Low
High
Joined 9 years ago
You have inquired about this property
The agent will contact you soon by
Listed by
17
Listings
2019
Joined
Book home tour with Ann Newton Cane
Choose a date and whether you'd like a virtual or in-person tour with the agent.
Preferred date
Tour type

Golden Gate Sotheby's International Realty
3725 Mt Diablo Boulevard, 94549, Lafayette, California, United States
View agency profile
An extraordinary home in Lamorinda, an area known for its high quality of life
and beautiful surroundings, dese
and beautiful surroundings, dese
An extraordinary home in Lamorinda, an area known for its high quality of life
and beautiful surroundings, deserves a sophisticated yet personal real estate
company. Golden Gate Sotheby’s International Realty’s Lafayette office offers
the services of a world-renowned real estate brand with a local focus. Our
curated team of East Bay real estate experts are mobilized among each of our
carefully selected and conveniently located offices. We provide intimate
knowledge and market leadership to both sellers and prospective buyers with an
unyielding commitment to exceptional service, along with an understanding that
prime properties deserve the highest level of global marketing, unparalleled
visibility and reach, and clientele discretion. These are the hallmarks of
Sotheby’s International Realty and the standards we deliver to our clients.
Whether you are seeking to buy a premiere residence or looking for the best
representation in selling your property, Golden Gate Sotheby’s International
Realty welcomes you to discover our distinguished and preeminent services in
Lafayette.
and beautiful surroundings, deserves a sophisticated yet personal real estate
company. Golden Gate Sotheby’s International Realty’s Lafayette office offers
the services of a world-renowned real estate brand with a local focus. Our
curated team of East Bay real estate experts are mobilized among each of our
carefully selected and conveniently located offices. We provide intimate
knowledge and market leadership to both sellers and prospective buyers with an
unyielding commitment to exceptional service, along with an understanding that
prime properties deserve the highest level of global marketing, unparalleled
visibility and reach, and clientele discretion. These are the hallmarks of
Sotheby’s International Realty and the standards we deliver to our clients.
Whether you are seeking to buy a premiere residence or looking for the best
representation in selling your property, Golden Gate Sotheby’s International
Realty welcomes you to discover our distinguished and preeminent services in
Lafayette.
Similar Properties Nearby
New Listings in Orinda


Explore More Homes for Sale
Orinda, CA, United States property types
Orinda, CA, United States popular searches
- Mountain View properties in Orinda, CA, United States
- Properties with Outdoor Kitchen in Orinda, CA, United States
- Properties with Open Kitchen in Orinda, CA, United States
- Properties with Cinema in Orinda, CA, United States
- Gated Community properties in Orinda, CA, United States
- Properties with Elevator in Orinda, CA, United States
- Properties with Vineyard / Winery in Orinda, CA, United States
- Investment Property properties in Orinda, CA, United States
- Hilltop properties in Orinda, CA, United States
- Properties with Steam Room in Orinda, CA, United States
Related Guides & Stories
Trusted by the World's Leading Brokers
The agents behind the world's most exceptional properties list with JamesEdition.
- Listings from Sotheby's, Christie's, BARNES, and Engel & Völkers
- Every listing reviewed before it goes live
- Connect directly with verified listing agents
By continuing you agree to our Terms and Privacy Policy.
brokerages we
partnered with
partnered with