$6,850,000
Master Craftsmanship And Scale In Wilder
- 4 Beds
- 5 Baths
- 6,480 Sqft
- 32,235 Sqft lot
- 3
- MLS#41148448
About the Property
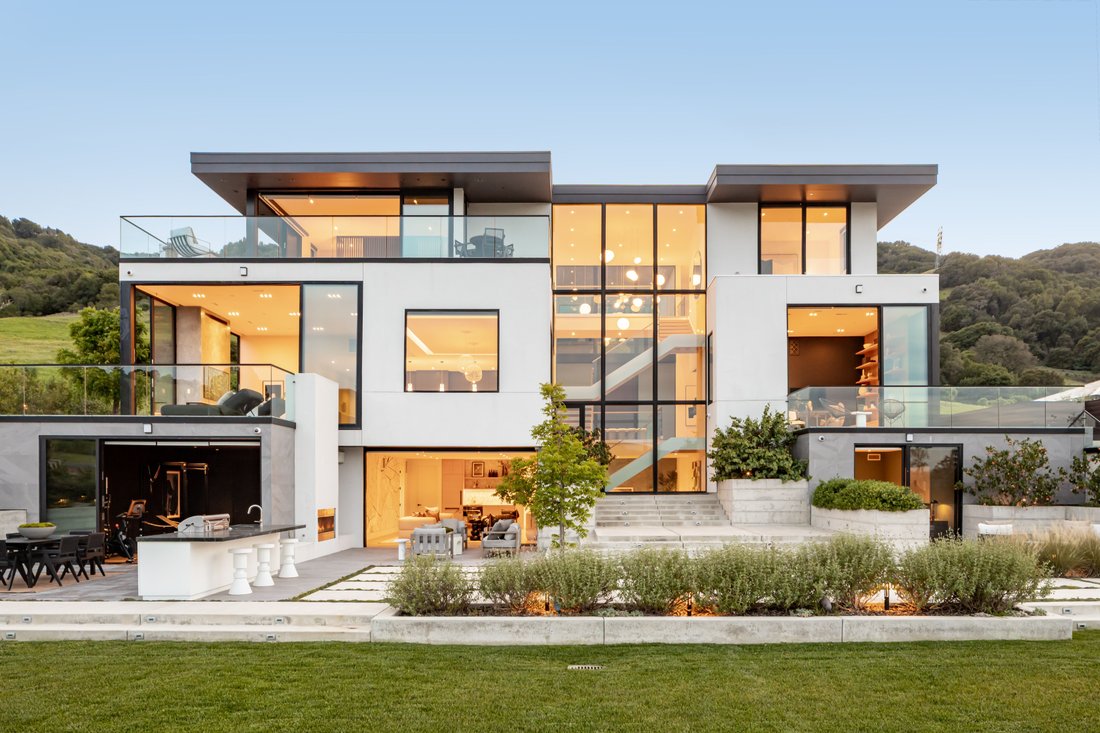
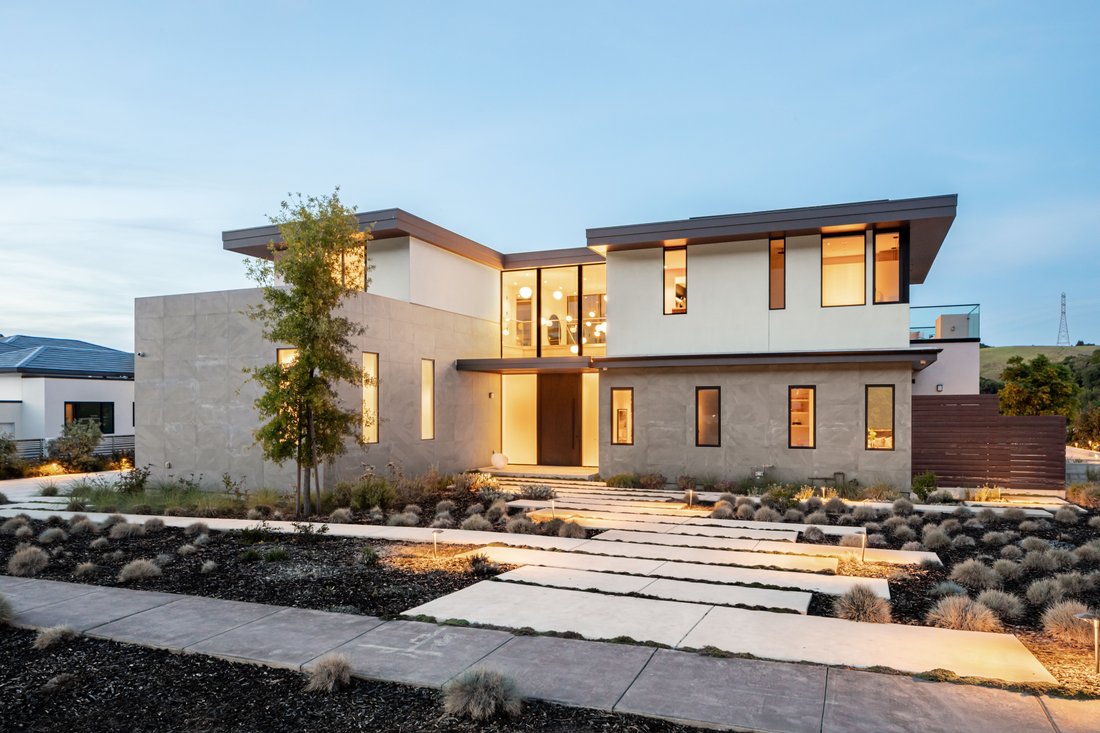
Masterfully crafted and warmly modern, this sophisticated Wilder estate is one of the neighborhood’s signature homes. Set on an expansive lot on a premier, tucked-away street, it captures wide-open hillside views while feeling private, quiet, and deeply connected to the landscape.
An oversized 11-foot pivot door opens to a 3-story steel staircase with solid oak treads—a sculptural centerp
An oversized 11-foot pivot door opens to a 3-story steel staircase with solid oak treads—a sculptural centerp
Masterfully crafted and warmly modern, this sophisticated Wilder estate is one of the neighborhood’s signature homes. Set on an expansive lot on a premier, tucked-away street, it captures wide-open hillside views while feeling private, quiet, and deeply connected to the landscape.
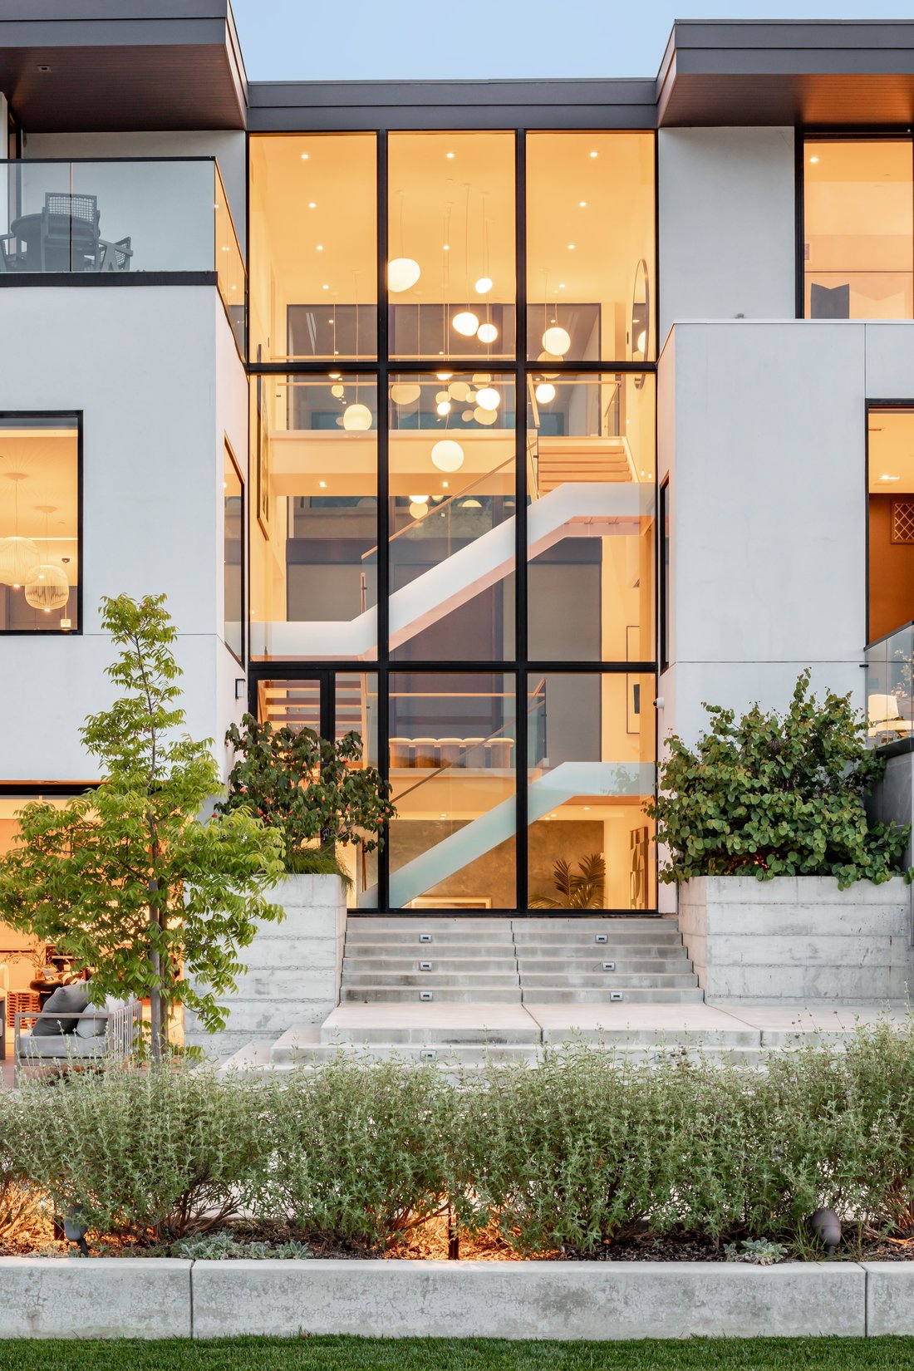
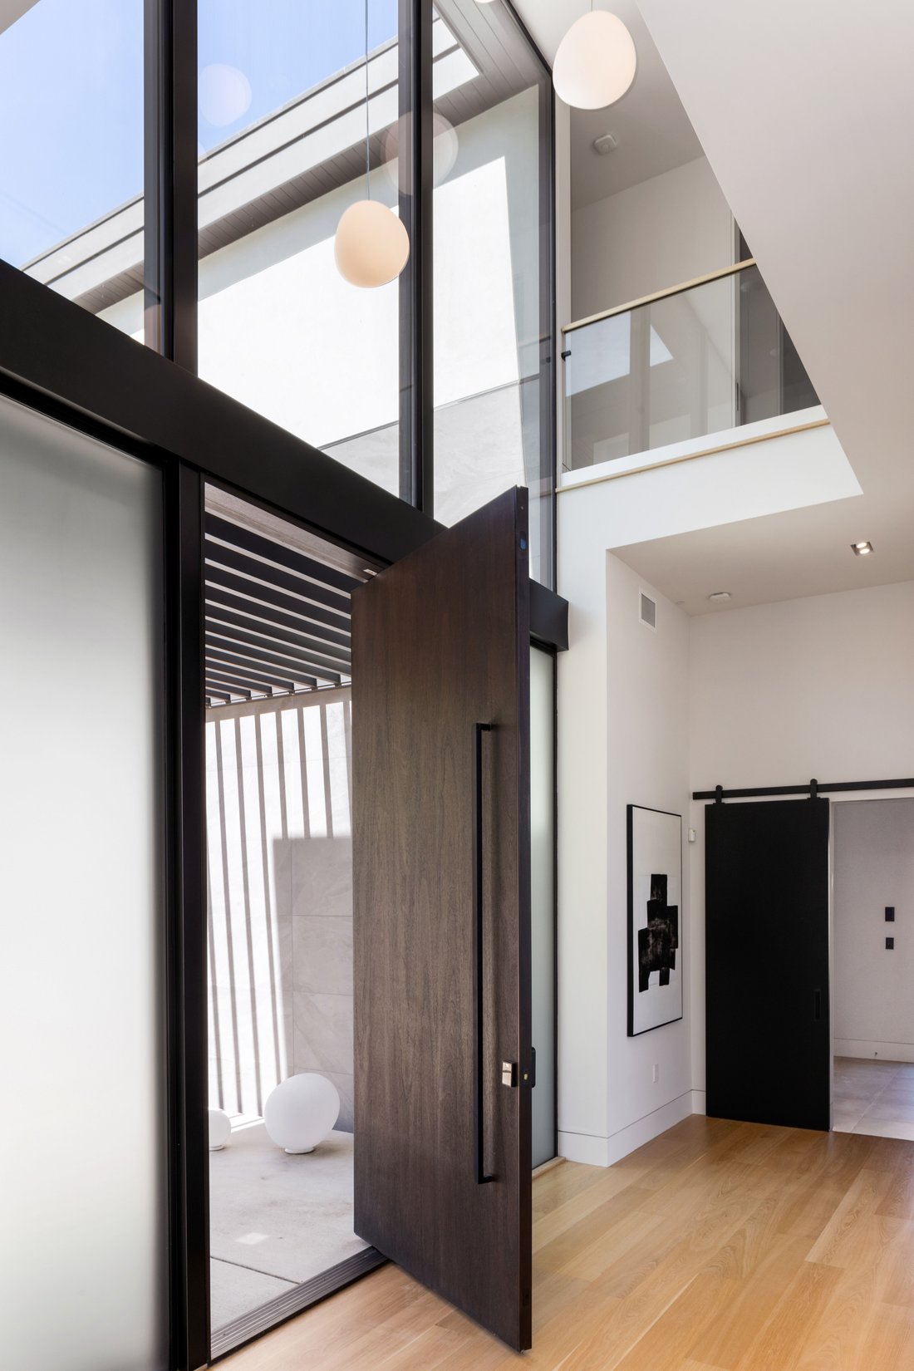
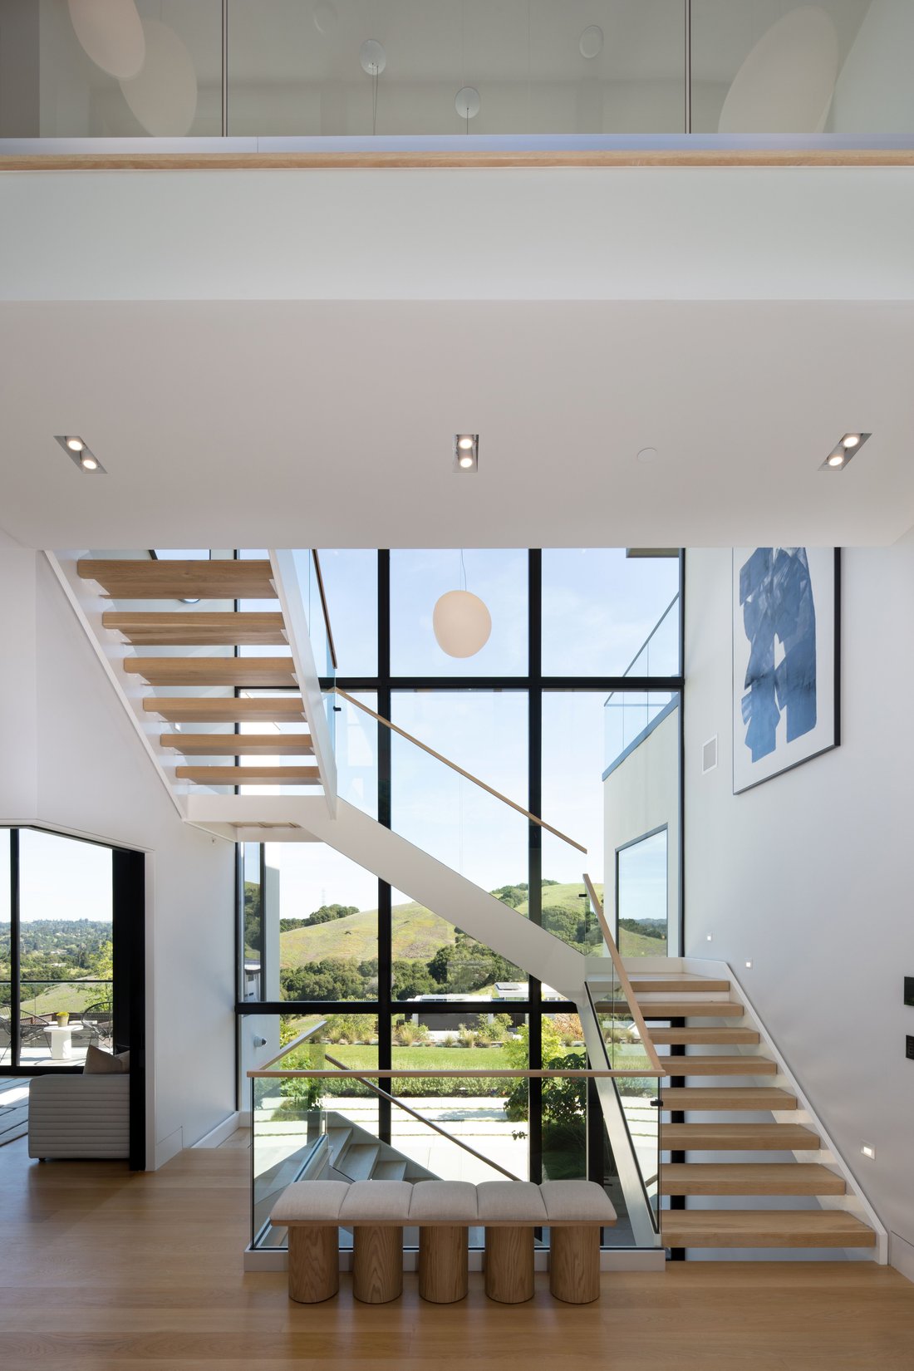
An oversized 11-foot pivot door opens to a 3-story steel staircase with solid oak treads—a sculptural centerpiece. Soaring ceilings and walls of Fleetwood glass draw your eye to the hills beyond, while white oak floors and custom lighting give the great room a warm, gallery-like glow. A three-sided fireplace anchors the living space, creating a cozy focal point for intimate evenings and large gatherings.
The kitchen is a true chef’s stage, organized for cooking, family life, and effortless entertaining. A 22’ Calacatta marble island with seating for 6 runs the length of the room, paired with Miele range and refrigeration, Thermador dishwashers, beverage and wine fridges, and integrated pull-outs that keep counters clear. Hidden cabinetry and a generous walk-in pantry keep appliances tucked away so the space always feels calm. Just off the kitchen, a stylish powder room serves guests, while a corner office with pocket doors and sweeping views makes working from home feel like a treat. A mudroom and storage closets keep gear and essentials organized.
The home’s lower level is devoted to play, wellness, and entertainment. A generous rec room and playroom open to the outdoors and include a sleek wet bar with Miele appliances and a child-safe fireplace: equally comfortable as a kids’ zone, teen hangout, or game-day lounge. The gym features a sprung floor, mirrored walls, and an adjacent steam shower. A nearby laundry room makes it easy to drop workout gear and towels straight into the wash.
Upstairs, the primary suite becomes a private retreat. Two walk-in closets, one with a marble-topped island and media display so the dressing area feels like its own lounge. The spa-inspired bathroom pairs Gucci wallpaper with heated floors, a soaking tub, and a spacious shower with multiple fixtures. Sliding doors open to a private terrace the length of the suite—panoramic views and a secluded spot for morning coffee or sunset wine. Two additional bedrooms sit across a glass-railed walkway, with a laundry room—dual washers, dual dryers, and custom cabinetry—close by. A fourth bedroom suite on the lower level has exterior access, ideal for guests, au pair, or extended family.
Outdoor living is equally considered. Multiple terraces and a broad, level lawn flow from the main living spaces. The rear yard reads like a modern piazza: generous patio zones for lounging and dining, an outdoor fireplace for cool evenings, and a large grass expanse for soccer, tag, or a casual wiffle-ball game. Native plantings, raised garden beds, and hillside landscaping soften the home’s clean lines.
Behind the aesthetics is a quiet, robust infrastructure. A Savant home-automation system with Lutron lighting puts control of lights, shades, music, and entertainment at your fingertips via app or keypads. A solar array feeds 4 Tesla Powerwalls, complemented by a Generac backup generator, allowing the home to run off-grid for extended periods—rare peace of mind during Bay Area outages. Integrated speakers inside and out, automatic recessed blinds, hospital-grade air filtration, and an EV-ready three-car garage reflect the home’s forward-thinking design.
As part of Wilder, residents enjoy a resort-style clubhouse with pool and fitness center, community playfields, and quick access to hiking and biking trails, all within the Orinda school district with neighborhood bus service.
From its architecture and materials to its storage-rich, family-friendly floor plan and large-scale entertaining capacity—multiple dishwashers, multiple laundry zones—this is a modern estate crafted to be a “forever home.”
An oversized 11-foot pivot door opens to a 3-story steel staircase with solid oak treads—a sculptural centerpiece. Soaring ceilings and walls of Fleetwood glass draw your eye to the hills beyond, while white oak floors and custom lighting give the great room a warm, gallery-like glow. A three-sided fireplace anchors the living space, creating a cozy focal point for intimate evenings and large gatherings.
The kitchen is a true chef’s stage, organized for cooking, family life, and effortless entertaining. A 22’ Calacatta marble island with seating for 6 runs the length of the room, paired with Miele range and refrigeration, Thermador dishwashers, beverage and wine fridges, and integrated pull-outs that keep counters clear. Hidden cabinetry and a generous walk-in pantry keep appliances tucked away so the space always feels calm. Just off the kitchen, a stylish powder room serves guests, while a corner office with pocket doors and sweeping views makes working from home feel like a treat. A mudroom and storage closets keep gear and essentials organized.
The home’s lower level is devoted to play, wellness, and entertainment. A generous rec room and playroom open to the outdoors and include a sleek wet bar with Miele appliances and a child-safe fireplace: equally comfortable as a kids’ zone, teen hangout, or game-day lounge. The gym features a sprung floor, mirrored walls, and an adjacent steam shower. A nearby laundry room makes it easy to drop workout gear and towels straight into the wash.
Upstairs, the primary suite becomes a private retreat. Two walk-in closets, one with a marble-topped island and media display so the dressing area feels like its own lounge. The spa-inspired bathroom pairs Gucci wallpaper with heated floors, a soaking tub, and a spacious shower with multiple fixtures. Sliding doors open to a private terrace the length of the suite—panoramic views and a secluded spot for morning coffee or sunset wine. Two additional bedrooms sit across a glass-railed walkway, with a laundry room—dual washers, dual dryers, and custom cabinetry—close by. A fourth bedroom suite on the lower level has exterior access, ideal for guests, au pair, or extended family.
Outdoor living is equally considered. Multiple terraces and a broad, level lawn flow from the main living spaces. The rear yard reads like a modern piazza: generous patio zones for lounging and dining, an outdoor fireplace for cool evenings, and a large grass expanse for soccer, tag, or a casual wiffle-ball game. Native plantings, raised garden beds, and hillside landscaping soften the home’s clean lines.
Behind the aesthetics is a quiet, robust infrastructure. A Savant home-automation system with Lutron lighting puts control of lights, shades, music, and entertainment at your fingertips via app or keypads. A solar array feeds 4 Tesla Powerwalls, complemented by a Generac backup generator, allowing the home to run off-grid for extended periods—rare peace of mind during Bay Area outages. Integrated speakers inside and out, automatic recessed blinds, hospital-grade air filtration, and an EV-ready three-car garage reflect the home’s forward-thinking design.
As part of Wilder, residents enjoy a resort-style clubhouse with pool and fitness center, community playfields, and quick access to hiking and biking trails, all within the Orinda school district with neighborhood bus service.
From its architecture and materials to its storage-rich, family-friendly floor plan and large-scale entertaining capacity—multiple dishwashers, multiple laundry zones—this is a modern estate crafted to be a “forever home.”
-
Property type
House
-
Year built
2020
-
Price/sqft
$1,057
Features
- Garage
- Fireplace
- Garden
- Terrace
- Fitness Center / Gym
- Pool
- Walk In Closet
- Parking
- Air Conditioning
Features
Lot
- Panoramic / Scenic View
- Privacy
Indoor
- Office
- Fireplace
- Air Conditioning
- Washer Dryer
- Bar
- Laundry Room
- Walk In Closet
- Fitness Center / Gym
Outdoor
- Terrace
- Parking
- Pool
- Garage
- Garden
Explore the Area
83 Dairy Creek Lane , Orinda, CA 94563, California, United States
View on Google Maps
Price per sqft
Low
High
Joined 7 years ago
You have inquired about this property
The agent will contact you soon by
Listed by
13
Listings
2019
Joined
Book home tour with Ann Newton Cane
Choose a date and whether you'd like a virtual or in-person tour with the agent.
Preferred date
Tour type

Golden Gate Sotheby's International Realty
3725 Mt Diablo Boulevard, 94549, Lafayette, California, United States
View agency profile
An extraordinary home in Lamorinda, an area known for its high quality of life
and beautiful surroundings, dese
and beautiful surroundings, dese
An extraordinary home in Lamorinda, an area known for its high quality of life
and beautiful surroundings, deserves a sophisticated yet personal real estate
company. Golden Gate Sotheby’s International Realty’s Lafayette office offers
the services of a world-renowned real estate brand with a local focus. Our
curated team of East Bay real estate experts are mobilized among each of our
carefully selected and conveniently located offices. We provide intimate
knowledge and market leadership to both sellers and prospective buyers with an
unyielding commitment to exceptional service, along with an understanding that
prime properties deserve the highest level of global marketing, unparalleled
visibility and reach, and clientele discretion. These are the hallmarks of
Sotheby’s International Realty and the standards we deliver to our clients.
Whether you are seeking to buy a premiere residence or looking for the best
representation in selling your property, Golden Gate Sotheby’s International
Realty welcomes you to discover our distinguished and preeminent services in
Lafayette.
and beautiful surroundings, deserves a sophisticated yet personal real estate
company. Golden Gate Sotheby’s International Realty’s Lafayette office offers
the services of a world-renowned real estate brand with a local focus. Our
curated team of East Bay real estate experts are mobilized among each of our
carefully selected and conveniently located offices. We provide intimate
knowledge and market leadership to both sellers and prospective buyers with an
unyielding commitment to exceptional service, along with an understanding that
prime properties deserve the highest level of global marketing, unparalleled
visibility and reach, and clientele discretion. These are the hallmarks of
Sotheby’s International Realty and the standards we deliver to our clients.
Whether you are seeking to buy a premiere residence or looking for the best
representation in selling your property, Golden Gate Sotheby’s International
Realty welcomes you to discover our distinguished and preeminent services in
Lafayette.
Last updated
September 16
First listed
April 6
Listing link
Listing reference
CVV543
Similar Properties Nearby
New Listings in Orinda



Explore More Homes for Sale
Orinda, CA, United States property types
Orinda, CA, United States popular searches
- Mountain View properties in Orinda, CA, United States
- Properties with Open Kitchen in Orinda, CA, United States
- Properties with Outdoor Kitchen in Orinda, CA, United States
- Properties with Steam Room in Orinda, CA, United States
- Properties with Game Room in Orinda, CA, United States
- Golf View properties in Orinda, CA, United States
- Hilltop properties in Orinda, CA, United States
Related Guides & Stories
Trusted by the World's Leading Brokers
The agents behind the world's most exceptional properties list with JamesEdition.
- Listings from Sotheby's, Christie's, BARNES, and Engel & Völkers
- Every listing reviewed before it goes live
- Connect directly with verified listing agents
By continuing you agree to our Terms and Privacy Policy.
brokerages we
partnered with
partnered with