Stunning Luxury Villa With Breathtaking Mediterranean Views
- 5 Beds
- 6 Baths
- 5,878 Sqft
- Updated: November 7
About the Property
AN EXCEPTIONAL LUXURY VILLA ON ONE OF THE FINEST PLOTS AT LAS COLINAS GOLF & COUNTRY CLUB
546 SQM LUXURY VILLA ON A 2,189 SQM PRIVATE PLOT – 5 BEDROOMS – HEATED PRIVATE SWIMMING POOL – DOUBLE GARAGE – BREATHTAKING VIEWS
This is undoubtedly one of the finest and most luxurious villas currently available at the award-winning Las Colinas Golf & Country Club.
The property occupies
AN EXCEPTIONAL LUXURY VILLA ON ONE OF THE FINEST PLOTS AT LAS COLINAS GOLF & COUNTRY CLUB
546 SQM LUXURY VILLA ON A 2,189 SQM PRIVATE PLOT – 5 BEDROOMS – HEATED PRIVATE SWIMMING POOL – DOUBLE GARAGE – BREATHTAKING VIEWS
This is undoubtedly one of the finest and most luxurious villas currently available at the award-winning Las Colinas Golf & Country Club.
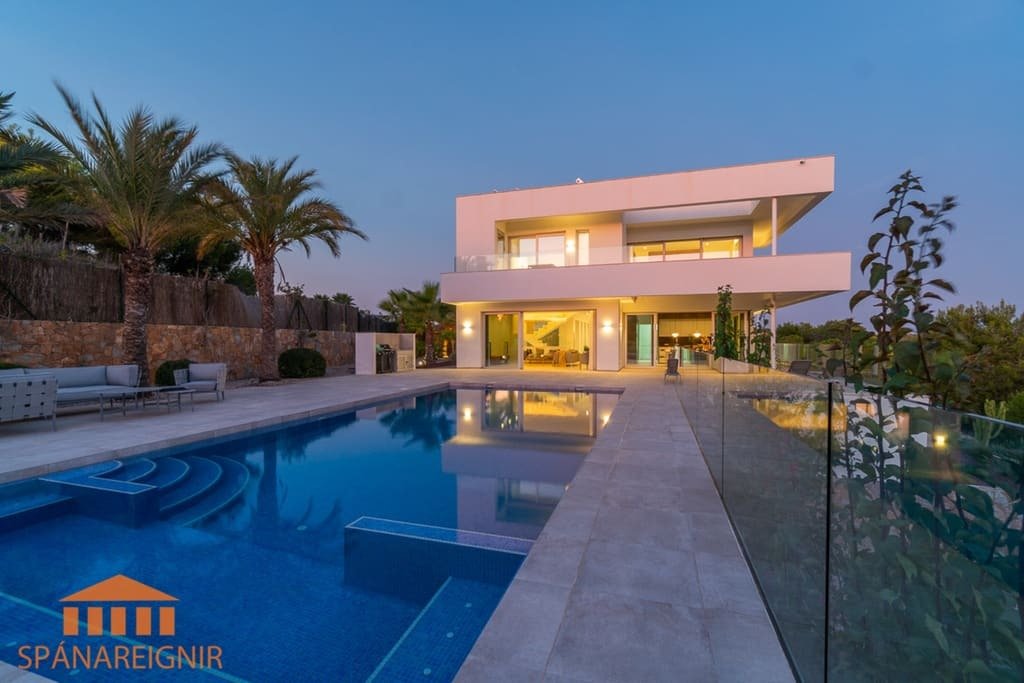
The property occupies an outstanding 2,189 sqm elevated plot in the exclusive Mimosa Community, just a short walk from the clubhouse, championship golf course, restaurants and all the excellent amenities Las Colinas has to offer.
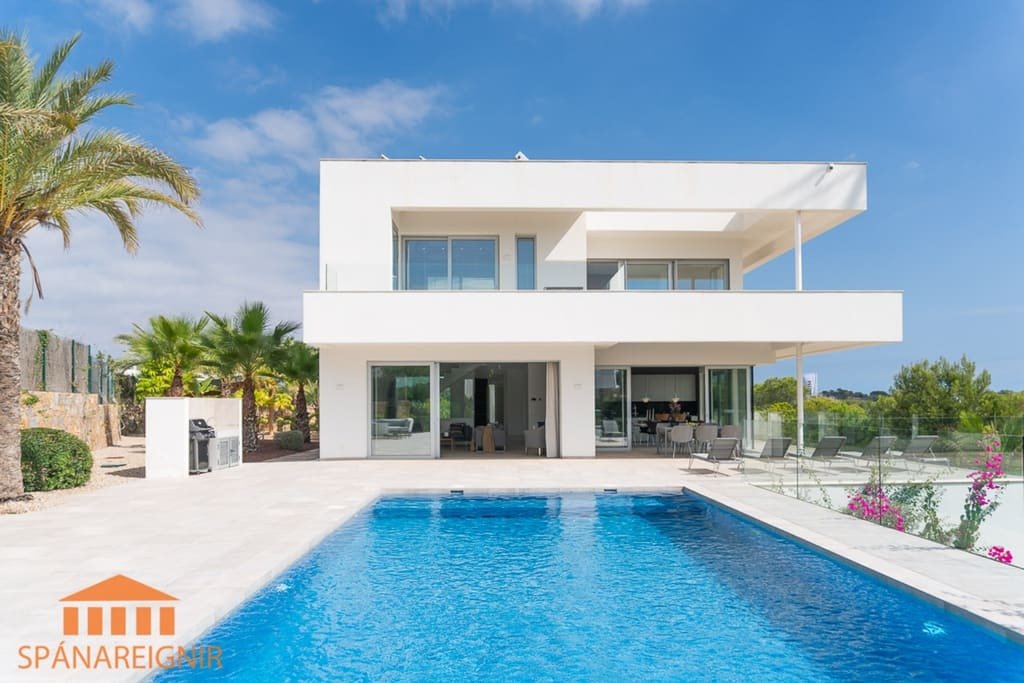
The villa enjoys spectacular views over the surrounding natural landscape, stretching all the way to the Mediterranean Sea. Exceptional architecture, premium-quality materials and an unrivalled location combine to create a truly remarkable home.
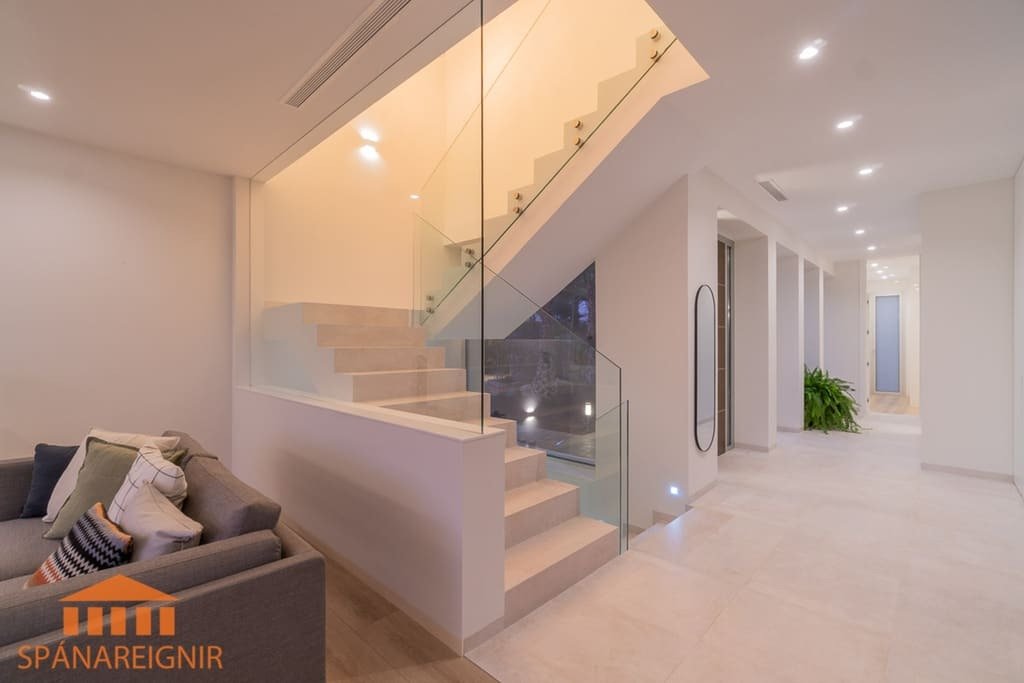
Offering 546 sqm of beautifully designed living space arranged over three levels, this magnificent villa provides generous proportions, impressive ceiling heights and luxurious finishes throughout.
PROPERTY DESCRIPTION
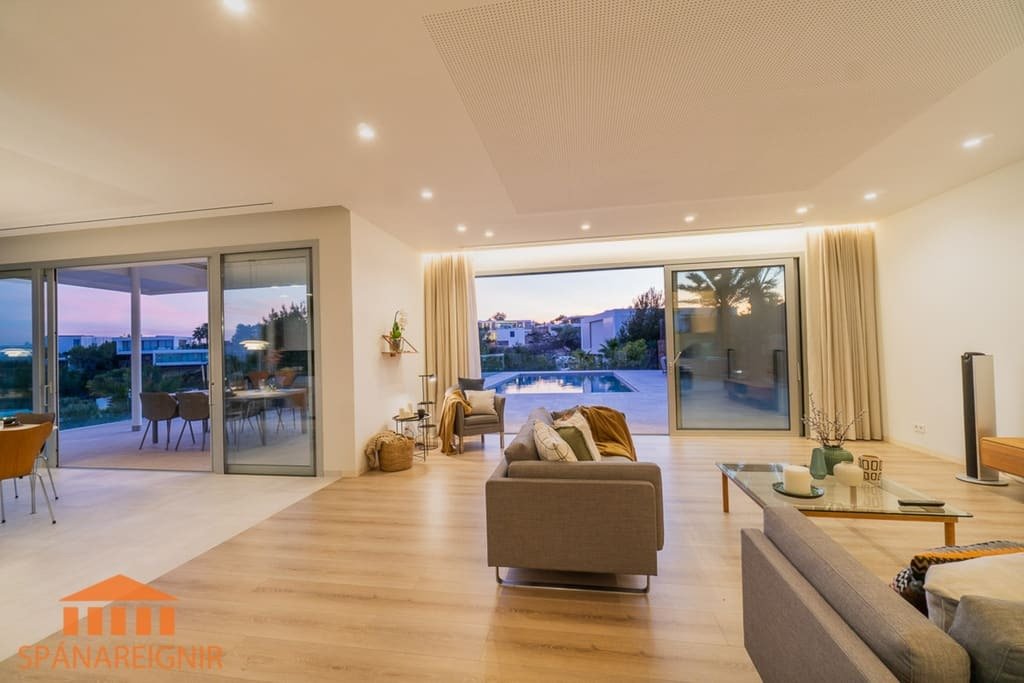
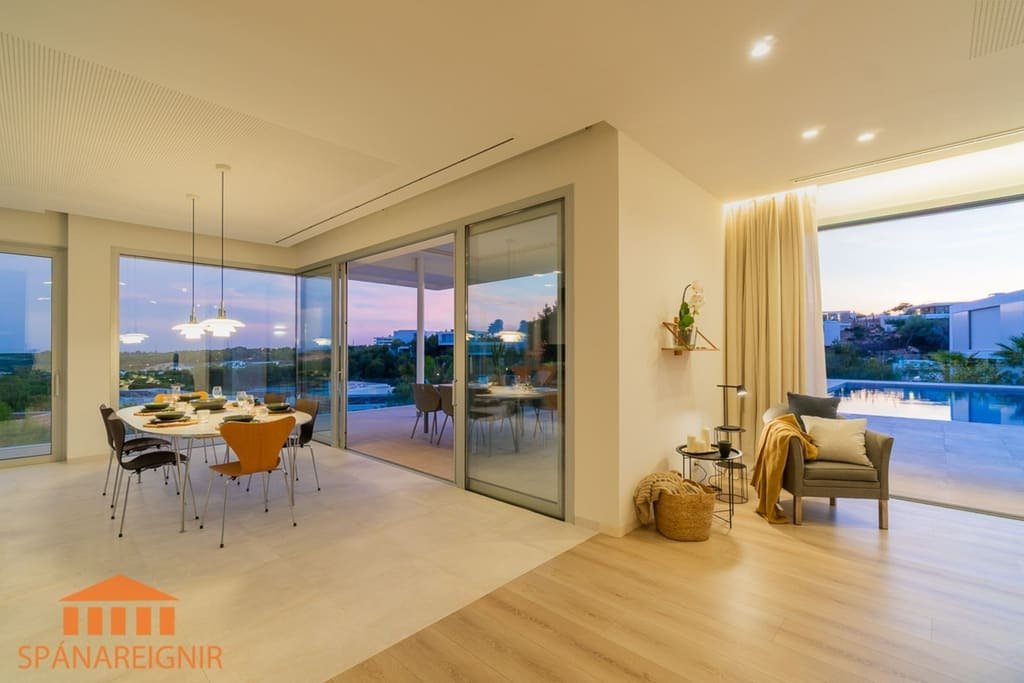
Upon entering the main floor, you are welcomed into an impressive open-plan living area where the spacious lounge, dining room and designer kitchen form the heart of this exceptional home.
Floor-to-ceiling windows seamlessly connect the indoor and outdoor living areas, opening onto magnificent terraces that wrap around the villa, providing sunshine and spectacular views throughout the day.
The bespoke kitchen is fitted with premium appliances and is complemented by a fully equipped prep kitchen, complete with an additional refrigerator, a separate freezer, wine cooler and generous workspace, making it ideal for entertaining as well as everyday living.
A dumbwaiter (food lift) connects the main floor to the upper level, making it effortless to transport food and drinks between floors while adding another touch of luxury to this outstanding property.
The main floor also offers two elegant bedrooms, each with its own en-suite bathroom and direct access to the terraces, together with a guest toilet.
The upper floor is dedicated to an impressive master suite, featuring a luxurious bathroom with both a bathtub and a walk-in massage shower, a beautifully designed walk-in wardrobe and a cosy sitting area where you can enjoy your morning coffee—delivered directly via the food lift from the kitchen below. Large private terraces provide stunning panoramic views.
The lower level comprises:
Two spacious bedrooms, each with an en-suite bathroom with direct access to the garden.
A comfortable lounge area.
A generous home office.
Laundry room and storage room.
A superb multi-purpose leisure room, ideal as:
Home cinema,
Gym,
Wine cellar,
Games room,
Or any other purpose to suit the owner’s lifestyle.
There is also internal access to a spacious double garage.
PRICE
€2,695,000
(Approx. based on an exchange rate of €1 =)
Only one villa available.
Available for immediate completion.
Direct purchase from builder.
ULTIMATE LUXURY
No expense has been spared in the design, construction or finishing of this magnificent villa.
Features include:
Underfloor heating throughout
Integrated air conditioning and heating
Solar energy system
Smart home automation
Premium kitchen appliances
Beautifully appointed bathrooms
Bespoke cabinetry and interior finishes
Electric entrance gate
Heated private swimming pool
Beautifully landscaped gardens
Private putting green
BBQ area
Elegant outdoor lighting
Double garage
The villa is sold fully furnished with high-quality furniture, allowing the new owners to move in immediately upon completion.
THE AREA
Las Colinas Golf & Country Club has been recognised as one of the finest golf resorts in both Europe and Spain for several years.
Residents enjoy exclusive access to:
An award-winning 18-hole championship golf course,
An elegant clubhouse,
Excellent restaurants,
A luxury Spa and fitness centre,
Tennis and padel courts,
Beautiful walking trails,
And an exclusive Beach Club at Campoamor Beach.
The beach and the popular La Zenia Boulevard Shopping Centre are only approximately 10 minutes away by car.
Several other prestigious golf courses are also located nearby, including:
Campoamor
Las Ramblas
Villamartín
La Finca
Lo Romero
Vistabella
SPÁNAREIGNIR HIGHLY RECOMMENDS THIS PROPERTY
This is a rare opportunity to acquire one of the most prestigious luxury homes on the Costa Blanca.
The combination of exceptional architecture, spectacular views, outstanding location, premium-quality finishes and the exclusive lifestyle offered by Las Colinas places this villa in a class of its own.
INSPECTION TRIPS
We are happy to assist purchasers in organising inspection trips to Spain and contribute towards travel expenses if a purchase is completed through us.
Spanish banks can finance part of the purchase price, subject to approval.
Since 2001, we have specialised in selling properties in Spain, providing our clients with knowledge, experience and security throughout the entire purchasing process.
Further information about buying property in Spain can be found at: [hidden information]
Purchase Costs
10% IVA (Spanish VAT) on the purchase price. In addition, buyers should allow approximately 3% for stamp duty, legal fees and other acquisition costs. The total purchase costs may therefore amount to approximately 13% of the purchase price.
Features: Luxury Property, Heated Private Swimming Pool, Large Private Plot, Large Terrace, Furniture Included, Underfloor Heating, Air Conditioning, Putting Green, BBQ, Views,
Area: Costa Blanca, Las Colinas, Orihuela Costa,
-
Property type
House
-
Price/sqft
$508
Features
- Garden
- Terrace
- Pool
- Garage
- Game Room
- Outdoor Kitchen
- Sea View
- Jacuzzi
- Open Kitchen
Lot
- Panoramic / Scenic View
- Sea View
- New Builds
- Modern
Indoor
- Office
- Air Conditioning
- Kitchen island
- Gas Stovetop
- Jacuzzi
- Bar
- Game Room
- Open Kitchen
- Stone Countertops
- Walk In Closet
Outdoor
- Terrace
- Balcony
- Pool
- Garage
- Outdoor Kitchen
- Outdoor Living Space
- Gate
- Garden
Explore the Area
The agent will contact you soon by
Listed by
Book home tour with the agent
Choose a date and whether you'd like a virtual or in-person tour with the agent.

Our team consists of licensed real estate agents with full credentials both in Iceland and Spain (API), with extensive experience in real estate sales in Spain. They handle the entire sales process in collaboration with reputable Spanish lawyers. Our focus is on providing reliable and secure services with the interests of our clients as the primary concern. We offer good comprehensive solutions where the entire purchasing process is carefully followed from start to finish.
Similar Properties Nearby
New Listings in Orihuela

Explore More Homes for Sale
Orihuela, Spain property types
Orihuela, Spain popular searches
Related Guides & Stories
Trusted by the World's Leading Brokers
The agents behind the world's most exceptional properties list with JamesEdition.
- Listings from Sotheby's, Christie's, BARNES, and Engel & Völkers
- Every listing reviewed before it goes live
- Connect directly with verified listing agents
By continuing you agree to our Terms and Privacy Policy.