$769,318
Orihuela Finca
- 4 Beds
- 2 Baths
- Updated: March 27
About the Property
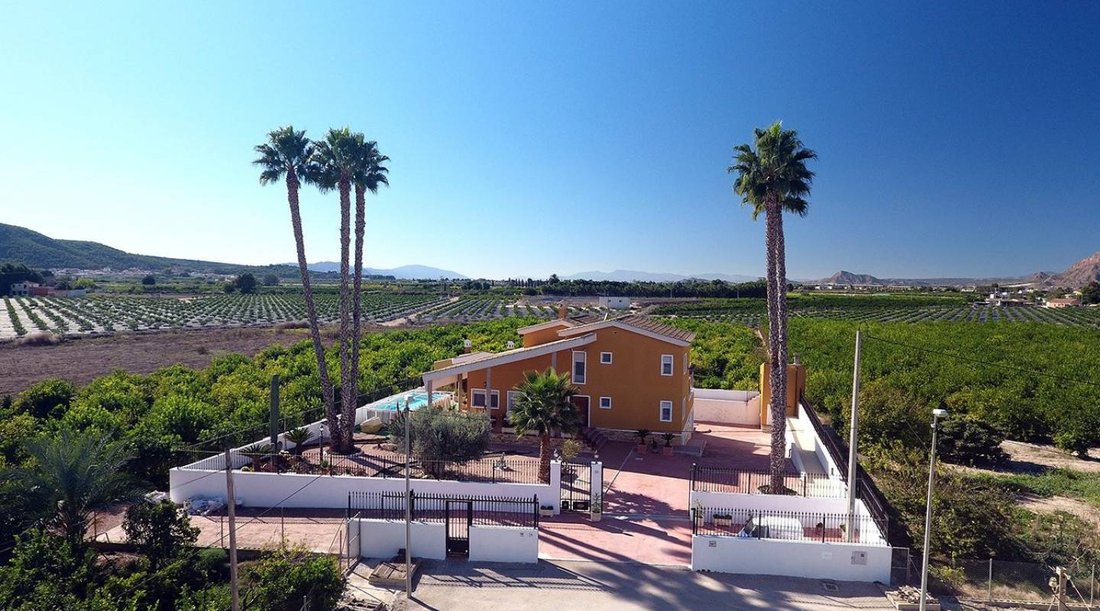
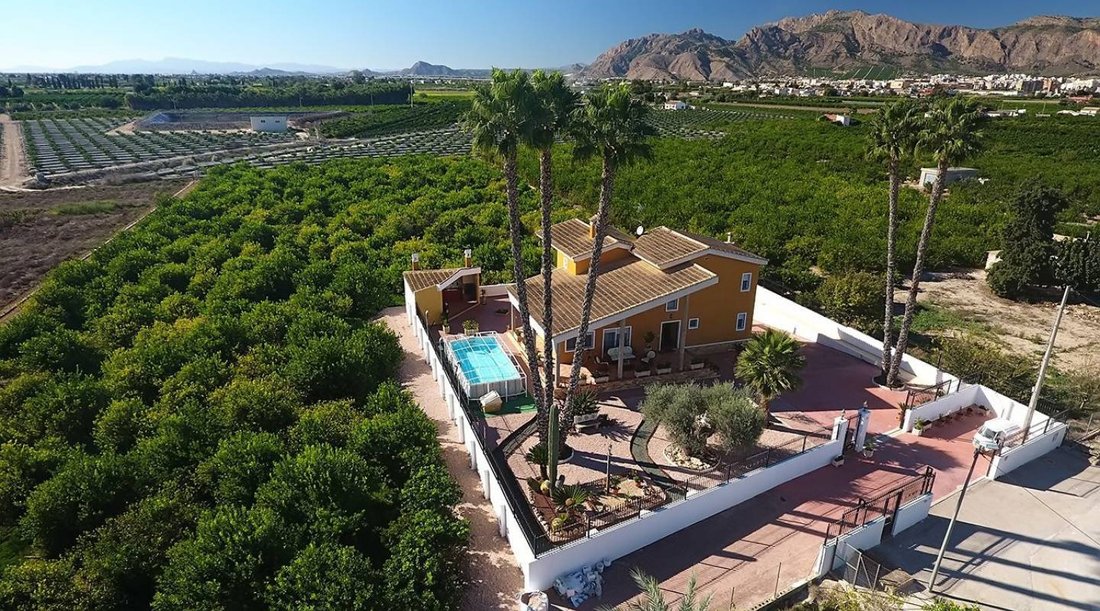
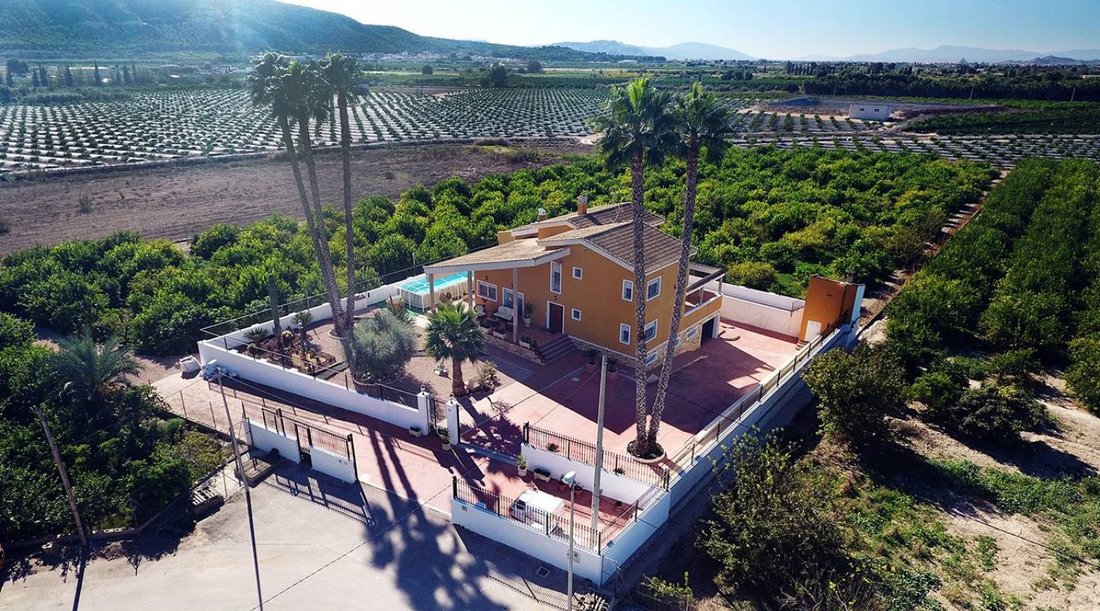
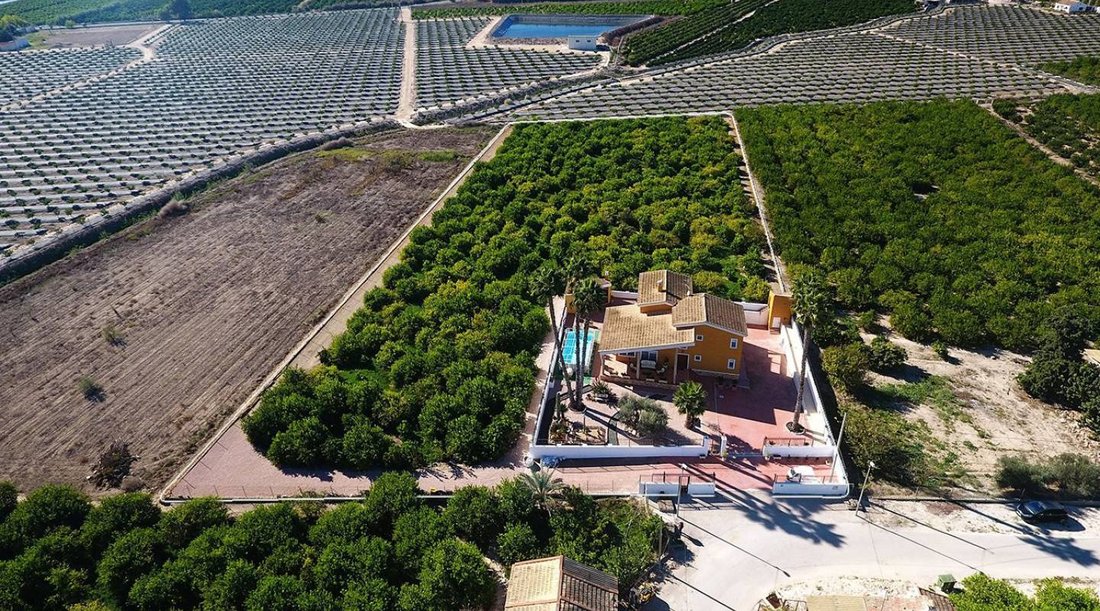
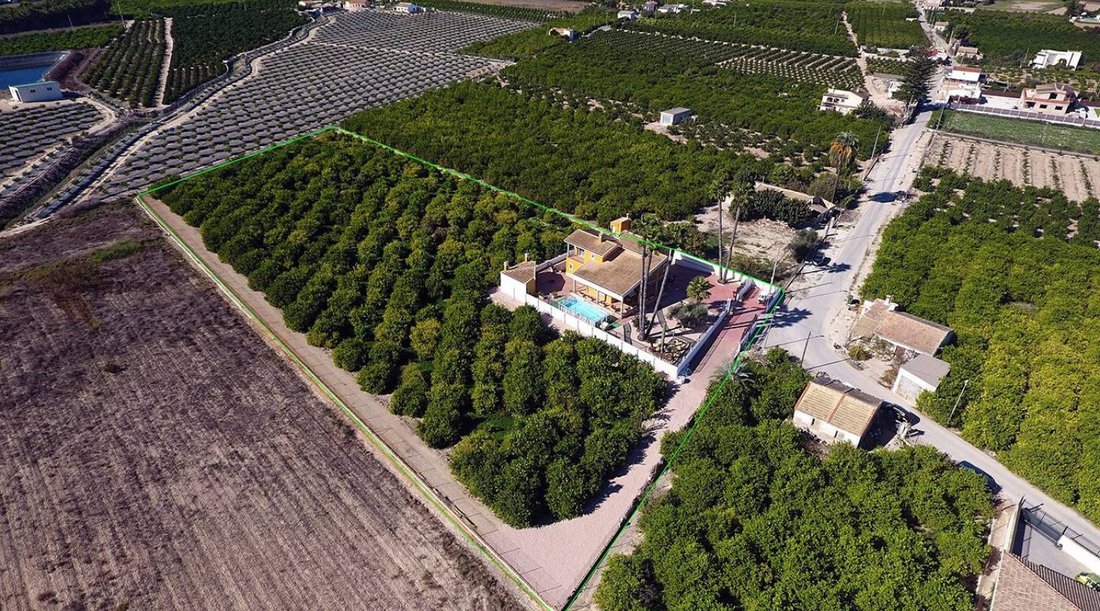
9,480 m2 fully fenced property with 495 m2 house built on a plot of 1,000 m2 all fenced within the perimeter of the property.
The house consists of three floors:
SEMI-BASEMENT FLOOR: 224 m2. Built Garage for several vehicles, gym with shower, entertainment room, DIY area with shelves and bench, a bedroom and a dressing room-shoe cupboard.
GR
The house consists of three floors:
SEMI-BASEMENT FLOOR: 224 m2. Built Garage for several vehicles, gym with shower, entertainment room, DIY area with shelves and bench, a bedroom and a dressing room-shoe cupboard.
GR
9,480 m2 fully fenced property with 495 m2 house built on a plot of 1,000 m2 all fenced within the perimeter of the property.
The house consists of three floors:
SEMI-BASEMENT FLOOR: 224 m2. Built Garage for several vehicles, gym with shower, entertainment room, DIY area with shelves and bench, a bedroom and a dressing room-shoe cupboard.
GROUND FLOOR: 178 m2. Built Distributed in a large living room, large kitchen with access to an outdoor barbecue area, separate utility room, laundry room with access to an outdoor terrace, 1 bathroom with shower, 1 bedroom with built-in wardrobe and an office area with access to an outdoor terrace.
SECOND FLOOR: 93 m2. Built Distributed in a viewing area to the living room downstairs, master bedroom with balcony, bathroom with whirlpool bath and dressing room, 2 more bedrooms (one with built-in wardrobe) and an additional bathroom with bathtub.
SERVICES Central heating with boiler with water radiators and air conditioning ducts throughout the house. Outdoor shed with air conditioning engines, heating boiler and gas oil tank for maintenance. Grilles on all doors and windows with mosquito nets. Installation of fiber optic internet. Building with access from the kitchen to a barbecue area with sink and oven. Swimming pool and garden with outdoor lighting. Entrance gates to the property and garage with motorized doors.
LEMON ORCHARD:
The house is surrounded by a planted land with lemons in production and with a traditional irrigation method. Annual yield is between €15,000 / €20,000
PROPERTY LOCATION The property is located in a quiet area, 5 minutes from the Carrefour shopping center and the city center of Orihuela and Bigastro, with good road access and good connections to both cities. The house is surrounded by residential houses with similar characteristics and is easily accessible by road and in the surrounding area where you can find supermarkets, restaurants and all necessary services. M. Ext. Aluminium M. Int. Wood Hot water boiler Equipped independent kitchen. Single-layer facade Rustic floor Southeast oriented
The house consists of three floors:
SEMI-BASEMENT FLOOR: 224 m2. Built Garage for several vehicles, gym with shower, entertainment room, DIY area with shelves and bench, a bedroom and a dressing room-shoe cupboard.
GROUND FLOOR: 178 m2. Built Distributed in a large living room, large kitchen with access to an outdoor barbecue area, separate utility room, laundry room with access to an outdoor terrace, 1 bathroom with shower, 1 bedroom with built-in wardrobe and an office area with access to an outdoor terrace.
SECOND FLOOR: 93 m2. Built Distributed in a viewing area to the living room downstairs, master bedroom with balcony, bathroom with whirlpool bath and dressing room, 2 more bedrooms (one with built-in wardrobe) and an additional bathroom with bathtub.
SERVICES Central heating with boiler with water radiators and air conditioning ducts throughout the house. Outdoor shed with air conditioning engines, heating boiler and gas oil tank for maintenance. Grilles on all doors and windows with mosquito nets. Installation of fiber optic internet. Building with access from the kitchen to a barbecue area with sink and oven. Swimming pool and garden with outdoor lighting. Entrance gates to the property and garage with motorized doors.
LEMON ORCHARD:
The house is surrounded by a planted land with lemons in production and with a traditional irrigation method. Annual yield is between €15,000 / €20,000
PROPERTY LOCATION The property is located in a quiet area, 5 minutes from the Carrefour shopping center and the city center of Orihuela and Bigastro, with good road access and good connections to both cities. The house is surrounded by residential houses with similar characteristics and is easily accessible by road and in the surrounding area where you can find supermarkets, restaurants and all necessary services. M. Ext. Aluminium M. Int. Wood Hot water boiler Equipped independent kitchen. Single-layer facade Rustic floor Southeast oriented
-
Property type
Finca
Features
- Garden
- Pool
- Terrace
- Garage
- Fitness Center / Gym
- Mountain View
- Walk In Closet
- Washer Dryer
- Basement
Features
Lot
- Mountain View
Indoor
- High Ceiling
- Office
- Air Conditioning
- Washer Dryer
- Laundry Room
- Basement
- Stone Countertops
- Walk In Closet
- Fitness Center / Gym
Outdoor
- Terrace
- Balcony
- Pool
- Garage
- Outdoor Living Space
- Garden
Explore the Area
Orihuela, Alicante, Valencian Community, Spain
View on Google Maps
Price per sqft
Low
High
Joined 7 years ago
You have inquired about this property
The agent will contact you soon by
Listed by
Villas Blanca Real Estate
View agency profile
373
Listings
2019
Joined
Book home tour with the agent
Choose a date and whether you'd like a virtual or in-person tour with the agent.
Preferred date
Tour type
Last updated
March 27
First listed
February 21, 2024
Listing reference
VM-87455
Similar Properties Nearby
New Listings in Orihuela

Explore More Homes for Sale
Orihuela, Spain property types
Orihuela, Spain popular searches
Related Guides & Stories
Trusted by the World's Leading Brokers
The agents behind the world's most exceptional properties list with JamesEdition.
- Listings from Sotheby's, Christie's, BARNES, and Engel & Völkers
- Every listing reviewed before it goes live
- Connect directly with verified listing agents
By continuing you agree to our Terms and Privacy Policy.