$1,698,199
Superb Real Estate Ensemble
- 11 Beds
- 4 Baths
- 7,729 Sqft
- 25,619 Sqft lot
- Updated: June 22
About the Property
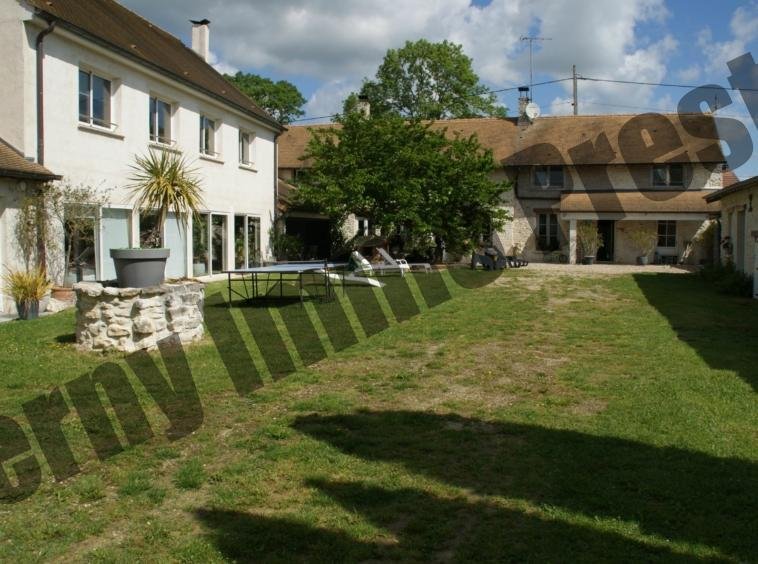
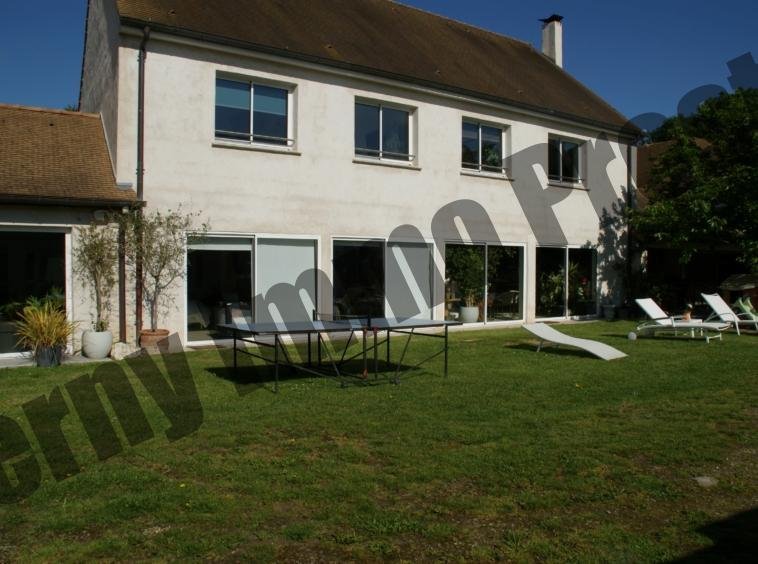
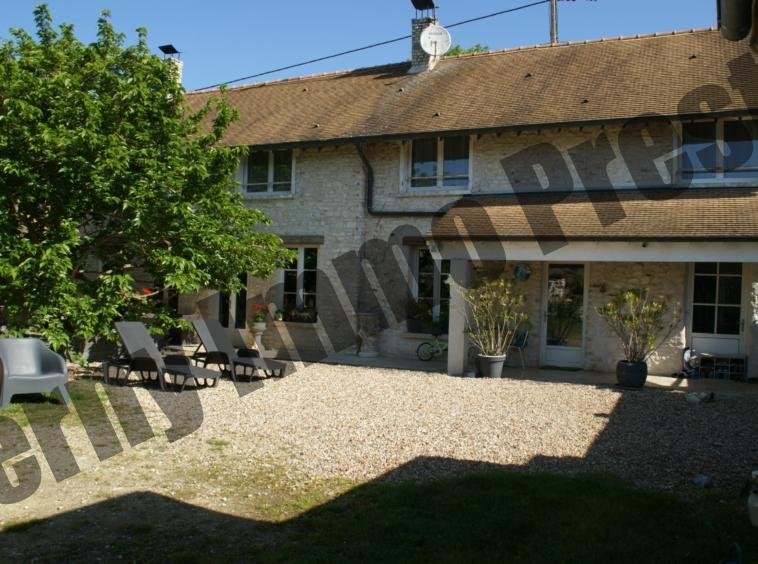
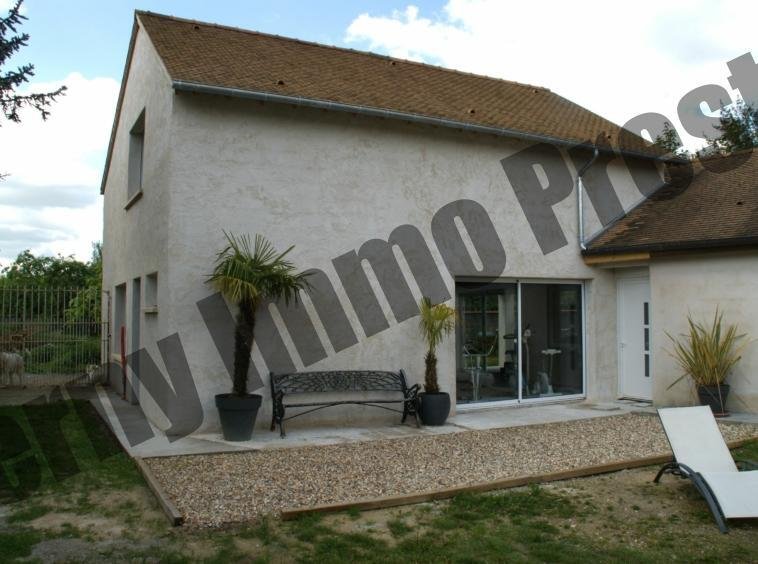
Located in a residential village, at the gates of Paris via the A13 motorway, in a park of 2380 m², this magnificent ensemble of 718 m², of which 557 m² is currently habitable, has undergone a complete renovation to meet a global project for optimizing available spaces while always prioritizing comfort and modernity, family home, guest rooms or lodgings, a nautical space of 160 m² with an indoor p
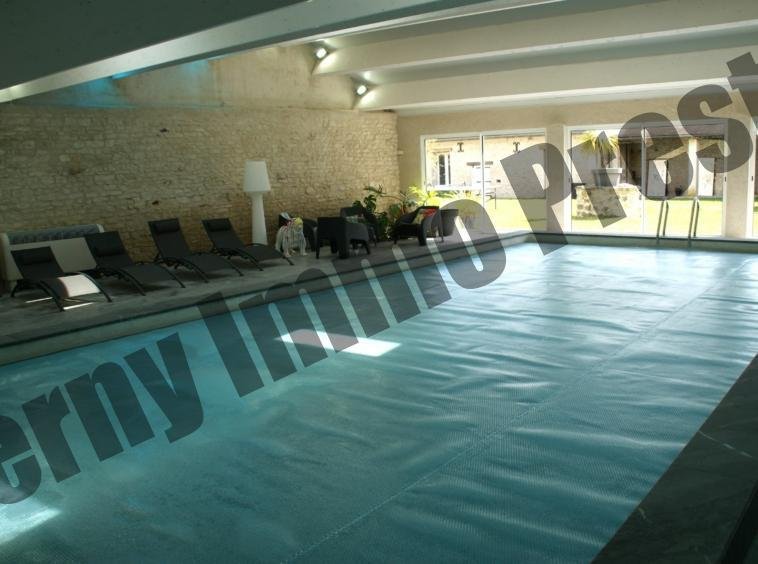
Located in a residential village, at the gates of Paris via the A13 motorway, in a park of 2380 m², this magnificent ensemble of 718 m², of which 557 m² is currently habitable, has undergone a complete renovation to meet a global project for optimizing available spaces while always prioritizing comfort and modernity, family home, guest rooms or lodgings, a nautical space of 160 m² with an indoor pool of 50 m², independent construction of 115 m². The family home, rehabilitated with authentic materials, offers remarkable living spaces such as the 50 m² living room and the 41 m² dining room. The first floor includes a master suite of 40 m² with a private terrace as well as four bedrooms. The accommodation part provides direct access to the relaxation area with a significant capacity (six bedrooms with individual showers). The independent construction of 115 m², currently under completion, water-tight and air-tight, allows for the consideration of other development projects. The annexes include: vaulted cellar, small open shed, woodshed, workshop, storage space, completing this ensemble. – Family home: an entrance, kitchen, dining room, living room, five bedrooms, an equipped open kitchen with pantry, a living room with fireplace, a billiard room open to the living room, a large bedroom with direct access to the terrace, four bedrooms each with their own private shower room, dressing room, toilets. – Accommodation space: six bedrooms with individual showers – Pool: nautical space of 160 m², indoor pool of 50 m², with three swimming levels, a bench equipped with hydro-massage jets, relaxation area, shower – Independent construction: 130 m² water-tight and air-tight built with traditional materials - Annexes: shed, workshop, storage spaces and open spaces woodshed, shed, Energy performance diagnosis 208KWh/m².an 6*kg CO2/m².an Energy-efficient housing ABCDEFG Energy-consuming housing DPE blank Non-exploitable consumption Not subject to diagnosis * Including greenhouse gas emissions Low GHG emissions ABCDEFG High GHG emissions 6Kg eq CO2 / m².an GES blank Non-exploitable consumption
Information on the risks to which this property is exposed is available on the Géorisques website: https://www.georisques.gouv.fr/
Information on the risks to which this property is exposed is available on the Géorisques website: https://www.georisques.gouv.fr/
-
Property type
House
-
Price/sqft
$219
Features
- Garden
- Pool
- Terrace
- Fireplace
- Indoor Pool
- Open Kitchen
- Renovated
- Air Conditioning
Explore the Area
Orgeval, Ile-de-France, France
View on Google Maps
Price per sqft
Low
High
Joined 1 year ago
You have inquired about this property
The agent will contact you soon by
Listed by
5
Listings
2025
Joined
Book home tour with the agent
Choose a date and whether you'd like a virtual or in-person tour with the agent.
Preferred date
Tour type
Last updated
June 22
First listed
June 20
Listing reference
2001596
All property information is shown based on the most accurate data we have at the time of publication. Details on how we collect and verify this data can be found in section 5 of our Terms & Conditions.
Trusted by the World's Leading Brokers
The agents behind the world's most exceptional properties list with JamesEdition.
- Listings from Sotheby's, Christie's, BARNES, and Engel & Völkers
- Every listing reviewed before it goes live
- Connect directly with verified listing agents
By continuing you agree to our Terms and Privacy Policy.