



$822,635
Beautiful Stone House Just A 3 Minute Walk From The Train Station
- 4 Beds
- 1 Baths
- 3,068 Sqft
- Updated: Yesterday
About the Property
Located in the charming town of Orgerus, the area offers a complete and convenient lifestyle: nursery and primary schools, middle school, daycare, a Sunday morning market, local shops (bakery, butcher, grocery store…), as well as a full range of healthcare professionals (doctors, physiotherapists, nurses, osteopath, midwife, pharmacy, veterinarian).
The train station is just a 2–3 minute
The train station is just a 2–3 minute
Located in the charming town of Orgerus, the area offers a complete and convenient lifestyle: nursery and primary schools, middle school, daycare, a Sunday morning market, local shops (bakery, butcher, grocery store…), as well as a full range of healthcare professionals (doctors, physiotherapists, nurses, osteopath, midwife, pharmacy, veterinarian).
The train station is just a 2–3 minute walk from the house, providing direct access — with no transfers — to Paris Montparnasse in 45 minutes and to Versailles in 30 minutes.
This 285 m² home sits at the heart of a beautifully maintained 2,000 m² landscaped garden with mature trees (cherry, pear, greengage plum, apple), berry bushes (blackcurrant, raspberry), as well as a greenhouse, chicken coop, and a well.
Ground floor (167 m² + 48 m²)
Throughout the day, three reception areas flow naturally into one another:
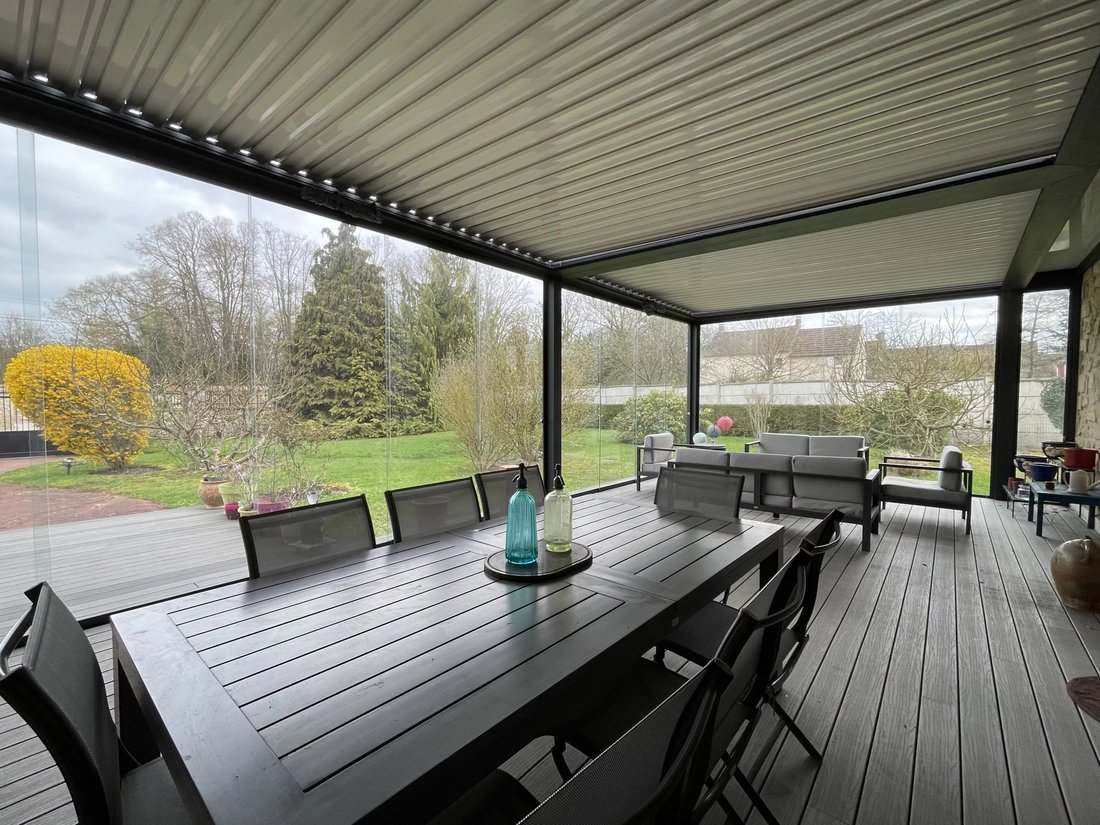
To the east, a large 48 m² bioclimatic pergola, a true living space with 3 m ceiling height
A comfortable 50 m² living room featuring a central wood-burning stove
To the west, a striking 32 m² cathedral-style room, extensively glazed, with nearly 6 m ridge height and underfloor heating
A high-end, fully fitted 15 m² kitchen opens directly onto a large tiled terrace, protected by a motorized awning.
The ground floor also includes:
• a 25 m² primary bedroom
• a 13 m² bedroom / study
• a shower room
• two utility rooms
First floor (117 m²)
A spacious landing leads to four bedrooms of approximately 20 m² each, arranged in interconnecting pairs, a shower room, and a large convertible attic of 18 m².
Outbuildings & amenities
85 m² of additional spaces including:
• two garages
• a workshop
• a fitted wine cellar
The property also features a motorized gate with intercom and a large parking area.
Please contact us for the full file, technical details, and to arrange a viewing. La présente annonce immobilière a été rédigée sous la responsabilité éditoriale de l’agent commercial mandataire en immobilier. Agency fees payable by vendor - Montant estimé des dépenses annuelles d’énergie pour un usage standard, établi à partir des prix de l’énergie de l’année 2021 : 4550€ ~ 6160€ - Les informations sur les risques auxquels ce bien est exposé sont disponibles sur le site Géorisques : [hidden information]
Information on the risks to which this property is exposed is available on the Géorisques website: https://www.georisques.gouv.fr/
-
Property type
House
-
Price/sqft
$268
Features
- Garden
- Terrace
- Garage
- Fireplace
- Wine Cellar
- Pergola
- Gate
- Outdoor Living Space
- High Ceiling
Features
Indoor
- High Ceiling
- Fireplace
- Wine Cellar
- Stone Countertops
Outdoor
- Terrace
- Parking
- Garage
- Outdoor Living Space
- Gate
- Pergola
- Garden
Explore the Area
Orgerus, Ile-de-France, France
View on Google Maps
Price per sqft
Low
High
Joined 3 years ago
You have inquired about this property
The agent will contact you soon by
Listed by
125
Listings
2023
Joined
Book home tour with the agent
Choose a date and whether you'd like a virtual or in-person tour with the agent.
Preferred date
Tour type
Last updated
Yesterday
First listed
October 22
Listing reference
13499A
Similar Properties Nearby
New Listings in Orgerus

Explore More Homes for Sale
Orgerus property types
Related Guides & Stories
Trusted by the World's Leading Brokers
The agents behind the world's most exceptional properties list with JamesEdition.
- Listings from Sotheby's, Christie's, BARNES, and Engel & Völkers
- Every listing reviewed before it goes live
- Connect directly with verified listing agents
By continuing you agree to our Terms and Privacy Policy.