


Elevated Coastal Villa With Stunning Sea Views
- 6 Beds
- 6 Baths
- Updated: June 24
-
11
Views for last 30 days
About the Property
Highlights
- Stunning elevated sea views: Positioned on high ground, floor-to-ceiling windows and multiple balconies capture sweeping coastal vistas. Walk to Orewa Beach, cafés, top schools and the motorway.
- Generous, practical layout: Around five hundred fifty square meters of well-planned living space with distinct entertaining and sleeping zones - perfect for family life and hosting guests.
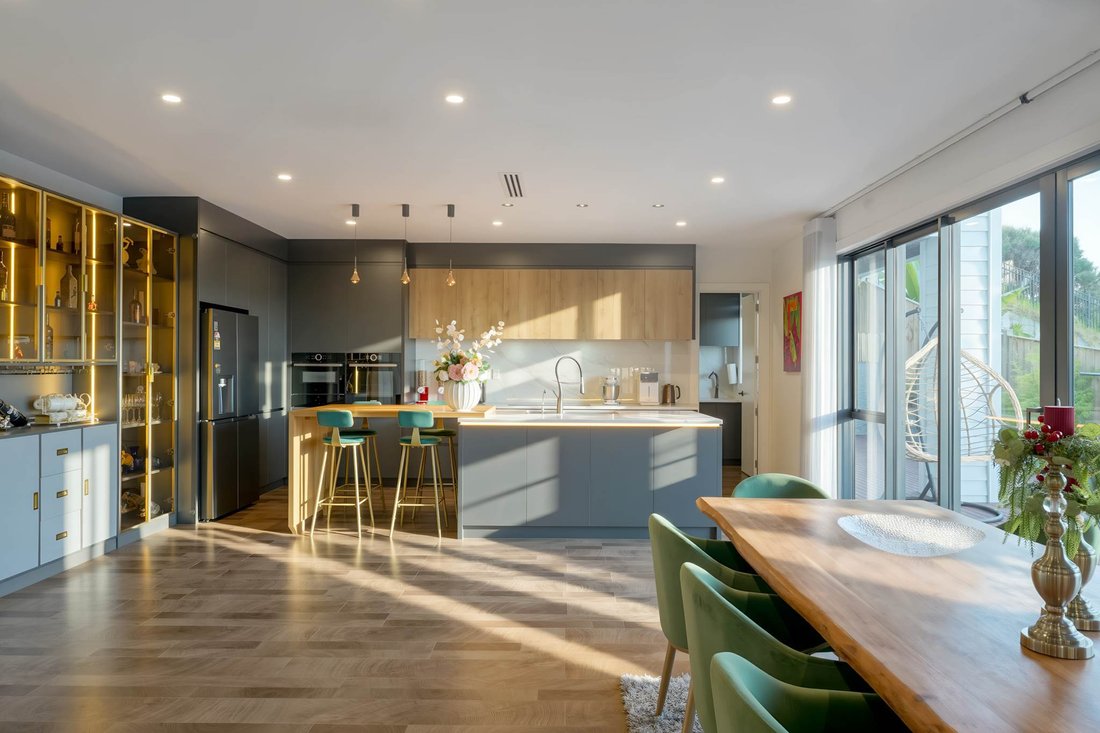
- Luxurious principal living level: A double-height entry floods the interior with natural light. Open-plan living and dining flow to a gourmet kitchen fitted with premium appliances and a gas cooktop. The dining area opens to a covered terrace and low-maintenance rear garden - ideal for entertaining. Additional amenities include a media room, a dedicated gym and designer bathrooms.
- Sea-view master suite: The top-level master features a private sea-view balcony, a large sleeping area, walk-in wardrobe and a spa-style ensuite with a soaking tub. Two large bedrooms share a high-end bathroom, and there is an additional generous master suite for added privacy.
- Private middle-level suite: A secluded lounge and sea-view master on the middle level offer an ideal retreat for elders or a semi-independent living wing.
- Self-contained lower-level unit: With its own entrance and full facilities (bathroom, large living area and bedroom), the lower level is perfect for extended family, teens etcetera.
- Multiple living zones: Four separate living spaces, including a formal lounge with polished timber floors - perfect for refined entertaining.
- Comfort and convenience: Zoned central air conditioning, electronic security locks, a separate laundry, ample storage and secure internal double garage.
- Exceptional craftsmanship: Built under owner supervision using high-quality materials and meticulous attention to detail.
This is a rare, spacious coastal residence combining scale, elegance and an acclaimed lifestyle. Ideal for multi-generational families, discerning buyers seeking premium living or investors targeting top rental returns. Private viewings available - contact us for further details.
-
Property type
House
Features
- Garden
- Terrace
- Water View
- Garage
- Cinema
- Modern
- Fitness Center / Gym
- Open Kitchen
- Mountain View
Lot
- Sea View
- Mountain View
- Coastal
- Water View
- Privacy
- Modern
Indoor
- High Ceiling
- Office
- Fireplace
- Air Conditioning
- Kitchen island
- Gas Stovetop
- Washer Dryer
- Bar
- Laundry Room
- Cinema
- Open Kitchen
- Stone Countertops
- Walk In Closet
- Fitness Center / Gym
Outdoor
- Terrace
- Balcony
- Garage
- Garden
Explore the Area
The agent will contact you soon by
Listed by
Book home tour with Ling Zhu
Choose a date and whether you'd like a virtual or in-person tour with the agent.

Barfoot & Thompson is Auckland’s leading real estate agency. With a 40% market share, they sell and manage m
Barfoot & Thompson is Auckland’s leading real estate agency. With a 40% market share, they sell and manage more property than anyone else. After more than 100 years, Barfoot & Thompson is still a proudly family-owned and managed company. The current Directors - Peter Thompson, Stephen Barfoot and Henry Barfoot - are the grandsons of the original owners. Barfoot & Thompson offers a range of services across residential, commercial, and rural sales in their 80 branches, as well as body corporate management and projects. The company also has a property management division with dedicated property managers across more than 70 branches and a portfolio of more than 20,000 rental properties. Barfoot & Thompson is recognised nationally and internationally for their excellence and results within the real estate industry. Barfoot & Thompson is committed to being the agency of choice in Auckland, Northland and Bay of Plenty, New Zealand.
International Property Awards
• Best International Real Estate Agency [hidden information]
• Best Agency Over 20 Offices Asia Pacific [hidden information]
• Best International Lettings Agency [hidden information]
• Best Lettings Agency Asia Pacific [hidden information]
• Best International Real Estate Agency Marketing 2020, 2025
• Best Real Estate Agency Marketing Asia Pacific [hidden information]
• Real Estate Institute of New Zealand Awards: 2015 - 2025 REINZ Agency of the Year
Similar Properties Nearby
New Listings in Orewa

Explore More Homes for Sale
Orewa, New Zealand property types
Orewa, New Zealand popular searches
- Properties with Terrace in Orewa, New Zealand
- Water View properties in Orewa, New Zealand
- Coastal properties in Orewa, New Zealand
- Properties with Air Conditioning in Orewa, New Zealand
- Properties with Garage in Orewa, New Zealand
- Properties with Pool in Orewa, New Zealand
- Mountain View properties in Orewa, New Zealand
- Investment Property properties in Orewa, New Zealand
- Properties with Open Kitchen in Orewa, New Zealand
- Beachfront properties in Orewa, New Zealand
- Properties with Jacuzzi in Orewa, New Zealand
- Renovated properties in Orewa, New Zealand
- Properties with Fitness Center / Gym in Orewa, New Zealand
- Modern properties in Orewa, New Zealand
- Privacy properties in Orewa, New Zealand
Related Guides & Stories
Trusted by the World's Leading Brokers
The agents behind the world's most exceptional properties list with JamesEdition.
- Listings from Sotheby's, Christie's, BARNES, and Engel & Völkers
- Every listing reviewed before it goes live
- Connect directly with verified listing agents
By continuing you agree to our Terms and Privacy Policy.