$2,150,000
Single Family Detached Orchard Park
- 4 Beds
- 4 Baths
- 5,200 Sqft
- 2.99 Ac lot
- Updated: August 5
-
10
Views for last 30 days
- 1
- MLS#B1698224
About the Property
A rare opportunity to build a fully custom estate-style home by Brownstone Homes on a secluded, wooded 3-acre homesite in Orchard Park. Surrounded by mature trees and natural scenery, the property offers an exceptional level of privacy and a peaceful setting tucked away from the activity of everyday life, while still located approximately 10 minutes from the new Highmark Stadium. This proposed Mod
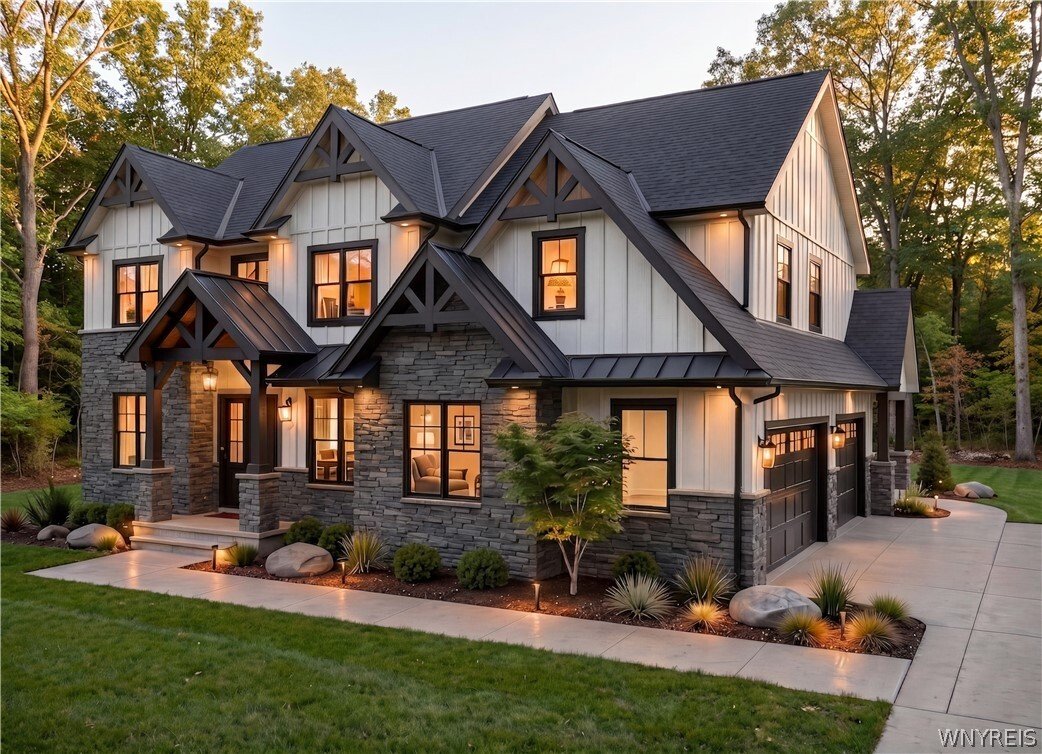
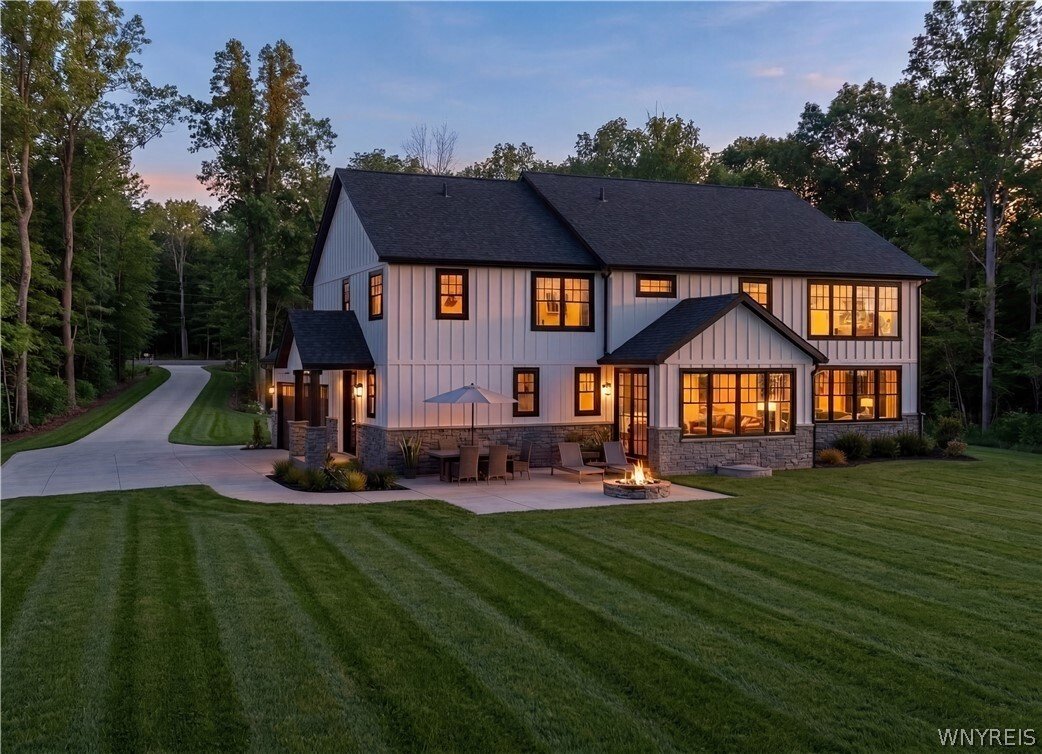
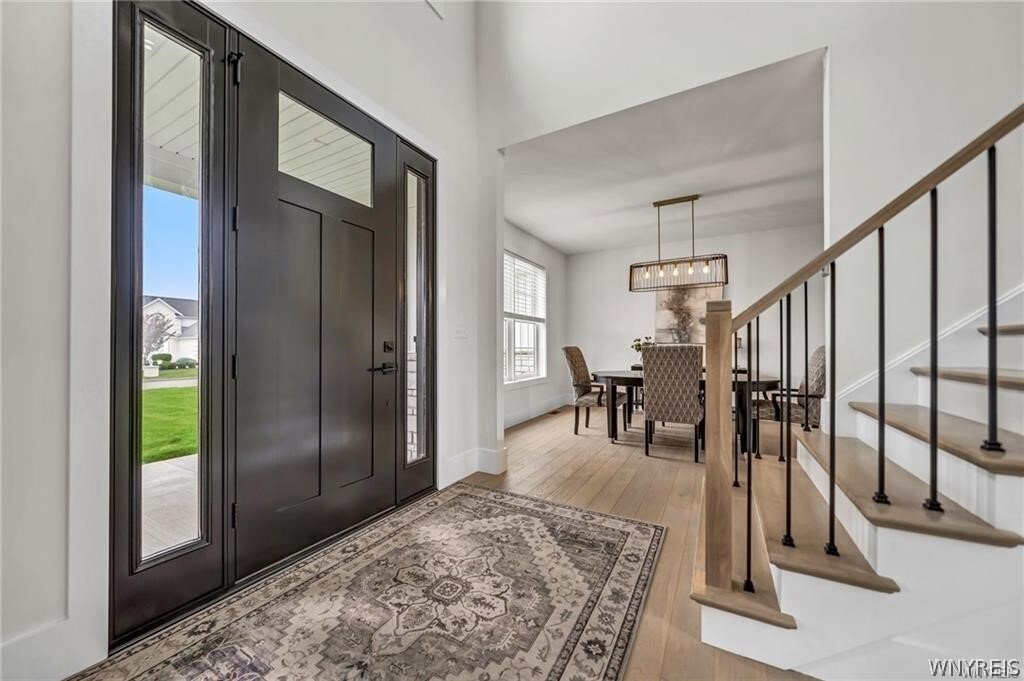
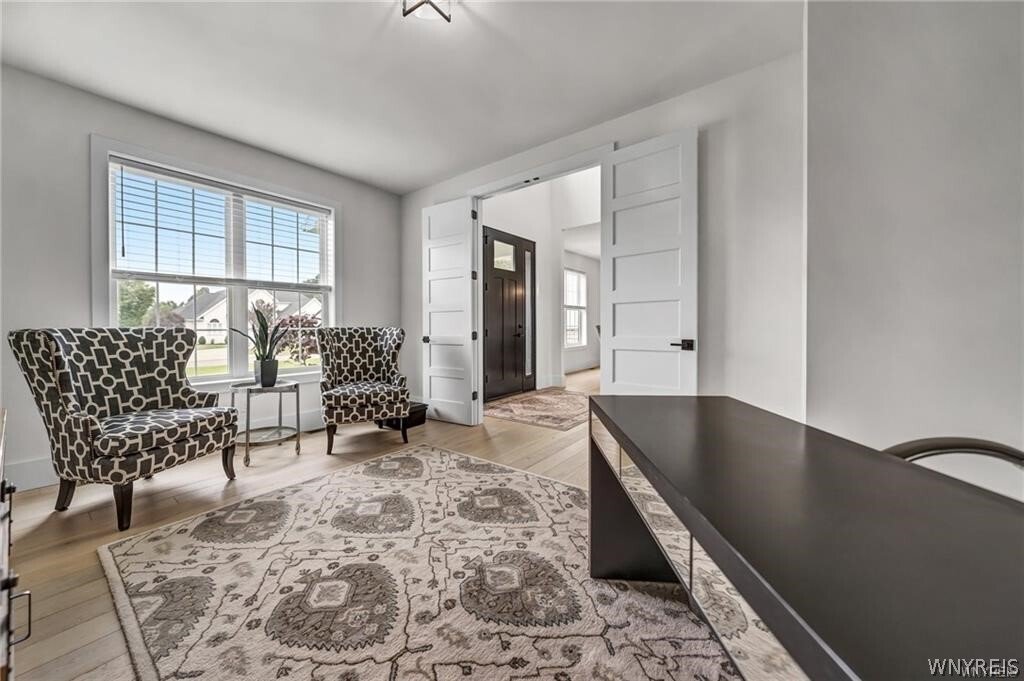
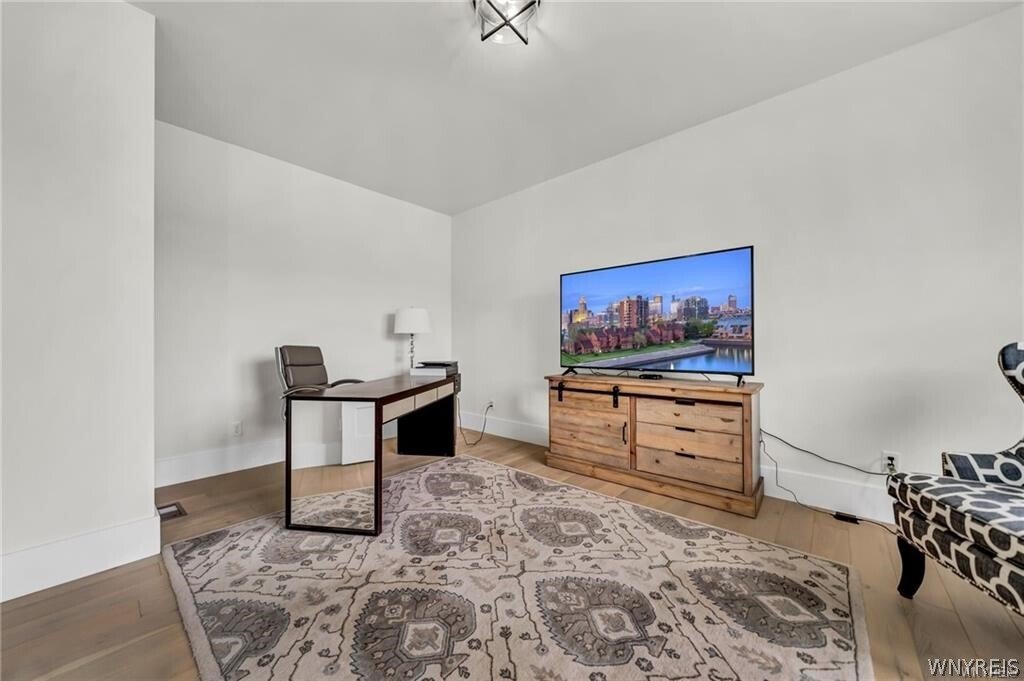
A rare opportunity to build a fully custom estate-style home by Brownstone Homes on a secluded, wooded 3-acre homesite in Orchard Park. Surrounded by mature trees and natural scenery, the property offers an exceptional level of privacy and a peaceful setting tucked away from the activity of everyday life, while still located approximately 10 minutes from the new Highmark Stadium. This proposed Modern Transitional Estate offers approximately 5,200 square feet of finished living space with 4 bedrooms, 3 full bathrooms, and 1 half bathroom. The striking exterior features a dramatic covered entry, a refined combination of stone and board-and-batten siding, architectural detailing, and a side-load 3-car garage designed to complement the overall character of the home. The first floor is centered around a spacious great room with a fireplace and an open kitchen featuring an oversized center island, quartz countertops, premium appliances, custom cabinetry, and a large walk-in pantry. A formal dining room, private office or den, mudroom, laundry room, and powder room complete the main level. All 4 bedrooms are located on the 2nd floor, including an impressive primary suite with a large walk-in closet and a luxury bathroom featuring dual vanities, a soaking tub, and tiled shower. One additional bedroom includes its own private bathroom, while the remaining bedrooms share a third full bathroom. The finished lower level provides additional recreation and entertaining space, with the option to add another bedroom and full bathroom. Buyers may choose to build this proposed floor plan, modify it to better suit their needs, or work with Brownstone Homes to create an entirely different custom residence designed around their vision. Final plans, specifications, materials, pricing, and square footage are subject to change. Renderings and images include altered representations of the proposed home or photographs from prior completed Brownstone homes. Taxes to be determined by the town after completion.
-
Property type
House
-
Year built
2026
-
Price/sqft
$413
Features
- Garage
- Fireplace
- Walk In Closet
- Open Kitchen
- Laundry Room
- Privacy
- Office
Explore the Area
5797 Chestnut Ridge Road, Orchard Park, NY 14127, New York, United States
View on Google Maps
Price per sqft
Low
High
Joined 4 years ago
You have inquired about this property
The agent will contact you soon by
Listed by
5
Listings
2025
Joined
Book home tour with Andy Marlinski
Choose a date and whether you'd like a virtual or in-person tour with the agent.
Preferred date
Tour type

Last updated
August 5
First listed
Jul 14
Agent licence
#10401244569
Listing reference
2136846390242692
Listing status
Similar Properties Nearby
New Listings in Orchard Park


Explore More Homes for Sale
Orchard Park, NY, United States property types
Related Guides & Stories
Trusted by the World's Leading Brokers
The agents behind the world's most exceptional properties list with JamesEdition.
- Listings from Sotheby's, Christie's, BARNES, and Engel & Völkers
- Every listing reviewed before it goes live
- Connect directly with verified listing agents
By continuing you agree to our Terms and Privacy Policy.
brokerages we
partnered with
partnered with