$2,100,000
5 Bedrooms Single Family Detached
- 5 Beds
- 7 Baths
- 5,517 Sqft
- 1.83 Ac lot
- Updated: July 14
- MLS#24187770
About the Property
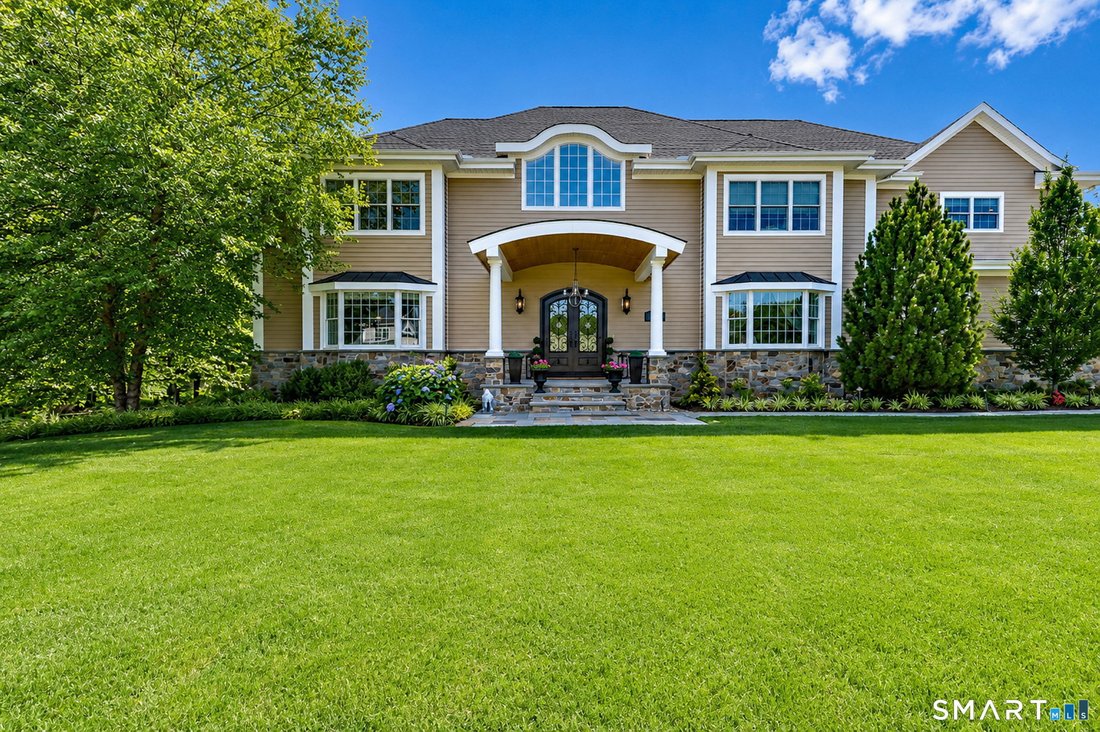
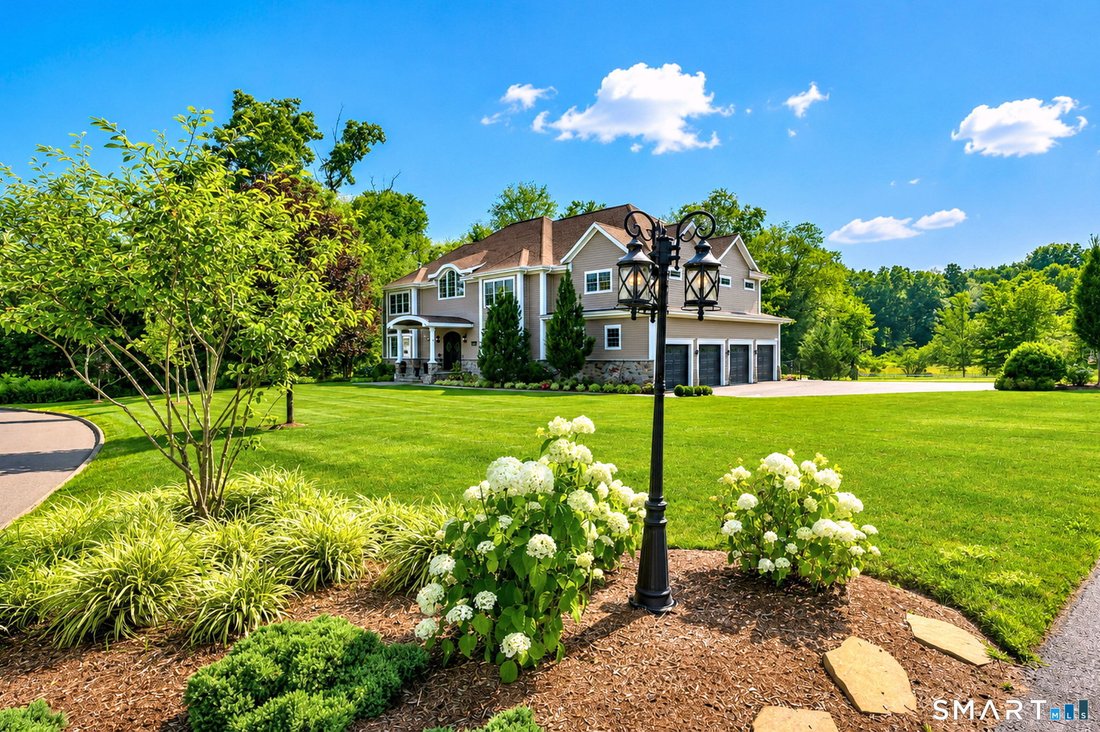
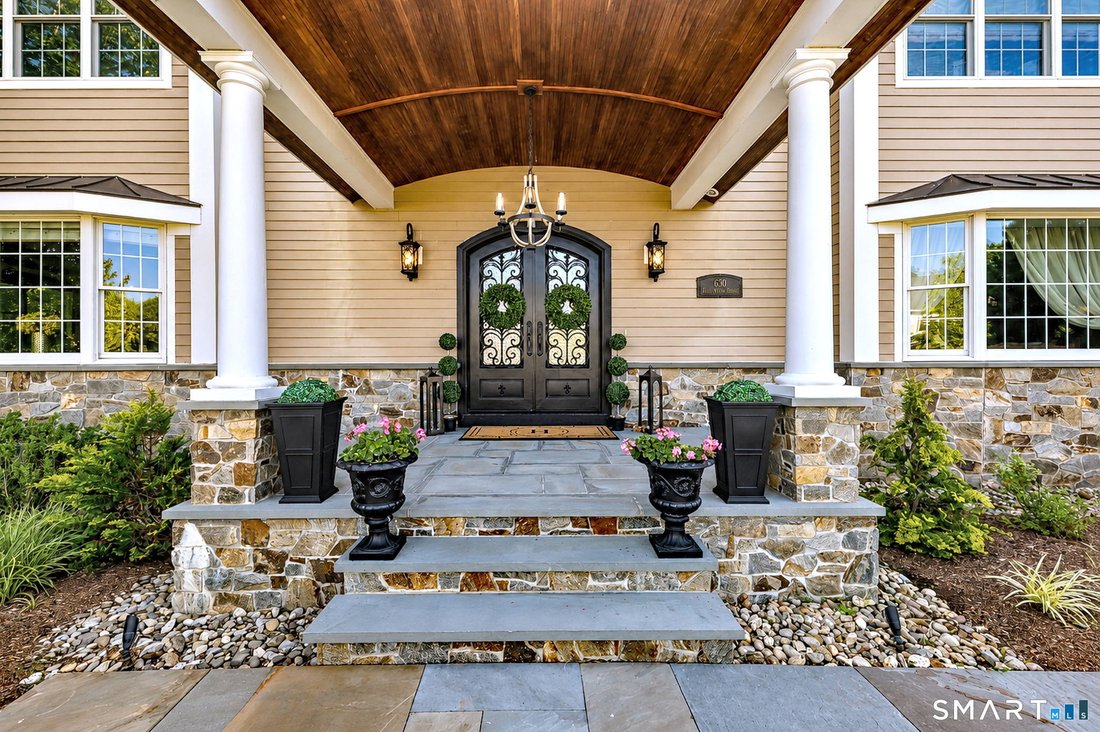
Welcome to an extraordinary custom-built residence tucked away on a beautifully landscaped cul-de-sac lot in the prestigious River Estates subdivision. Backing to serene protected open space at the Ewen Preserve, this exceptional home offers the perfect blend of privacy, elegance & resort-style living. No detail was overlooked & no expense spared in this stunning 5 BR, 6 1/2 bath home, off
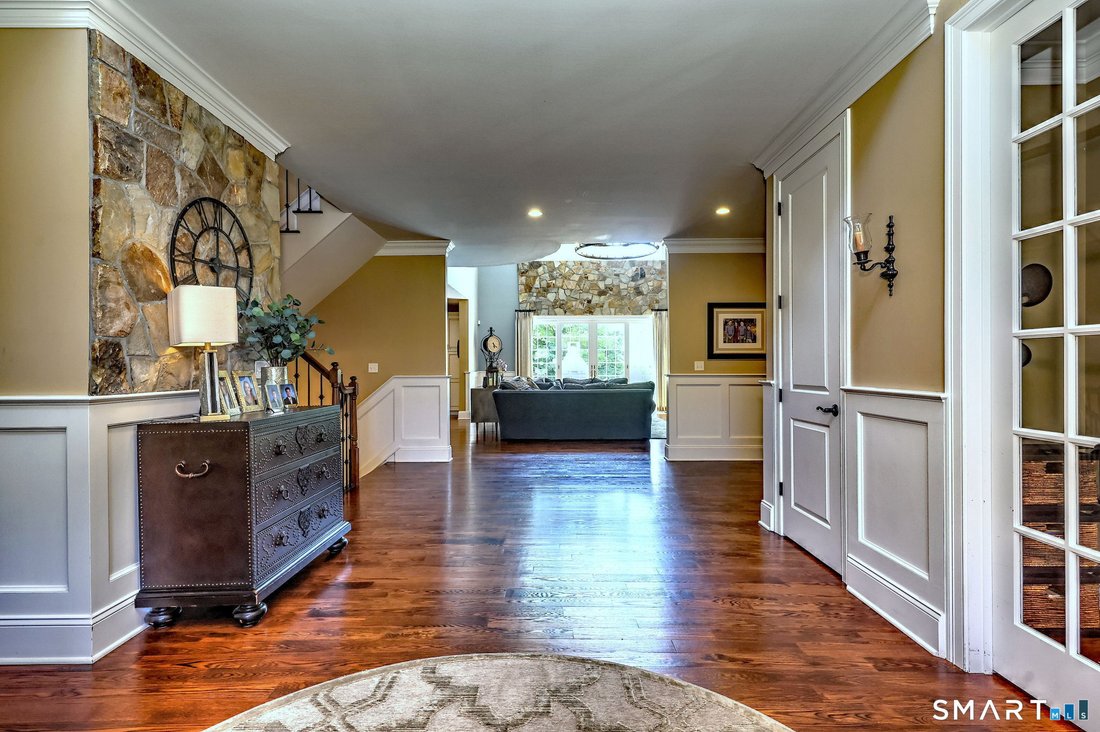
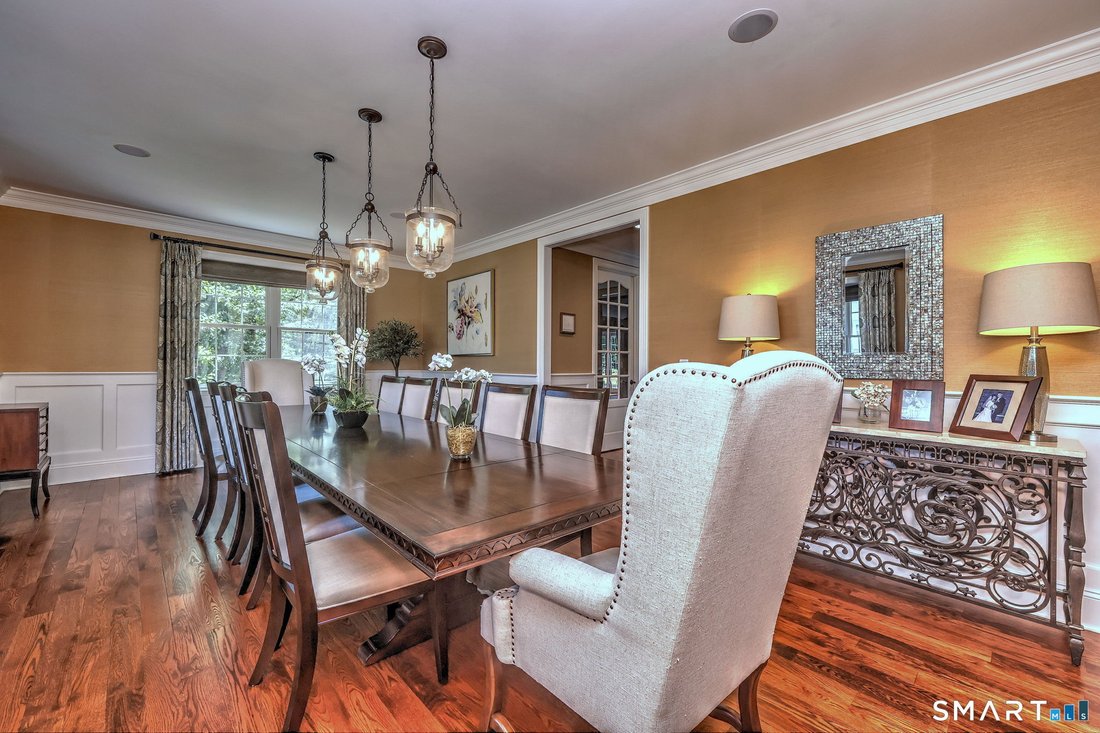
Welcome to an extraordinary custom-built residence tucked away on a beautifully landscaped cul-de-sac lot in the prestigious River Estates subdivision. Backing to serene protected open space at the Ewen Preserve, this exceptional home offers the perfect blend of privacy, elegance & resort-style living. No detail was overlooked & no expense spared in this stunning 5 BR, 6 1/2 bath home, offering over 5,500 sq ft of refined living space, plus an add. 2,500 sq ft of finished walk-out lower level. The main level showcases impeccable craftsmanship & thoughtful design, featuring a state-of-the-art chef’s kitchen outfitted with top-of-the-line appliances, granite countertops, oversized island, built-in desk, & an expansive walk-in pantry complete with an additional sink. The kitchen flows seamlessly into a dramatic LR highlighted by a floor-to-ceiling gas stone FP, coffered ceiling & a full wall of sliders that open to the backyard retreat. A formal DR & private den/office complete this level, along with a convenient mudroom laundry, full bath, half bath & integrated sound system. Upstairs, the luxurious primary suite serves as a private sanctuary with dual walk-in closets, a private balcony overlooking protected preserve land, & a spa-like bath featuring a soaking tub & rainfall shower. Two additional BRs offer en-suite baths & walk-in closets, while two more BRs share a beautifully appointed Jack-and-Jill bath. A second laundry area provides added convenience on this level
-
Property type
House
-
Year built
2015
-
Price/sqft
$380
Features
- Garage
- Fireplace
- Pool
- Walk In Closet
- Golf View
- Investment Property
- Stone Countertops
- Privacy
- Balcony
Features
Lot
- Privacy
- Golf View
- Investment Property
Indoor
- Office
- Fireplace
- Air Conditioning
- Kitchen island
- Laundry Room
- Basement
- Stone Countertops
- Walk In Closet
Outdoor
- Balcony
- Pool
- Garage
Explore the Area
630 Saint Johns Drive, Orange, CT 06477, Connecticut, United States
View on Google Maps
Price per sqft
Low
High
Joined 6 years ago
You have inquired about this property
The agent will contact you soon by
Listed by
4
Listings
2021
Joined
Book home tour with the agent
Choose a date and whether you'd like a virtual or in-person tour with the agent.
Preferred date
Tour type

Coldwell Banker Realty - Orange
236 Boston Post Rd. Fl 2, 06477, Orange, Connecticut, United States
View agency profile
Last updated
July 14
First listed
Jul 6
Listing reference
wsvgj6
Similar Properties Nearby
New Listings in Orange

Explore More Homes for Sale
Orange, CT, United States popular searches
- Properties with Balcony in Orange, CT, United States
- Properties with Open Kitchen in Orange, CT, United States
- Properties with Jacuzzi in Orange, CT, United States
- Properties with Outdoor Kitchen in Orange, CT, United States
- Properties with Indoor Pool in Orange, CT, United States
- New Builds properties in Orange, CT, United States
- Properties with Terrace in Orange, CT, United States
- Golf View properties in Orange, CT, United States
- Properties with Steam Room in Orange, CT, United States
- Investment Property properties in Orange, CT, United States
- Properties with Fitness Center / Gym in Orange, CT, United States
Related Guides & Stories
Trusted by the World's Leading Brokers
The agents behind the world's most exceptional properties list with JamesEdition.
- Listings from Sotheby's, Christie's, BARNES, and Engel & Völkers
- Every listing reviewed before it goes live
- Connect directly with verified listing agents
By continuing you agree to our Terms and Privacy Policy.
brokerages we
partnered with
partnered with