$1,525,000
Single Family Detached Orange
- 4 Beds
- 3 Baths
- 2,014 Sqft
- 5,402 Sqft lot
- Updated: Today
-
1
Views for last 30 days
- MLS#OC26150130
About the Property
Welcome to this beautifully remodeled home in the highly sought-after Terraces at Belmont community, where timeless design, quality craftsmanship, and an exceptional floor plan come together to create an inviting place to call home. Situated on a private interior lot, this immaculate residence offers 2,014 SqFt of thoughtfully designed living space with 3 bedrooms, a spacious bonus room the seller
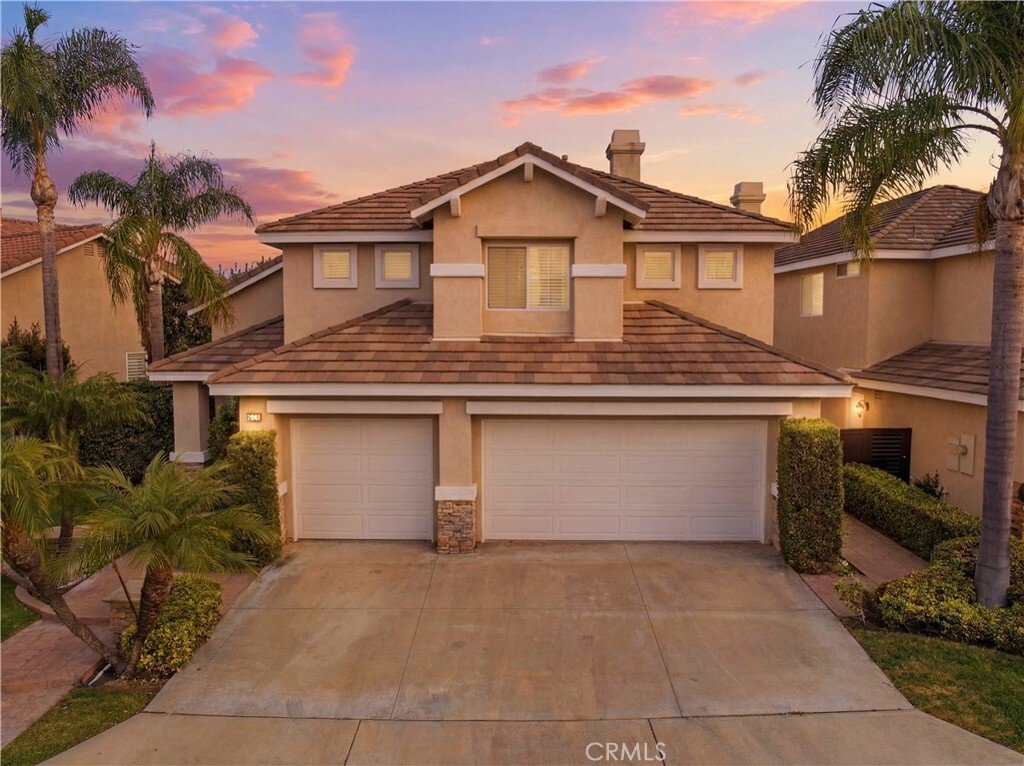
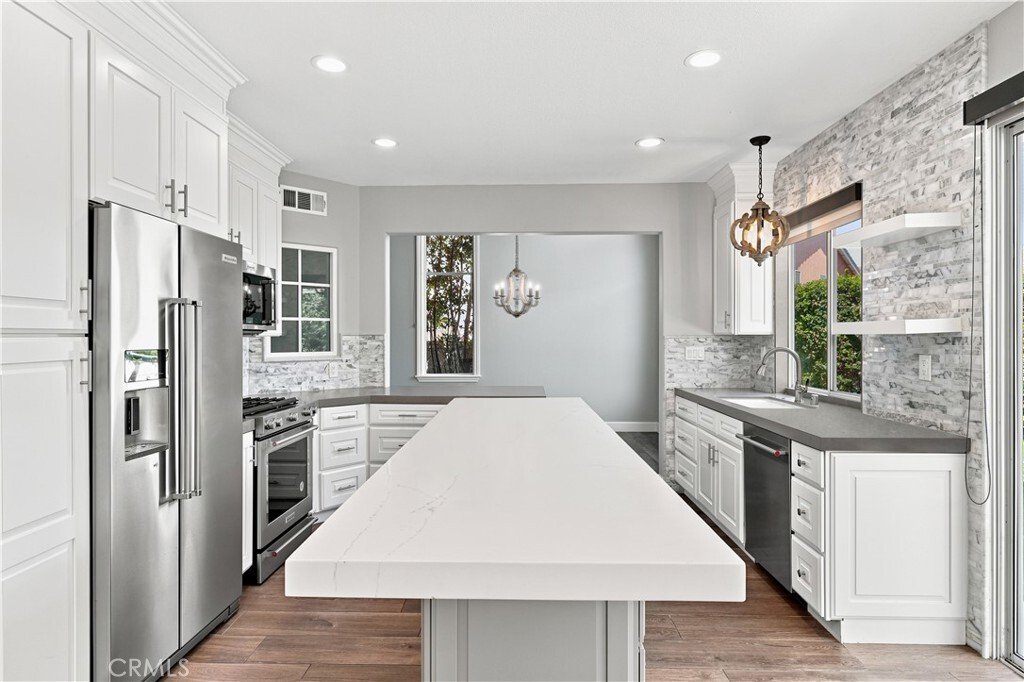
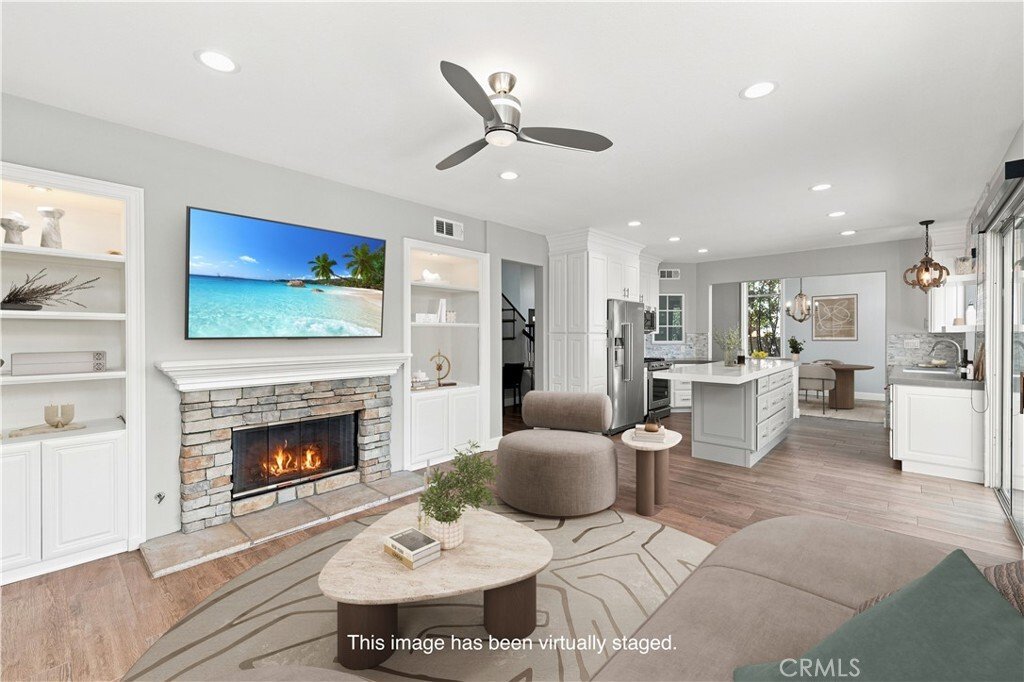
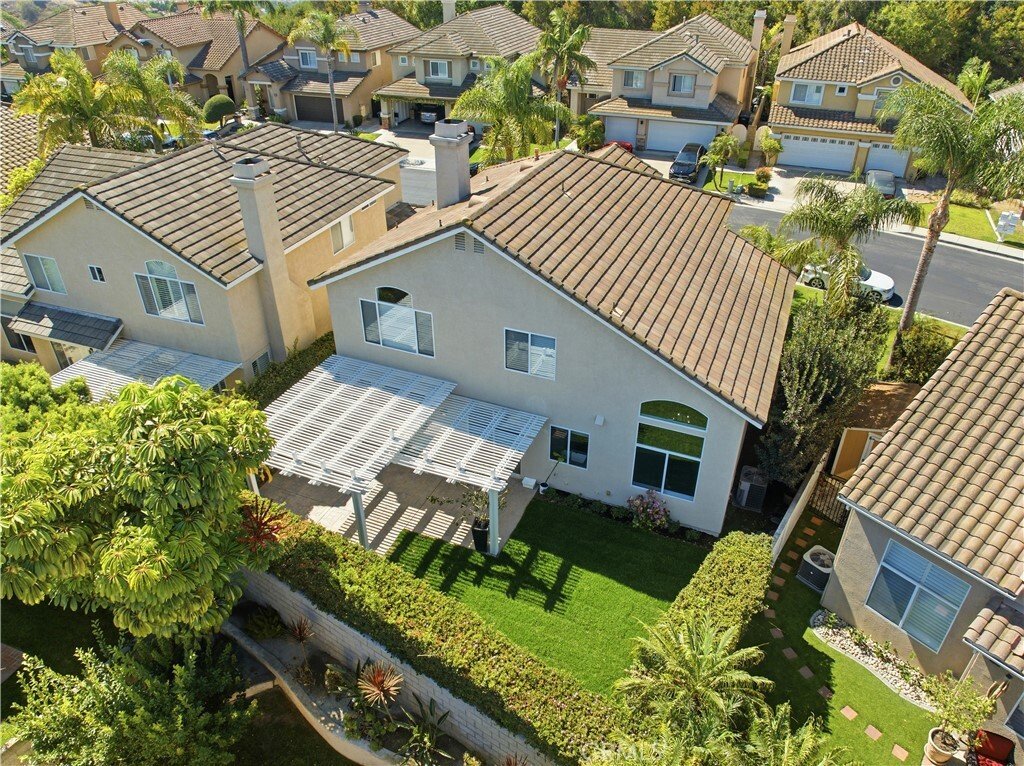
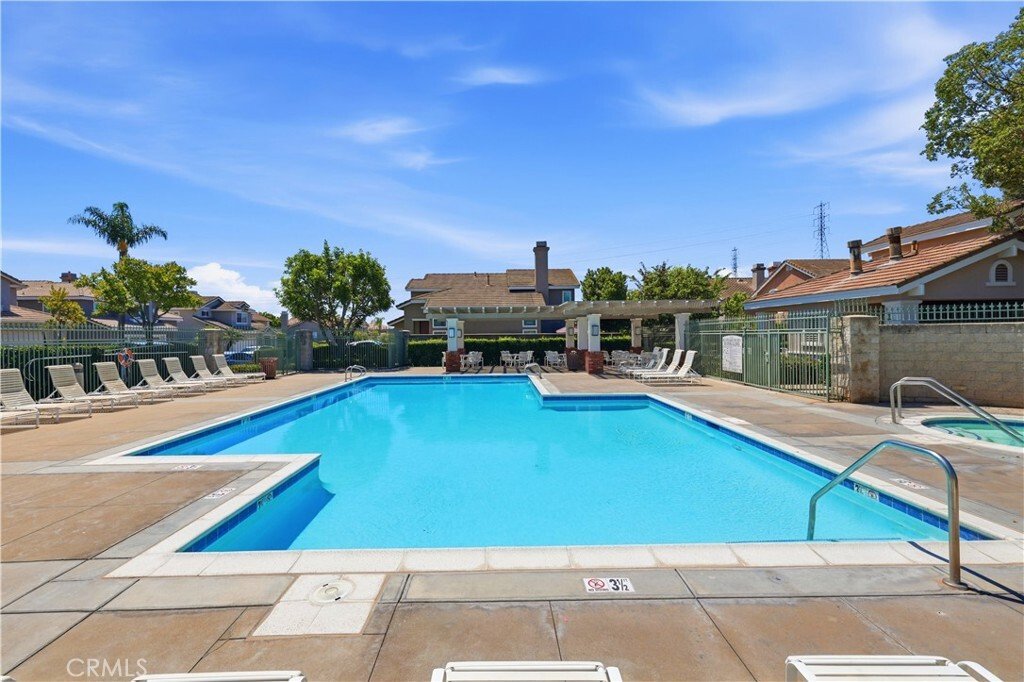
Welcome to this beautifully remodeled home in the highly sought-after Terraces at Belmont community, where timeless design, quality craftsmanship, and an exceptional floor plan come together to create an inviting place to call home. Situated on a private interior lot, this immaculate residence offers 2,014 SqFt of thoughtfully designed living space with 3 bedrooms, a spacious bonus room the seller is willing to convert to a 4th bedroom, and 2.5 bathrooms. Step inside and you’ll find soaring 2-story vaulted ceilings, expansive windows, smooth-finish drywall, fresh custom interior paint, upgraded LED lighting, and porcelain tile flooring creating a bright, sophisticated atmosphere filled with natural light. The formal living and dining rooms are accented by elegant designer chandeliers, setting the tone for the tasteful finishes found throughout. At the heart of the home is a stunning, fully remodeled kitchen: Quartzite countertops, a stack-stone backsplash, white cabinetry with brushed nickel hardware, an enlarged center island, new sink and fixtures, and premium stainless steel KitchenAid appliances combine beauty with functionality. The kitchen opens seamlessly to the inviting family room, highlighted by a stack-stone fireplace and custom built-in cabinetry, creating a warm and welcoming gathering space. The remodeled guest bathroom features a counter-to-ceiling stone backsplash, quartzite countertop, and striking above-counter vessel sink and a dedicated laundry room has upper cabinetry for additional storage and convenience. Upstairs features plush, upgraded carpeting and 2 secondary bedrooms share a spacious dual-sink bathroom, while the versatile bonus room offers endless possibilities as a home office, media room, playroom, or that converted 4th bedroom. The spacious primary suite has vaulted ceilings and an ensuite featuring dual vanities, a soaking tub, walk-in shower, and generous walk-in closet. Step outside to a private backyard complete with a vinyl pergola, lush new lawn, and plenty of private space to relax or entertain. Additional highlights include a direct-access three-car garage and access to the community pool and spa just down the street. Ideally located within walking distance of Belmont Park and Playground and only minutes from Santiago Oaks Regional Park, Nohl Plaza shopping, dining, and entertainment, this exceptional home offers the perfect blend of comfort, style, and convenience in one of Orange’s most desirable neighborhoods.
-
Property type
House
-
Year built
1994
-
Price/sqft
$757
Features
Explore the Area
2681 N Bentley Street, Orange, CA 92867, California, United States
View on Google Maps
Price per sqft
Low
High
Joined 4 years ago
You have inquired about this property
The agent will contact you soon by
Listed by
3
Listings
2025
Joined
Book home tour with Chris Taylor
Choose a date and whether you'd like a virtual or in-person tour with the agent.
Preferred date
Tour type

Huntington Beach
2130 Main Street, Suite 120, 92648, Huntington Beach, United States
View agency profile
Last updated
Today
First listed
Jul 24
Agent licence
#01474504
Listing reference
2140281131996994
Listing status
Trusted by the World's Leading Brokers
The agents behind the world's most exceptional properties list with JamesEdition.
- Listings from Sotheby's, Christie's, BARNES, and Engel & Völkers
- Every listing reviewed before it goes live
- Connect directly with verified listing agents
By continuing you agree to our Terms and Privacy Policy.
brokerages we
partnered with
partnered with