$5,545,249
For Sale Exceptional Fully Restored Silk Farm Overlooking The Luberon, Within Walking Distance Of Op
- 6 Beds
- 8 Baths
- 3,983 Sqft
- 1.4 Ac lot
- Updated: Today
- 9
About the Property
Provence Home, the Luberon real estate agency, is delighted to present for sale this exceptional former silk farm, located just a few steps from the village of Oppède and listed as a remarkable property within the local urban planning scheme.
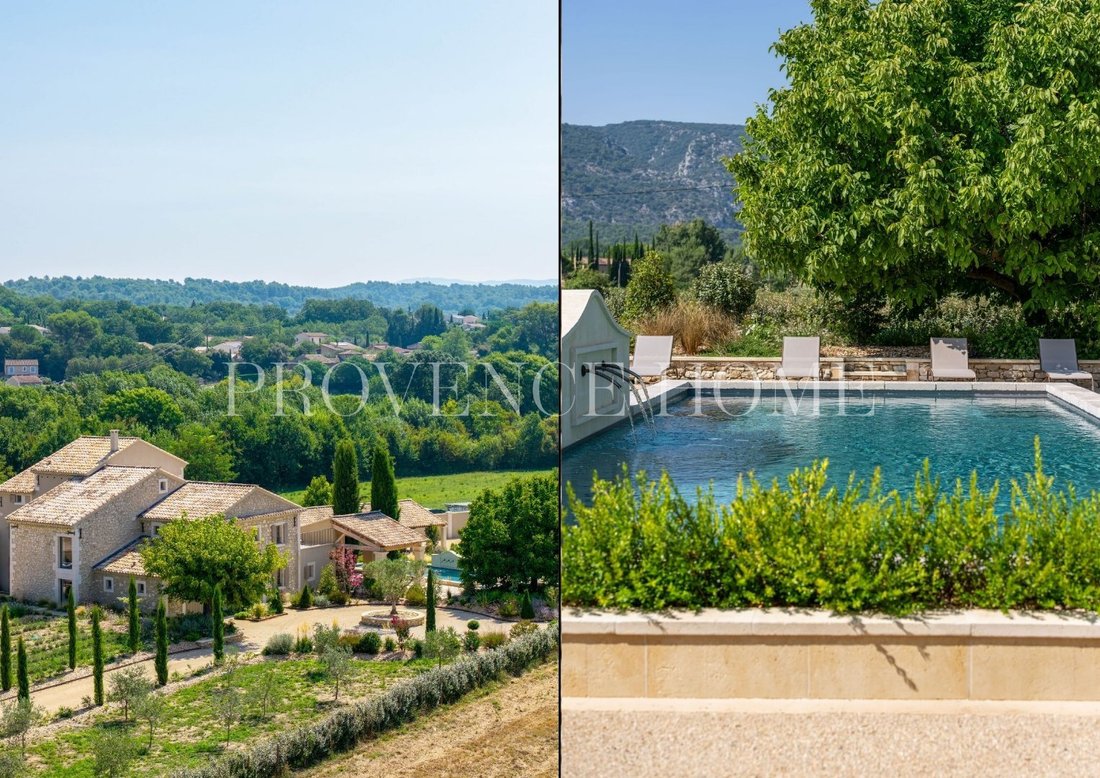
Overlooking the Provençal countryside and offering spectacular views over the Luberon mountain range, this exceptional residence perfectly combines
Overlooking the Provençal countryside and offering spectacular views over the Luberon mountain range, this exceptional residence perfectly combines
Provence Home, the Luberon real estate agency, is delighted to present for sale this exceptional former silk farm, located just a few steps from the village of Oppède and listed as a remarkable property within the local urban planning scheme.
Overlooking the Provençal countryside and offering spectacular views over the Luberon mountain range, this exceptional residence perfectly combines the charm of historic architecture with contemporary comfort.
Fully restored according to the highest standards, using noble materials and high-quality finishes, the property benefits from an exemplary renovation, as demonstrated by its A energy performance rating, an exceptionally rare achievement for an old stone property.
THE SURROUNDINGS
The property enjoys a preserved natural environment, where uninterrupted views over the Luberon accompany every moment of the day.
On one side, the village of Oppède is accessible on foot within just a few minutes
on the other, the village of Maubec completes this privileged location.
An ideal setting to fully embrace the Provençal way of life while remaining within immediate reach of local shops, traditional markets and some of the most beautiful villages of the Luberon.
THE EXTERIOR AREAS
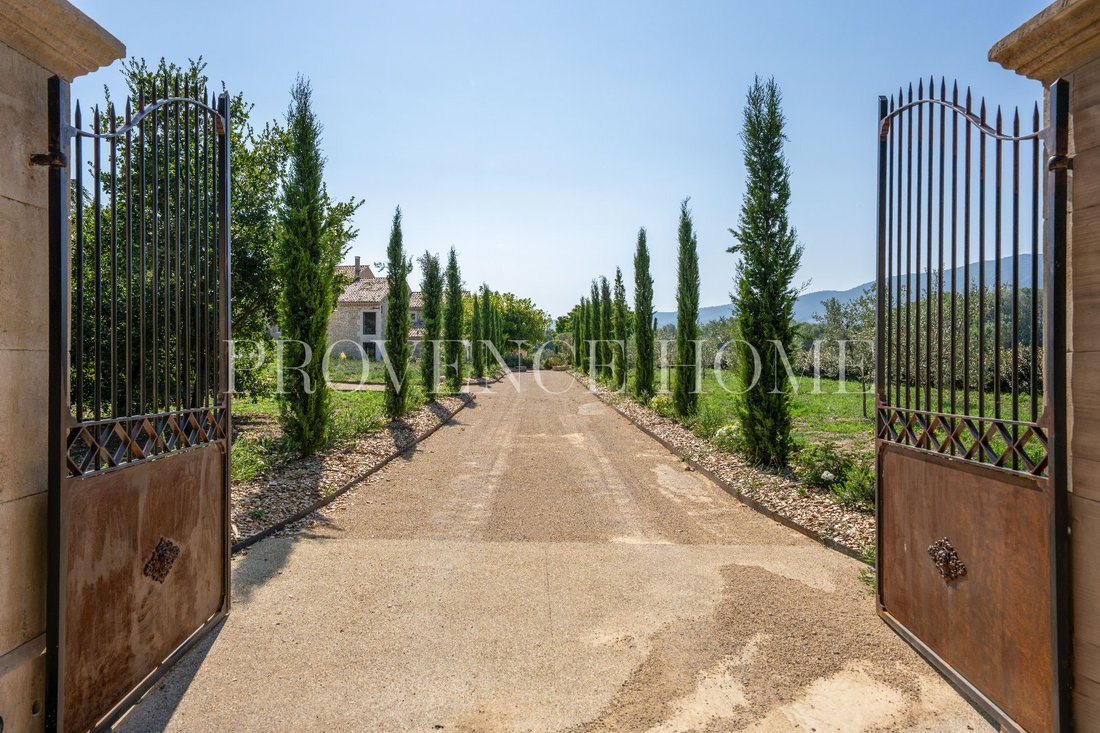
Behind its automatic gate, a majestic driveway lined with Provençal cypress trees naturally leads towards the residence, gradually revealing exceptional views over the Luberon mountain range.
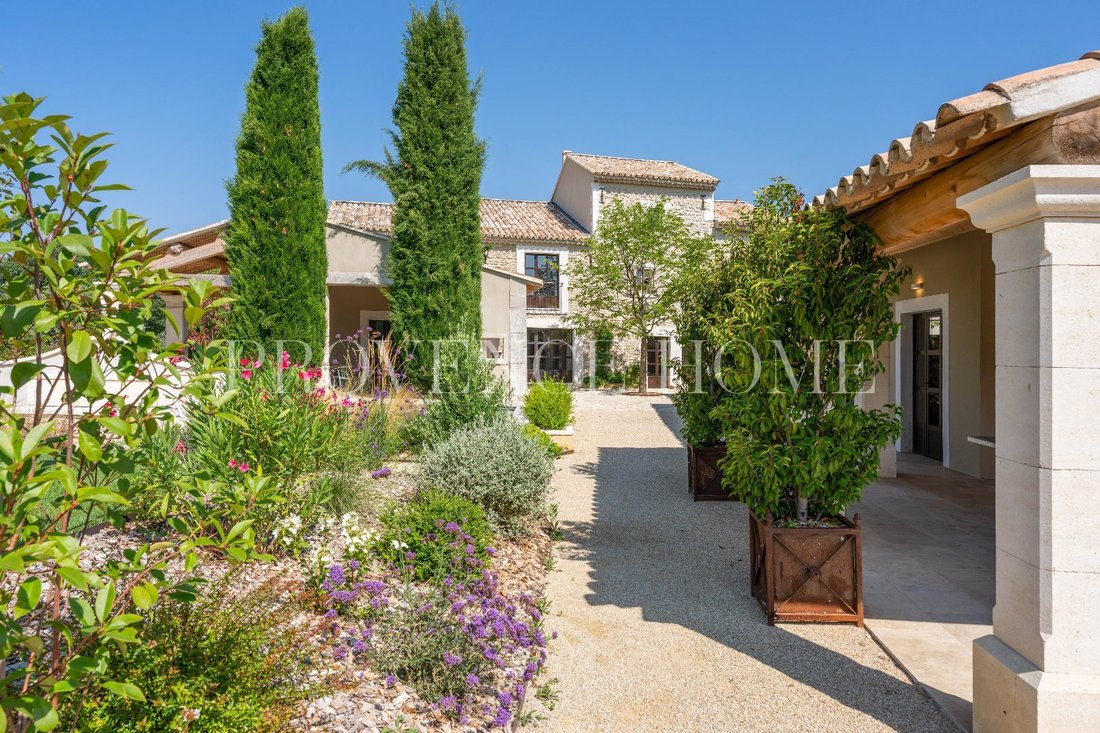
The beautifully landscaped garden, perfectly maintained thanks to an automatic irrigation system supplied by canal water, creates a true green haven where every area has been designed to fully enjoy this unique setting.
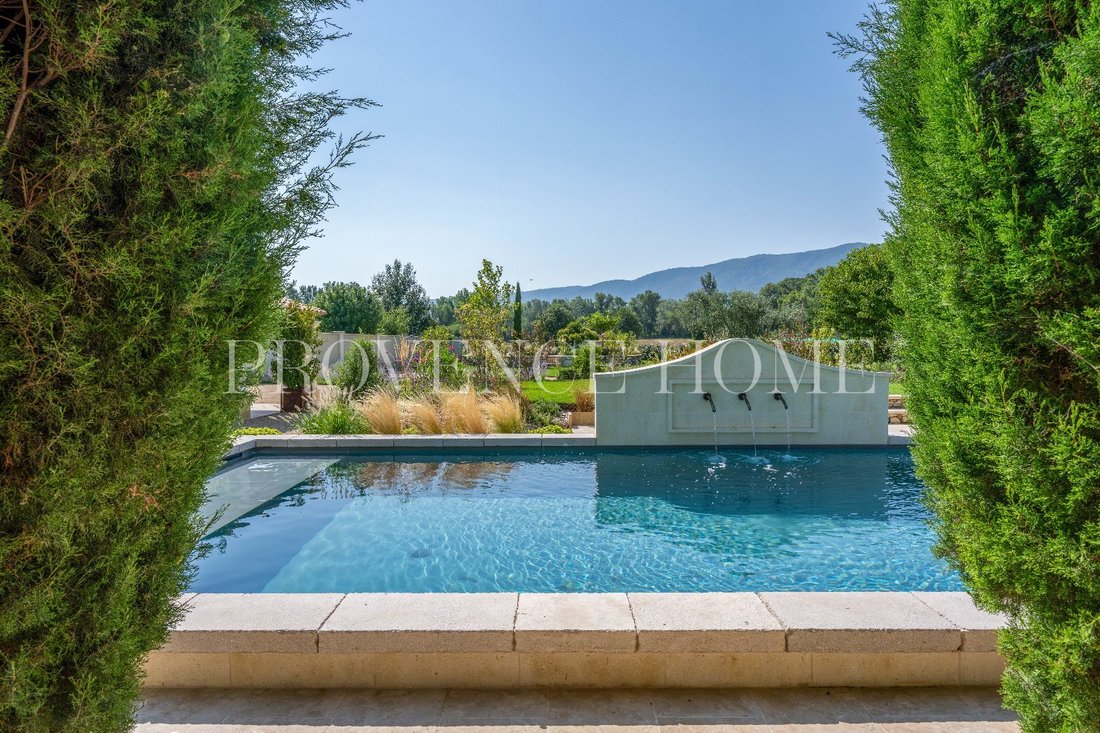
The heated swimming pool, designed in the spirit of a traditional Provençal basin, offers generous dimensions of 12 x 5 metres. Enhanced by a cascading waterfall, it blends elegantly into its mineral and landscaped surroundings.
A pétanque court, perfectly integrated into the garden, extends this authentic Provençal atmosphere and invites residents and guests to share convivial moments facing the Luberon.
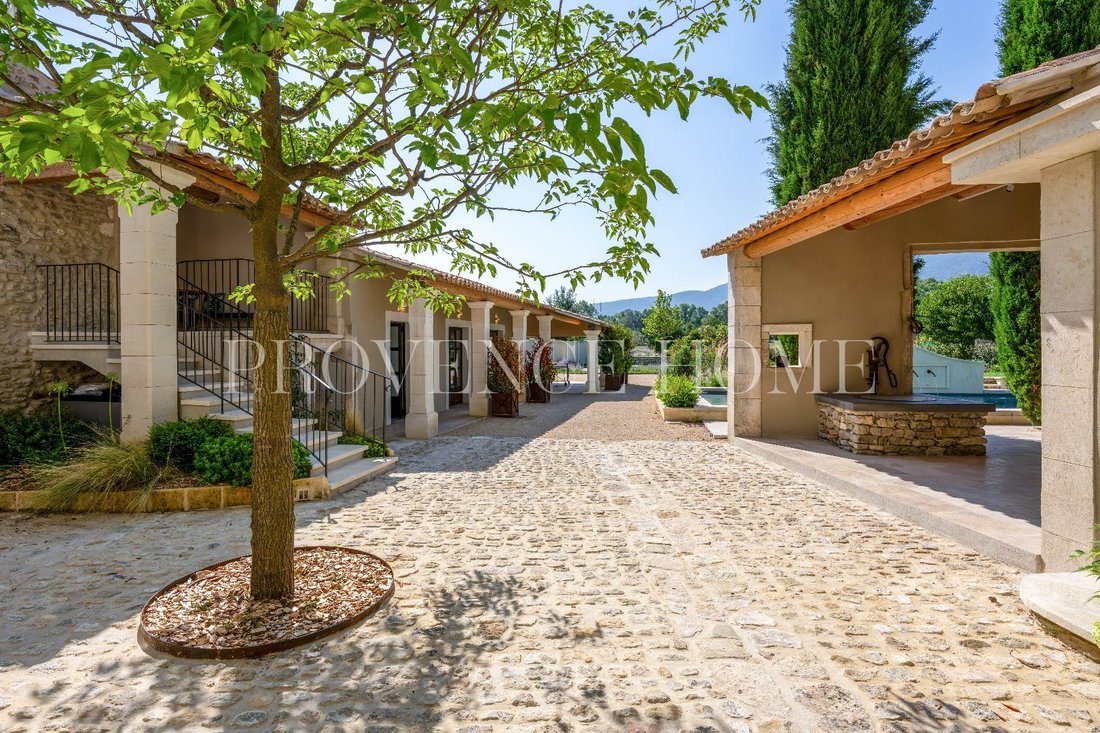
A magnificent stone calade, enhanced by an elegant wall fountain, harmoniously connects the different outdoor areas to a more intimate patio, featuring a bench with a ”boat joint” finish, creating a true belvedere overlooking the Luberon.
Directly accessible from the kitchen, the vast covered terrace of approximately 66 sqm becomes a genuine outdoor reception area, ideal for entertaining throughout the year.
The property also benefits from generous additional spaces including a dedicated pool technical room, a shower room with WC, perfect for enjoying the outdoor areas, as well as two storage spaces.
Finally, two parking areas, including an elegant carport, complete the amenities. Each is equipped with an electric vehicle charging point, meeting today’s highest standards of comfort.
THE INTERIORS
Offering approximately 450 m² of usable space, including 370 m² of living space, this former silk farm reveals generous, light-filled interiors where the charm of Provençal architecture blends with an exceptional quality renovation.
The garden level is centred around a spectacular reception and living area of approximately 120 sqm, combining an open-plan kitchen, dining area and living room enhanced by an elegant fireplace.
Opening onto the stone calade and gardens, this remarkable space offers a seamless connection between indoor and outdoor living.
This level also features a first suite accessed via a private hallway, offering a true haven of tranquillity. It includes a complete bathroom with bathtub, walk-in shower, double vanity unit, bidet and WC, as well as direct access to the exterior opening onto the magnificent calade.
A laundry room, boiler room and independent guest WC complete this level, providing additional everyday comfort.
A true architectural signature of the property, a magnificent monolithic spiral staircase in speckled Lens stone leads to the first floor.
The first floor features a superb master suite with its own private terrace overlooking the breathtaking Luberon panorama. Its elegantly designed bathroom includes a bathtub, large walk-in shower, double vanity unit, bidet and WC.
Two further en-suite bedrooms complete this level, each benefiting from its own bathroom with bathtub, walk-in shower, double vanity unit, bidet and WC, ensuring exceptional comfort for guests or family members.
The top floor offers two additional bedrooms sharing an elegant shower room, as well as a separate WC.
A hallway leads to a spacious mezzanine area that can be adapted according to personal preferences, offering the possibility of creating an office, library, reading room, games room or relaxation area.
The quality of the restoration is reflected throughout the property: magnificent travertine floors, bespoke wrought iron windows, handcrafted ironwork, traditional textured plaster finishes and state-of-the-art technical equipment.
The result is an outstanding A energy rating, demonstrating the exceptional quality of this renovation.
This rare property represents an ideal residence for a family home, an exceptional holiday retreat or a prestigious investment.
Thanks to its generous volumes, numerous suites, high-end amenities and privileged location in the heart of the Luberon, it also offers remarkable potential for a luxury seasonal rental activity, perfectly suited to a discerning clientele seeking authenticity, comfort and the Provençal art of living.
PROPERTY FEATURES
Automatic entrance gate
Underfloor heating and cooling system powered by a heat pump
Domestic hot water production via heat pump
Reversible Daikin air conditioning
Reinforced concrete swimming pool (12 x 5 m) with automatic pH and salt treatment system, equipped with a floating safety cover
Two electric vehicle charging stations
Mains water supply, canal water and well
Automatic irrigation system
Septic tank compliant with current regulations
Water softener
ACCESS
Close to the town centre of L’Isle-sur-la-Sorgue, approximately 30 minutes from Avignon TGV train station and 50 minutes from Marseille Provence International Airport.
PROVENCE-HOME Specialists in charming and prestigious properties
[hidden information]
+33 [hidden information]
Information on the risks to which this property is exposed is available on the Géorisques website: https://www.georisques.gouv.fr/
Overlooking the Provençal countryside and offering spectacular views over the Luberon mountain range, this exceptional residence perfectly combines the charm of historic architecture with contemporary comfort.
Fully restored according to the highest standards, using noble materials and high-quality finishes, the property benefits from an exemplary renovation, as demonstrated by its A energy performance rating, an exceptionally rare achievement for an old stone property.
THE SURROUNDINGS
The property enjoys a preserved natural environment, where uninterrupted views over the Luberon accompany every moment of the day.
On one side, the village of Oppède is accessible on foot within just a few minutes
on the other, the village of Maubec completes this privileged location.
An ideal setting to fully embrace the Provençal way of life while remaining within immediate reach of local shops, traditional markets and some of the most beautiful villages of the Luberon.
THE EXTERIOR AREAS
Behind its automatic gate, a majestic driveway lined with Provençal cypress trees naturally leads towards the residence, gradually revealing exceptional views over the Luberon mountain range.
The beautifully landscaped garden, perfectly maintained thanks to an automatic irrigation system supplied by canal water, creates a true green haven where every area has been designed to fully enjoy this unique setting.
The heated swimming pool, designed in the spirit of a traditional Provençal basin, offers generous dimensions of 12 x 5 metres. Enhanced by a cascading waterfall, it blends elegantly into its mineral and landscaped surroundings.
A pétanque court, perfectly integrated into the garden, extends this authentic Provençal atmosphere and invites residents and guests to share convivial moments facing the Luberon.
A magnificent stone calade, enhanced by an elegant wall fountain, harmoniously connects the different outdoor areas to a more intimate patio, featuring a bench with a ”boat joint” finish, creating a true belvedere overlooking the Luberon.
Directly accessible from the kitchen, the vast covered terrace of approximately 66 sqm becomes a genuine outdoor reception area, ideal for entertaining throughout the year.
The property also benefits from generous additional spaces including a dedicated pool technical room, a shower room with WC, perfect for enjoying the outdoor areas, as well as two storage spaces.
Finally, two parking areas, including an elegant carport, complete the amenities. Each is equipped with an electric vehicle charging point, meeting today’s highest standards of comfort.
THE INTERIORS
Offering approximately 450 m² of usable space, including 370 m² of living space, this former silk farm reveals generous, light-filled interiors where the charm of Provençal architecture blends with an exceptional quality renovation.
The garden level is centred around a spectacular reception and living area of approximately 120 sqm, combining an open-plan kitchen, dining area and living room enhanced by an elegant fireplace.
Opening onto the stone calade and gardens, this remarkable space offers a seamless connection between indoor and outdoor living.
This level also features a first suite accessed via a private hallway, offering a true haven of tranquillity. It includes a complete bathroom with bathtub, walk-in shower, double vanity unit, bidet and WC, as well as direct access to the exterior opening onto the magnificent calade.
A laundry room, boiler room and independent guest WC complete this level, providing additional everyday comfort.
A true architectural signature of the property, a magnificent monolithic spiral staircase in speckled Lens stone leads to the first floor.
The first floor features a superb master suite with its own private terrace overlooking the breathtaking Luberon panorama. Its elegantly designed bathroom includes a bathtub, large walk-in shower, double vanity unit, bidet and WC.
Two further en-suite bedrooms complete this level, each benefiting from its own bathroom with bathtub, walk-in shower, double vanity unit, bidet and WC, ensuring exceptional comfort for guests or family members.
The top floor offers two additional bedrooms sharing an elegant shower room, as well as a separate WC.
A hallway leads to a spacious mezzanine area that can be adapted according to personal preferences, offering the possibility of creating an office, library, reading room, games room or relaxation area.
The quality of the restoration is reflected throughout the property: magnificent travertine floors, bespoke wrought iron windows, handcrafted ironwork, traditional textured plaster finishes and state-of-the-art technical equipment.
The result is an outstanding A energy rating, demonstrating the exceptional quality of this renovation.
This rare property represents an ideal residence for a family home, an exceptional holiday retreat or a prestigious investment.
Thanks to its generous volumes, numerous suites, high-end amenities and privileged location in the heart of the Luberon, it also offers remarkable potential for a luxury seasonal rental activity, perfectly suited to a discerning clientele seeking authenticity, comfort and the Provençal art of living.
PROPERTY FEATURES
Automatic entrance gate
Underfloor heating and cooling system powered by a heat pump
Domestic hot water production via heat pump
Reversible Daikin air conditioning
Reinforced concrete swimming pool (12 x 5 m) with automatic pH and salt treatment system, equipped with a floating safety cover
Two electric vehicle charging stations
Mains water supply, canal water and well
Automatic irrigation system
Septic tank compliant with current regulations
Water softener
ACCESS
Close to the town centre of L’Isle-sur-la-Sorgue, approximately 30 minutes from Avignon TGV train station and 50 minutes from Marseille Provence International Airport.
PROVENCE-HOME Specialists in charming and prestigious properties
[hidden information]
+33 [hidden information]
Information on the risks to which this property is exposed is available on the Géorisques website: https://www.georisques.gouv.fr/
-
Property type
Estate
-
Floors
3
-
Year built
1800
-
Price/sqft
$1,392
-
Emissions
A
-
Consumption
A
Features
- Garden
- Pool
- Terrace
- Fireplace
- Open Kitchen
- Mountain View
- Renovated
- Washer Dryer
- Panoramic / Scenic View
Features
Lot
Indoor
- High Ceiling
- Fireplace
- Air Conditioning
- Kitchen island
- Gas Stovetop
- Washer Dryer
- Laundry Room
- Open Kitchen
Outdoor
- Terrace
- Parking
- Pool
- Gate
- Garden
Explore the Area
Oppède, Provence-Alpes-Côte d'Azur, France
View on Google Maps
Price per sqft
Low
High
This luxury property is situated in Oppède, Provence, offering serene countryside living within easy reach of cultural and lifestyle amenities. It is 40 minutes from Avignon TGV station and roughly 50 minutes from Marseille Provence Airport. Nearby are elegant restaurants, Provençal villages, and nature spots providing a balanced lifestyle for residents seeking tranquility and accessibility.
Get nearby
Attractions
Schools
Avignon TGV Station
Train Station
39 min
Marseille Provence Airport
Airport
50 min
Golf de Pont Royal
Golf & Country Clubs
36 min
La Mirande (Michelin-star Dining, Avignon)
Dining & Wine
41 min
Luberon Regional Natural Park
Outdoor & Nature
15 min
Village of Gordes
Culture & Heritage
20 min
International School of Provence
International School
37 min
Lycée Frédéric Mistral (Avignon)
Public School
38 min
Joined 4 years ago
You have inquired about this property
The agent will contact you soon by
Listed by
58
Listings
2022
Joined
Book home tour with the agent
Choose a date and whether you'd like a virtual or in-person tour with the agent.
Preferred date
Tour type
Provence Home is an independent real estate agency based in the heart of the Luberon, in the picturesque village o
Provence Home is an independent real estate agency based in the heart of the Luberon, in the picturesque village of Oppede, Provence. Specialising in charming homes, prestigious estates and exceptional properties, our experienced multilingual team guides both French and international clients through every stage of their real estate journey. Thanks to an in-depth knowledge of the local market and a personalised approach, we carefully select properties that reflect the unique lifestyle and authenticity of Provence. Whether you are looking for a historic farmhouse, a contemporary villa, a village house or an exceptional country estate, Provence Home is committed to providing professional advice, discretion and tailored support. Between you and us, it is first and foremost a matter of trust.
Last updated
Today
First listed
August 19
Listing reference
840103020
Similar Properties Nearby
New Listings in Oppède






Explore More Homes for Sale
Related Guides & Stories
Trusted by the World's Leading Brokers
The agents behind the world's most exceptional properties list with JamesEdition.
- Listings from Sotheby's, Christie's, BARNES, and Engel & Völkers
- Every listing reviewed before it goes live
- Connect directly with verified listing agents
By continuing you agree to our Terms and Privacy Policy.