$2,073,742
Exclusively: Charming Property In The Heart Of A Valley In Luberon, Just Minutes From Oppède Le Vieu
- 4 Beds
- 3 Baths
- 1,938 Sqft
- 2.61 Ac lot
- Updated: September 26
- 1
About the Property
In the heart of a preserved valley in Luberon, just a few minutes from the village of Le-Vieil-Oppède, formerly Oppède le Vieux, and the hamlet of Poulivets, lies a charming property nestled in over one hectare of greenery. Upon entering, a wrought iron gate opens onto a winding driveway lined with majestic trees. It first leads to a parking area and then continues to a carport. Further along, a w
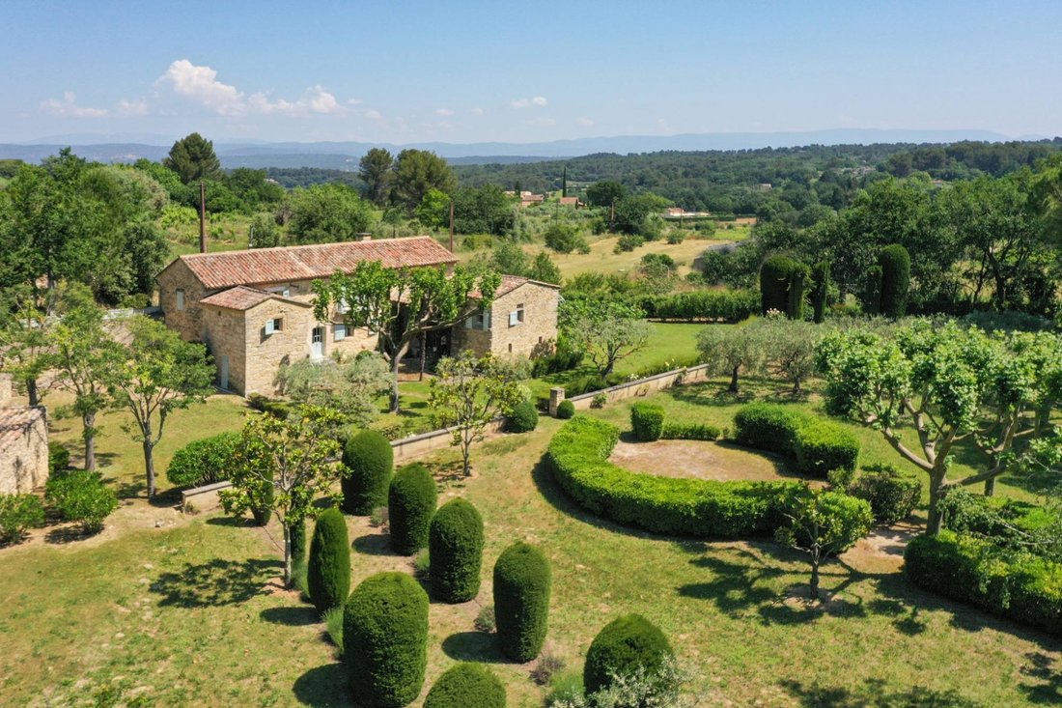
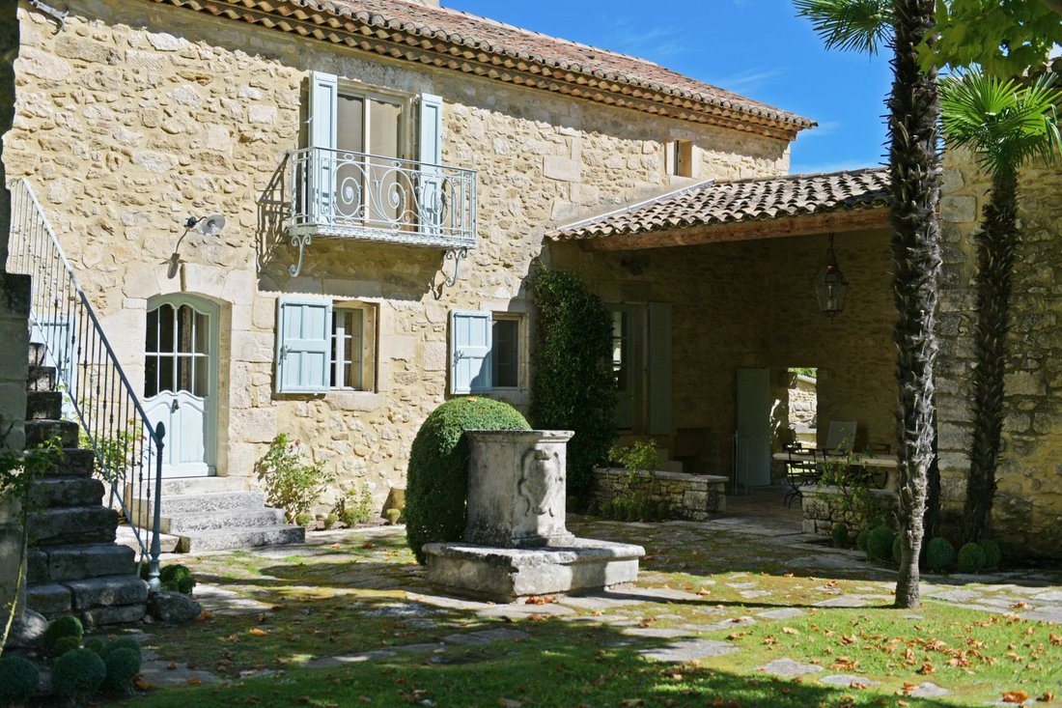
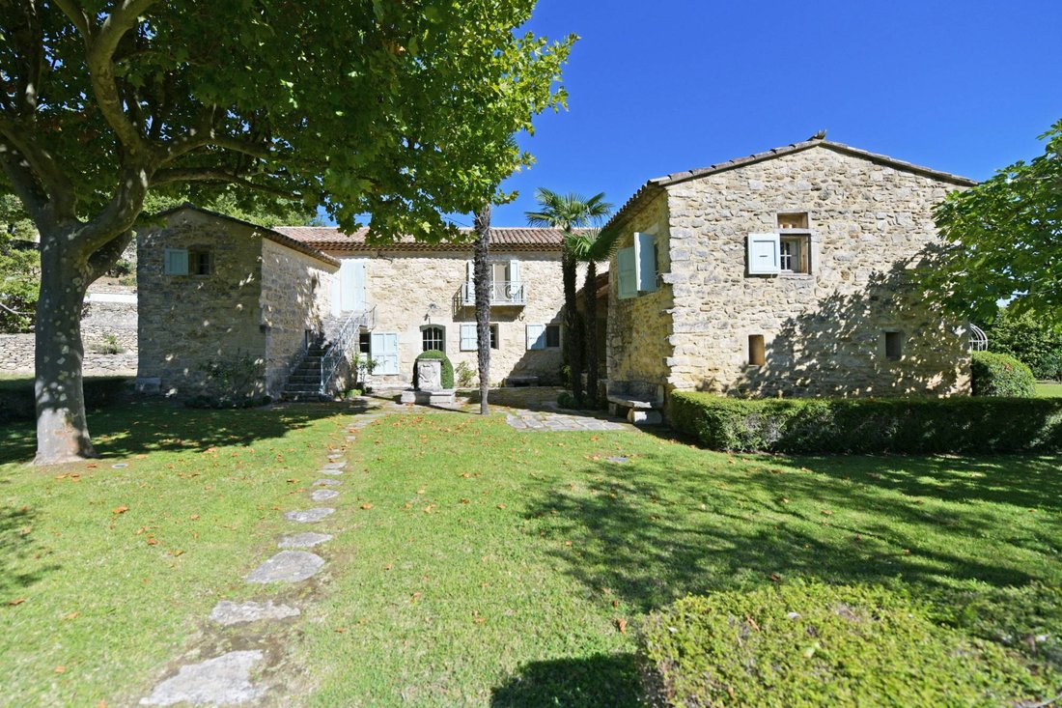
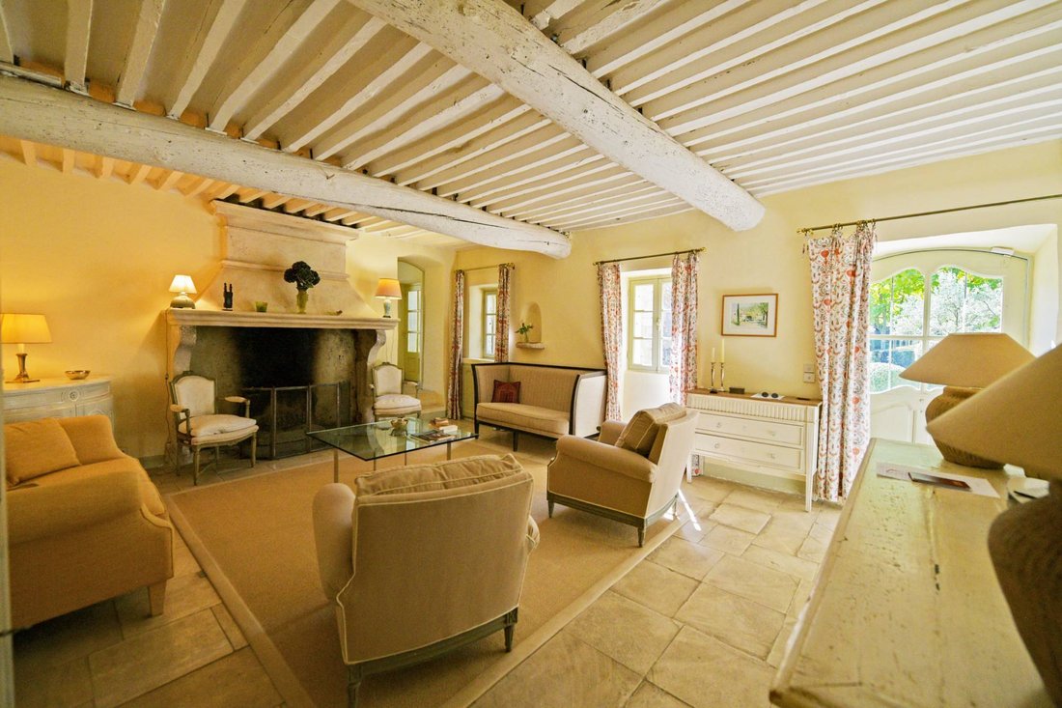
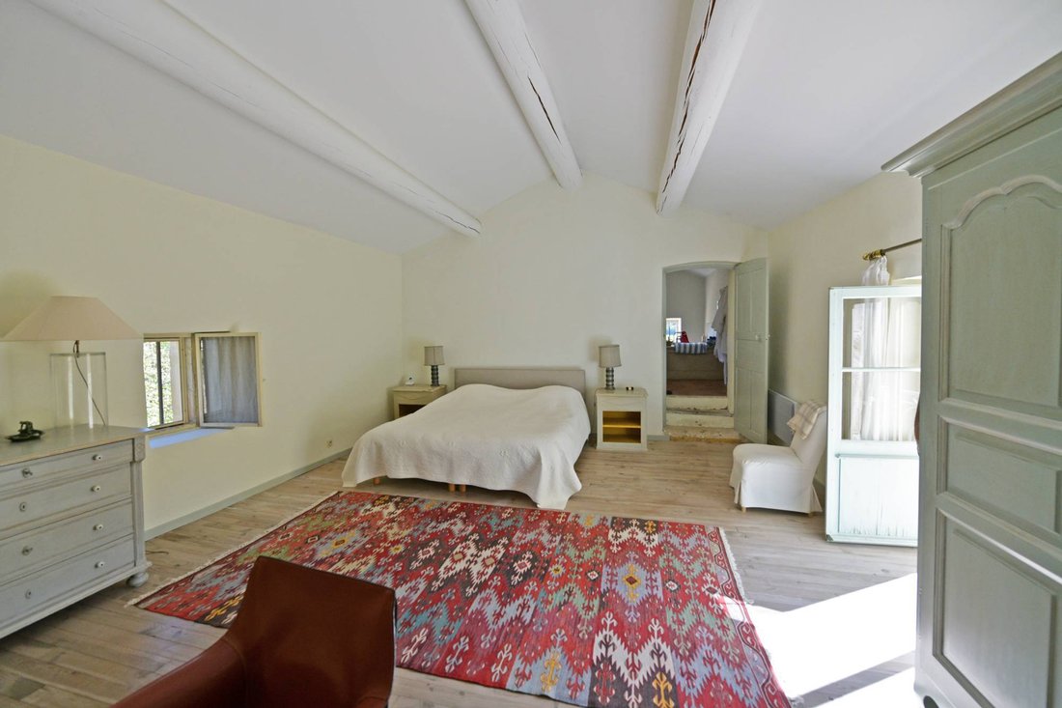
In the heart of a preserved valley in Luberon, just a few minutes from the village of Le-Vieil-Oppède, formerly Oppède le Vieux, and the hamlet of Poulivets, lies a charming property nestled in over one hectare of greenery. Upon entering, a wrought iron gate opens onto a winding driveway lined with majestic trees. It first leads to a parking area and then continues to a carport. Further along, a wide central path, planted with large trees, leads to the main building. To the north of the land stands a refined stone farmhouse, carefully restored and organized in a U-shape, creating an intimate and almost enclosed courtyard. The harmony of the volumes, the golden hue of the stones, and the surrounding vegetation give the whole a genuine and timeless atmosphere. The entrance opens directly onto a warm living room featuring a fireplace. To the left is an elegant dining room, while to the right, a few steps lead to a spacious equipped kitchen. This opens to the south onto a covered terrace, designed as a summer living or dining room. A cloakroom and a guest toilet, followed by a shower room with laundry facilities, complete this level. A discreet staircase leads to the upper floor where one discovers a spacious master bedroom with a balcony, adjoining a generous bathroom with shower, bathtub, and separate toilets. A second bedroom has direct access to the garden via an exterior staircase, followed by a shower room and a third bedroom, also connected to the garden by a beautiful stone staircase. On the garden level of this wing, a bright office, easily convertible into a bedroom with a shower room, adds flexibility to the layout. From the covered terrace, a wooden staircase leads to the former dovecote, now converted into an intimate bedroom with a shower room and toilet. Charming openings from this cocoon offer a splendid view of the valley and the hills of Luberon. Under the carport, two alcoves house technical spaces and storage, while a small staircase leads to a beautiful vaulted cellar beneath the kitchen. To the east, a paved stone terrace hosts a summer dining area, protected from the mistral by a wrought iron pergola adorned with generous grapevines. In terms of comfort, the property benefits from city water, a well at 120 meters, a compliant septic tank, electric heating supplemented by the fireplace, an alarm system, mosquito nets, and an automatic gate. The old materials and Provençal ceilings testify to the preserved character of the whole. The park, relatively flat, flourishes in a true plant mosaic: olive trees, fig trees, almond trees, magnolias, pines, plane trees, oaks, cypress trees, poplars, cherry trees, and even a few palm trees. Further along, an area enclosed by hedges houses the pool, a superb basin of 15 x 5 meters extended by a submerged beach with a Roman staircase. Ideally oriented, it is accompanied by a pool house with a technical room. In the background, a large pétanque court completes this enchanting setting, offering an authentically Provençal way of life against the grand panorama of Luberon. The ROSIER agency from Gordes has been chosen for the marketing of this rare property, whose reputation from the last three owners will surprise visitors.
Information on the risks to which this property is exposed is available on the Géorisques website: https://www.georisques.gouv.fr/
Information on the risks to which this property is exposed is available on the Géorisques website: https://www.georisques.gouv.fr/
-
Property type
Estate
-
Price/sqft
$1,070
Features
Explore the Area
Oppède, Provence-Alpes-Côte d'Azur, France
View on Google Maps
Price per sqft
Low
High
Situated in Oppède, this property offers tranquil village living with close access to the Luberon Regional Park for outdoor pursuits. It is 40 minutes from Avignon TGV station and 50 minutes to Marseille Provence Airport. Enjoy nearby Michelin-starred dining and prestigious golf clubs, alongside charming Provençal culture and markets, providing a balanced lifestyle of nature, leisure, and accessibility.
Get nearby
Attractions
Schools
Marseille Provence Airport
Airport
50 min
Avignon TGV Station
Train Station
40 min
Port de Cassis
Port / Marina
45 min
Golf Club d’Avignon
Golf & Country Clubs
40 min
Luberon Regional Park
Outdoor & Nature
10 min
La Bastide de Capelongue (Michelin-Starred)
Dining & Wine
15 min
Institut Paul Ricard Spa & Wellness
Luxury Wellness & Spas
50 min
International School of Provence
International School
40 min
Collège Gaston Bachelard
Public School
15 min
Joined 1 year ago
You have inquired about this property
The agent will contact you soon by
Listed by
122
Listings
2025
Joined
Book home tour with the agent
Choose a date and whether you'd like a virtual or in-person tour with the agent.
Preferred date
Tour type
Last updated
September 26
First listed
June 20
Listing reference
11376
All property information is shown based on the most accurate data we have at the time of publication. Details on how we collect and verify this data can be found in section 5 of our Terms & Conditions.
Similar Properties Nearby
New Listings in Oppède






Explore More Homes for Sale
Related Guides & Stories
Trusted by the World's Leading Brokers
The agents behind the world's most exceptional properties list with JamesEdition.
- Listings from Sotheby's, Christie's, BARNES, and Engel & Völkers
- Every listing reviewed before it goes live
- Connect directly with verified listing agents
By continuing you agree to our Terms and Privacy Policy.